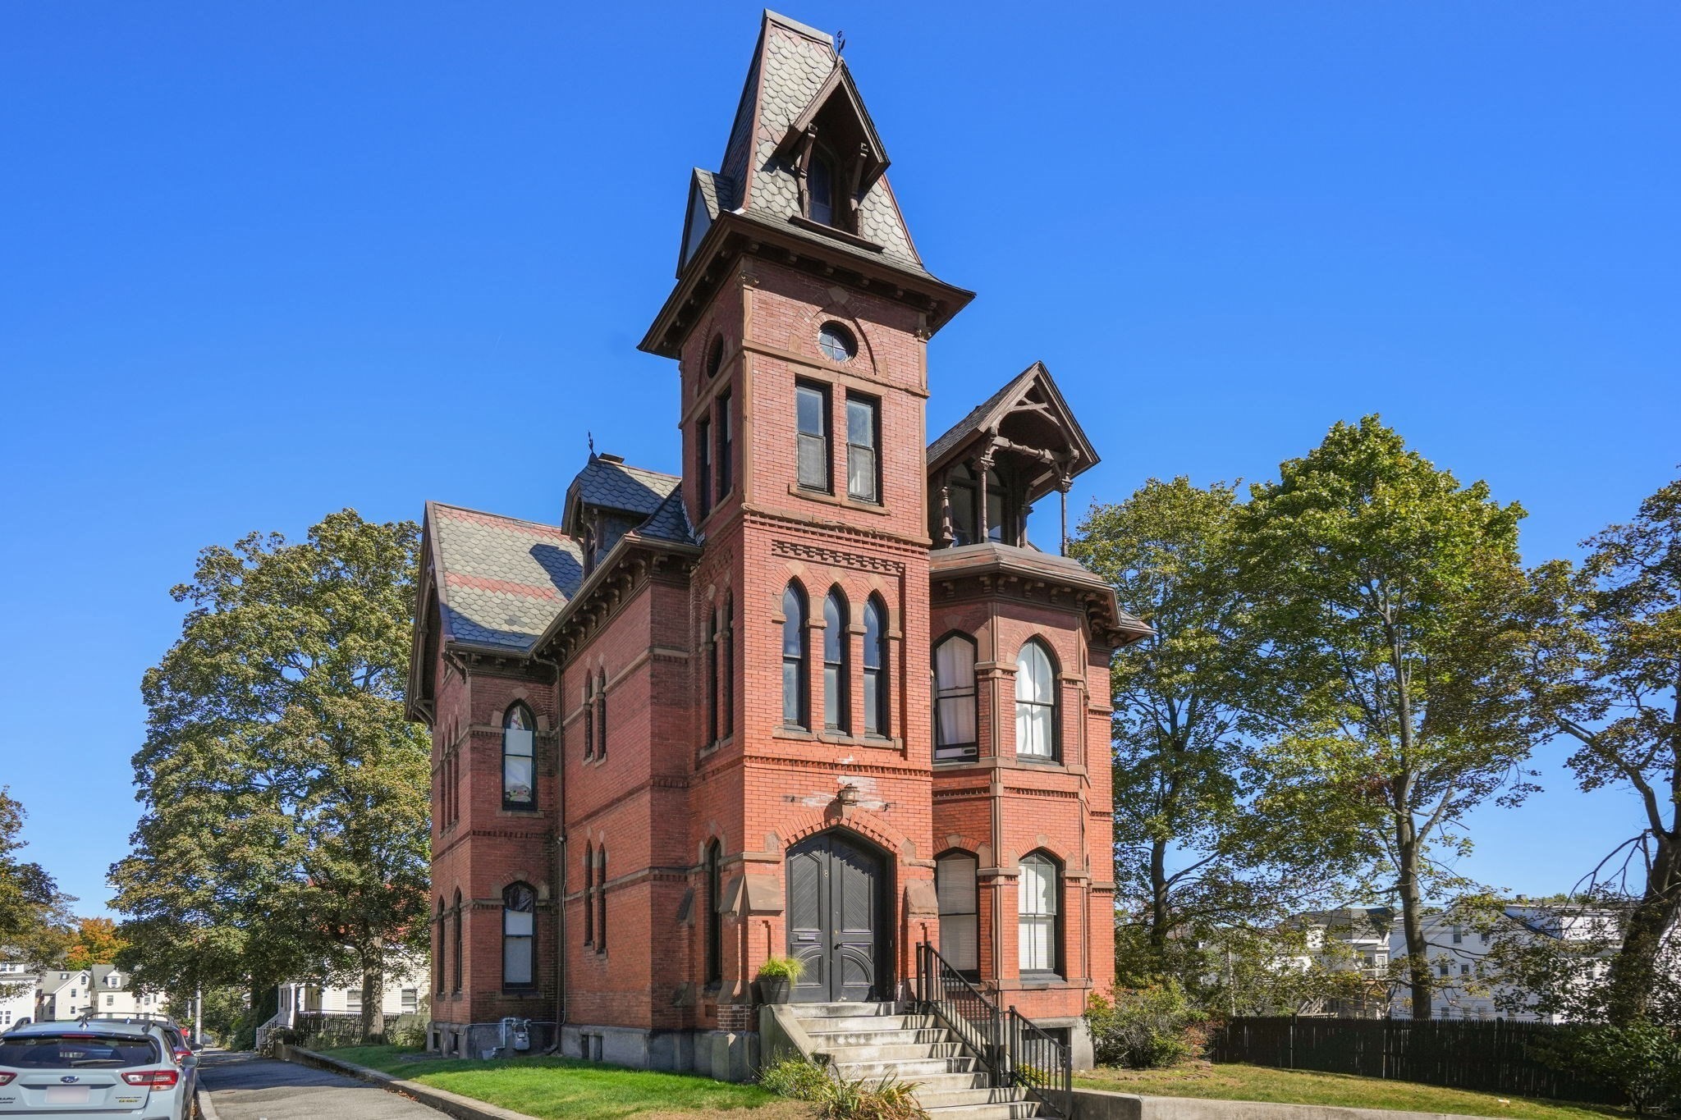
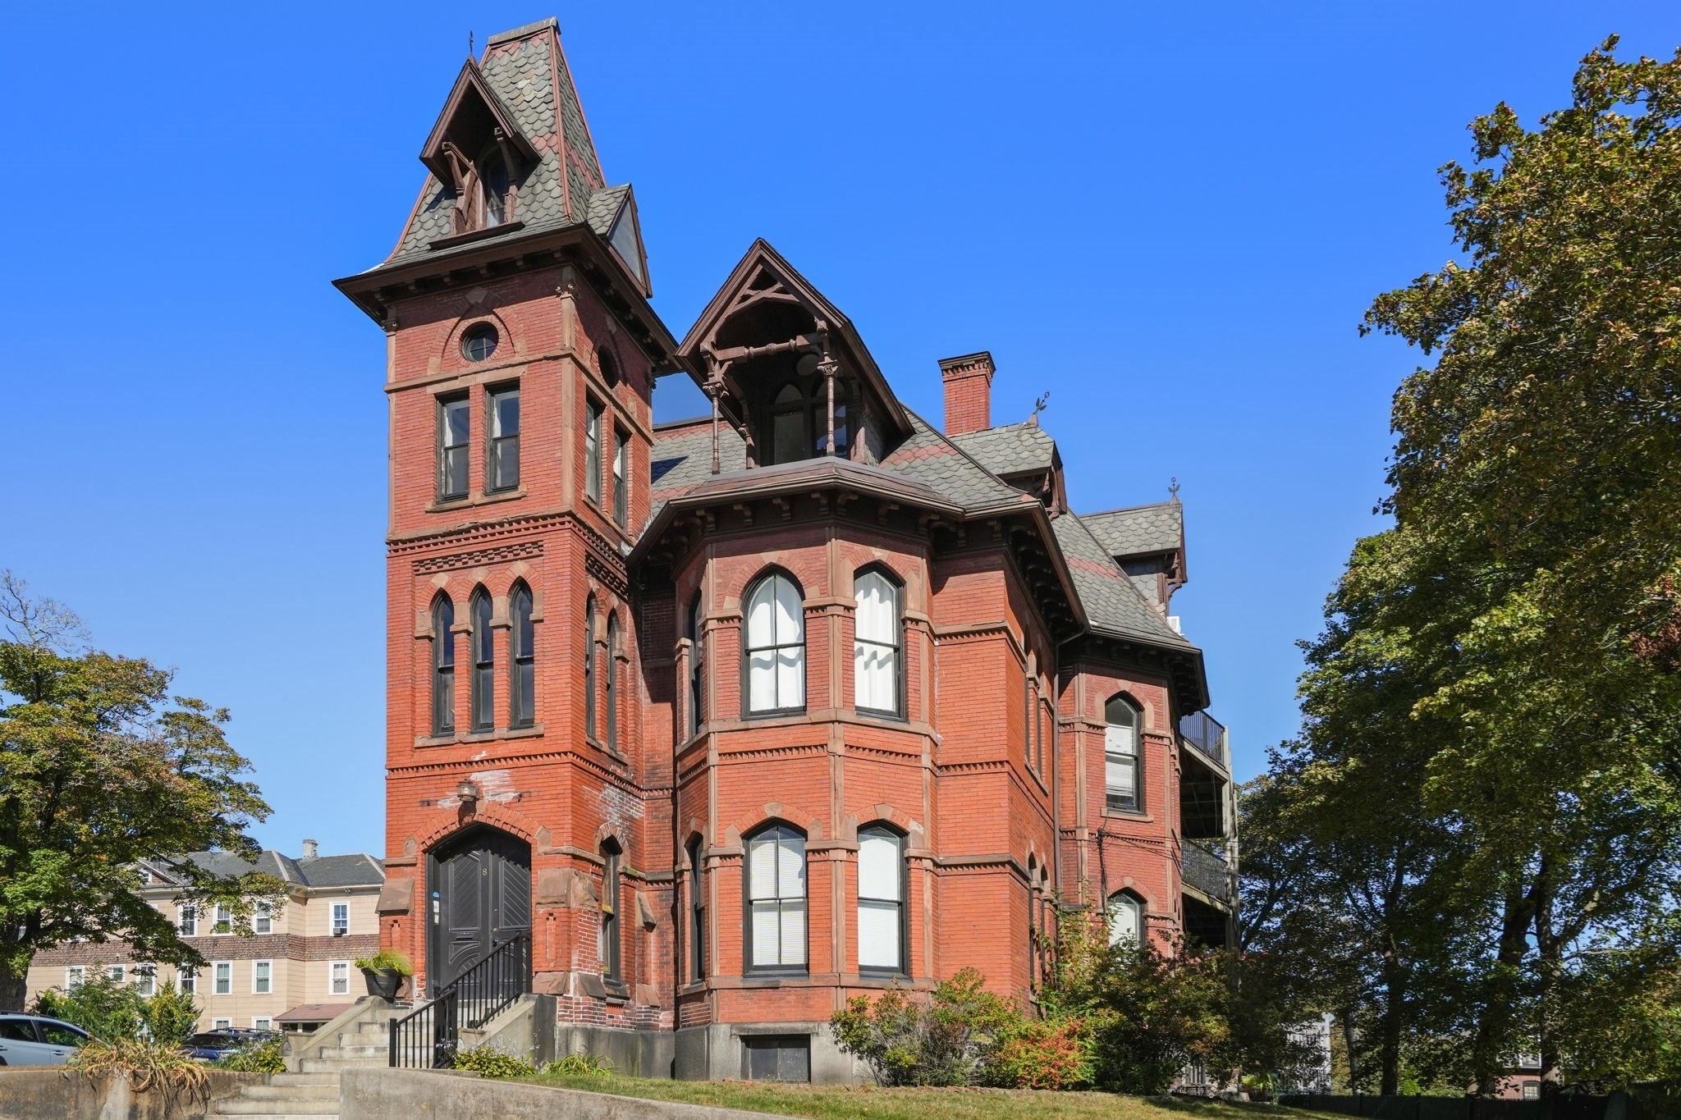
Historic red-brick Victorian building with a tall tower, slate roof, and arched windows.
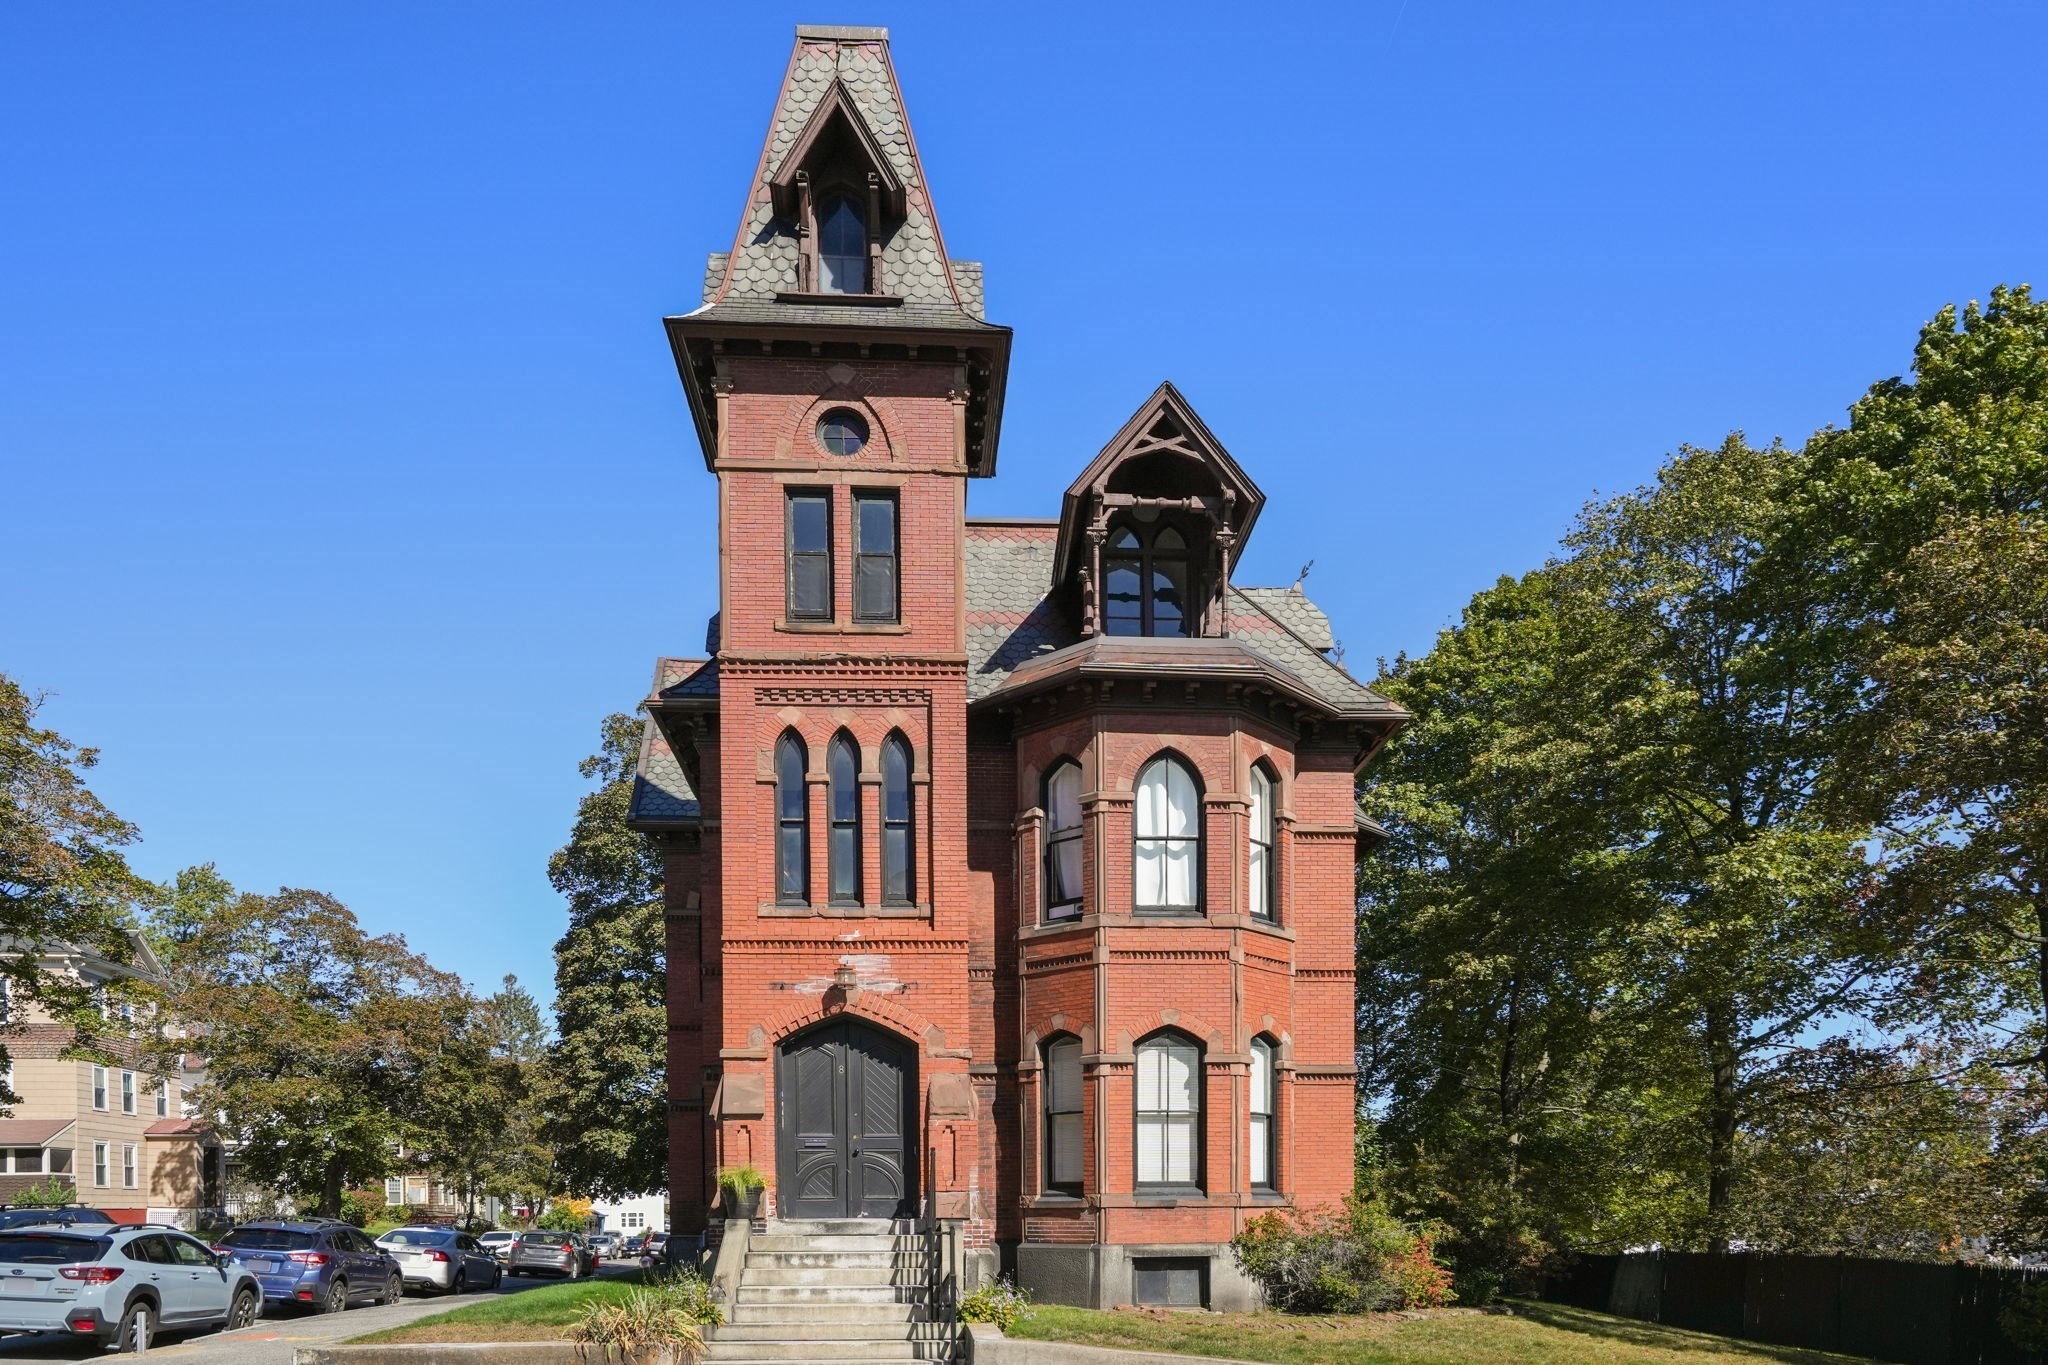
Red-brick Victorian building with a slate-roofed tower, arched windows, and front steps.
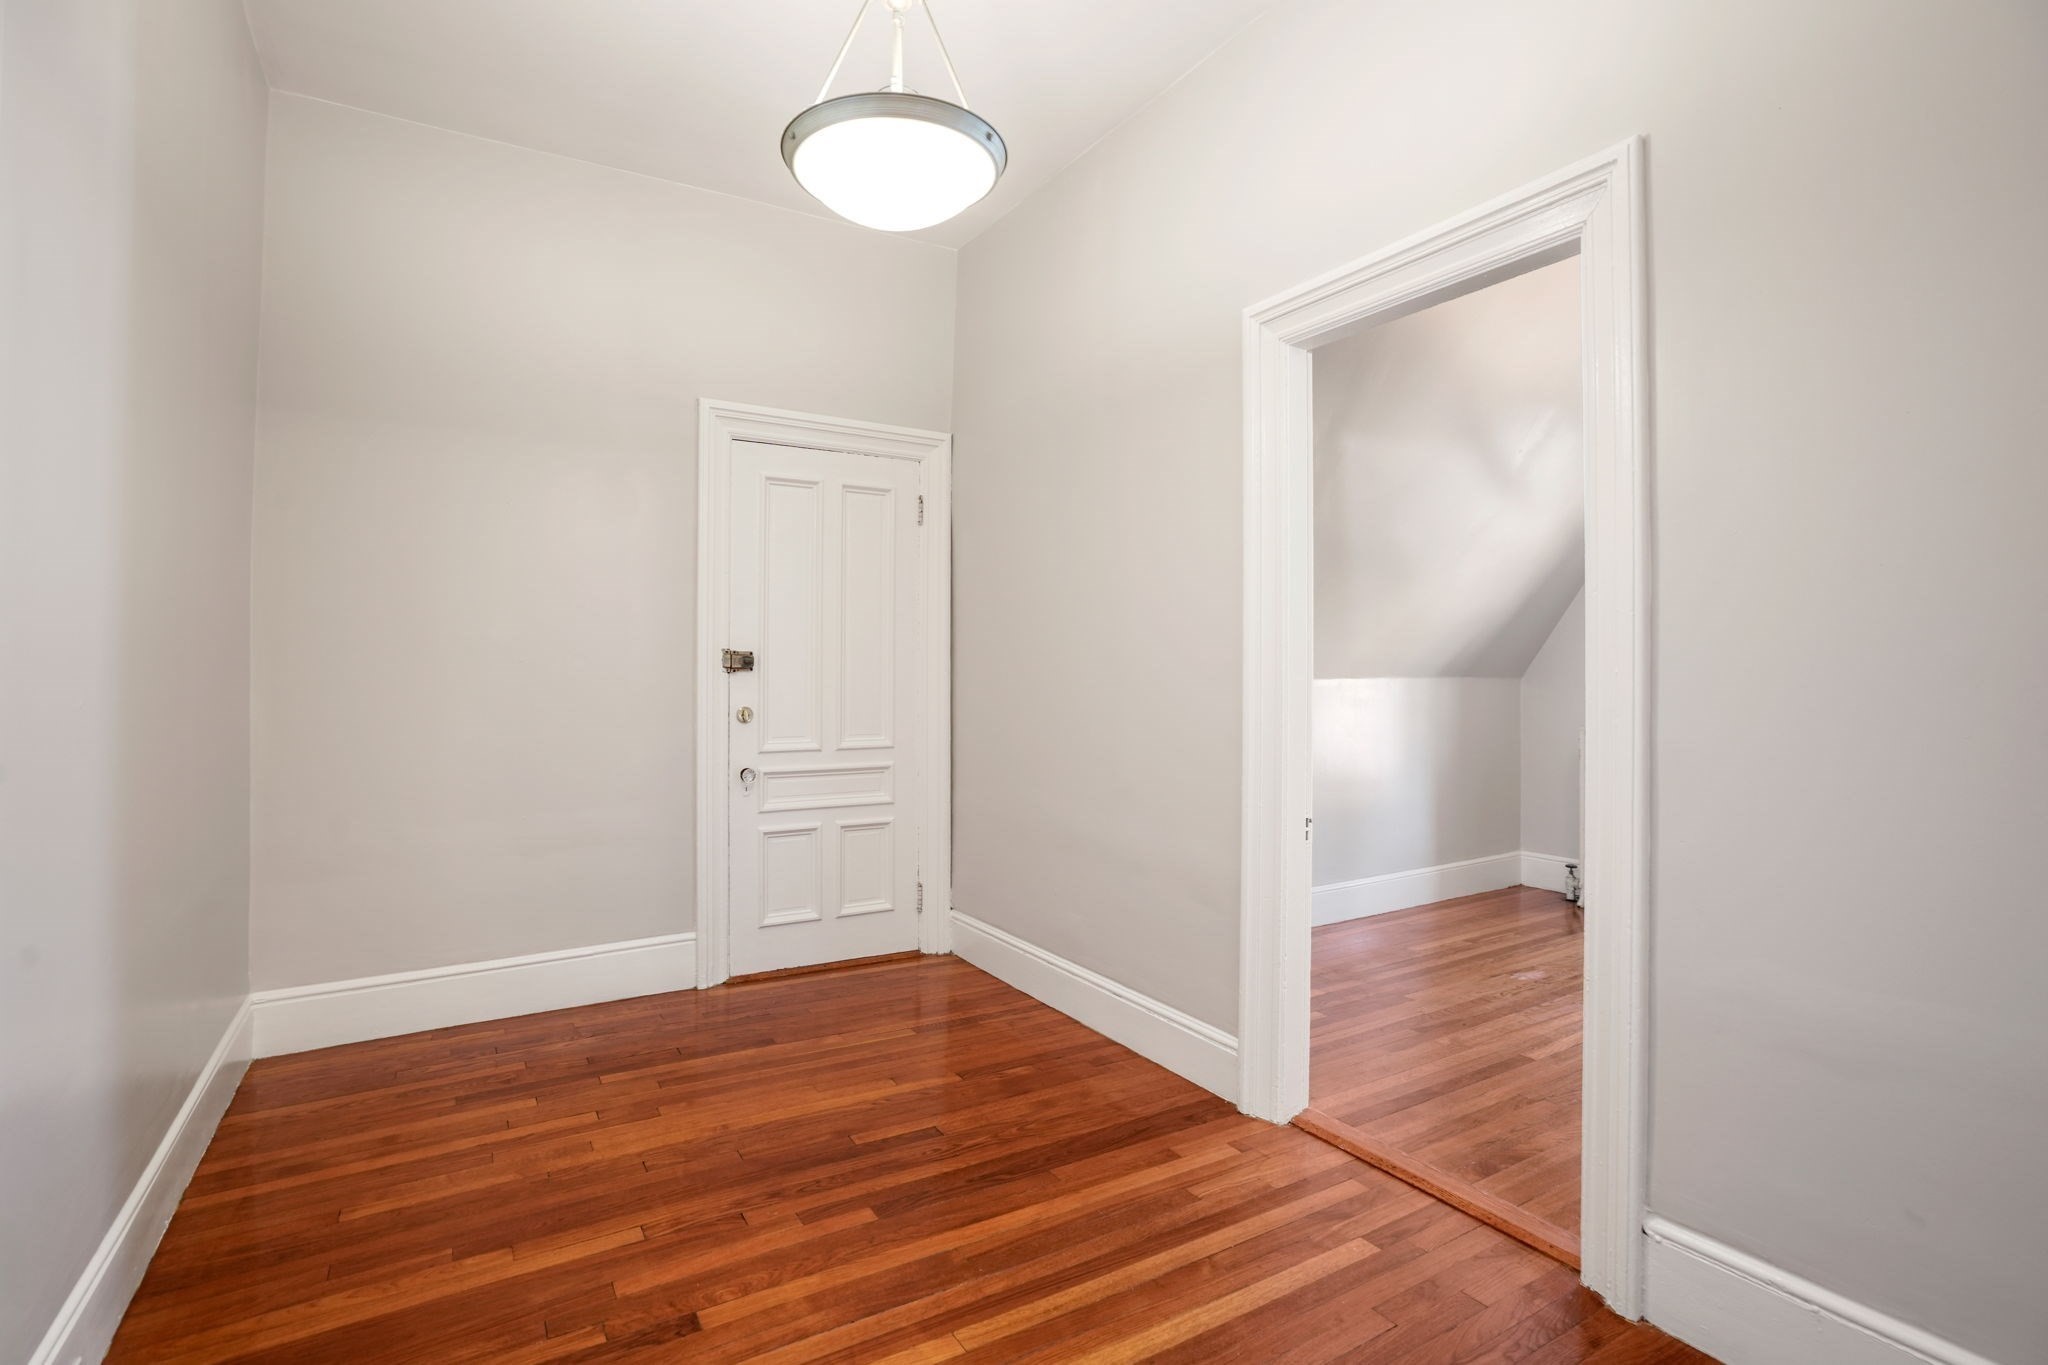
Empty entry hall with polished hardwood floors, a paneled door, and an open doorway to another room.
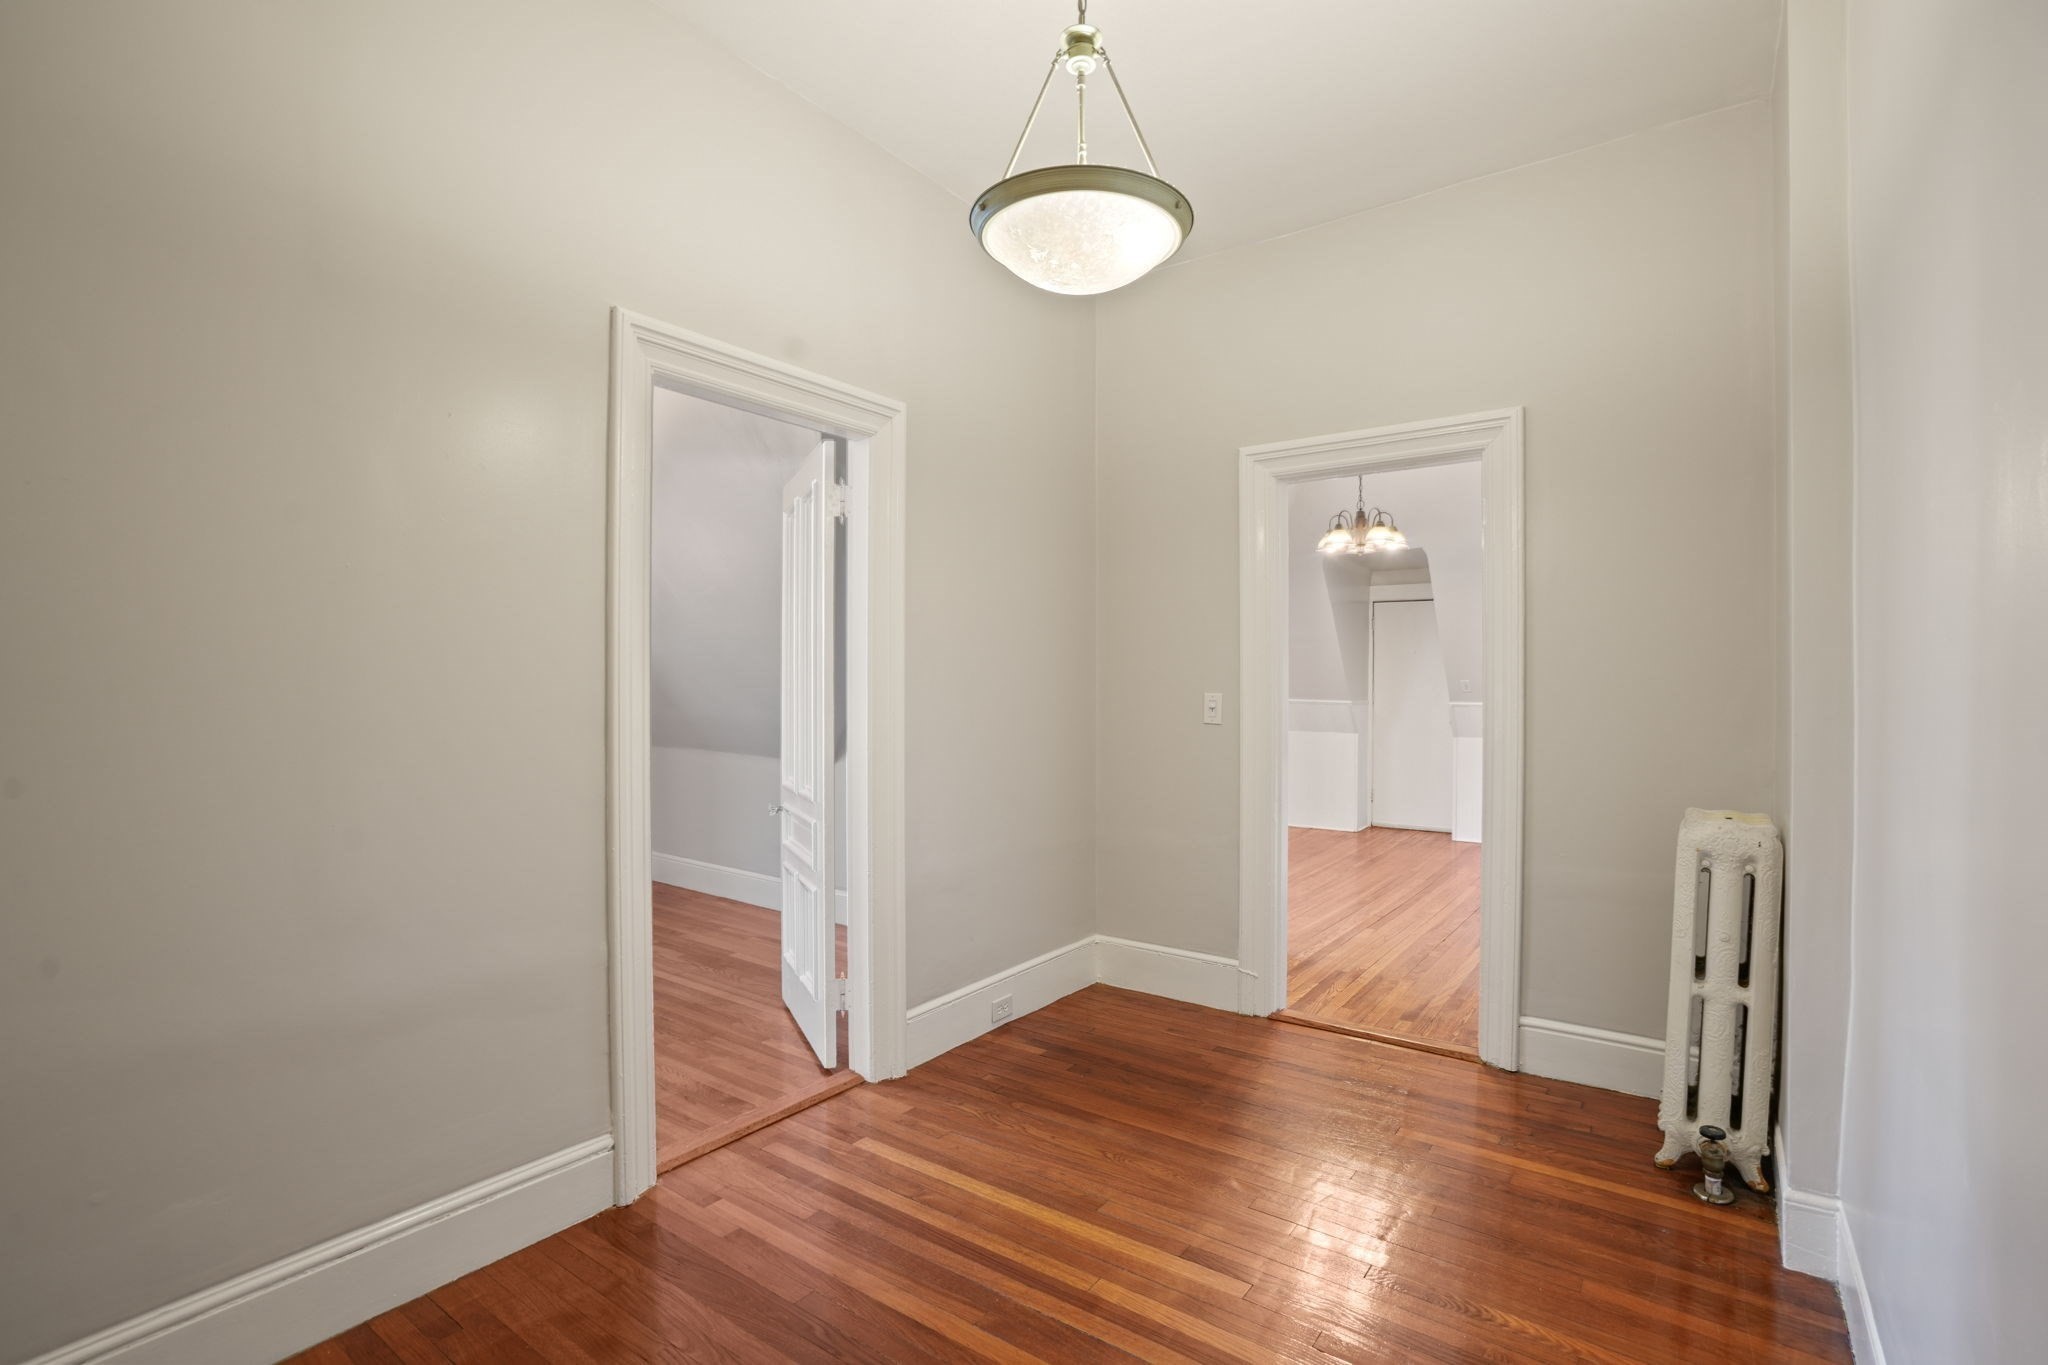
Hallway with polished hardwood floors, two open doorways, and a vintage radiator.
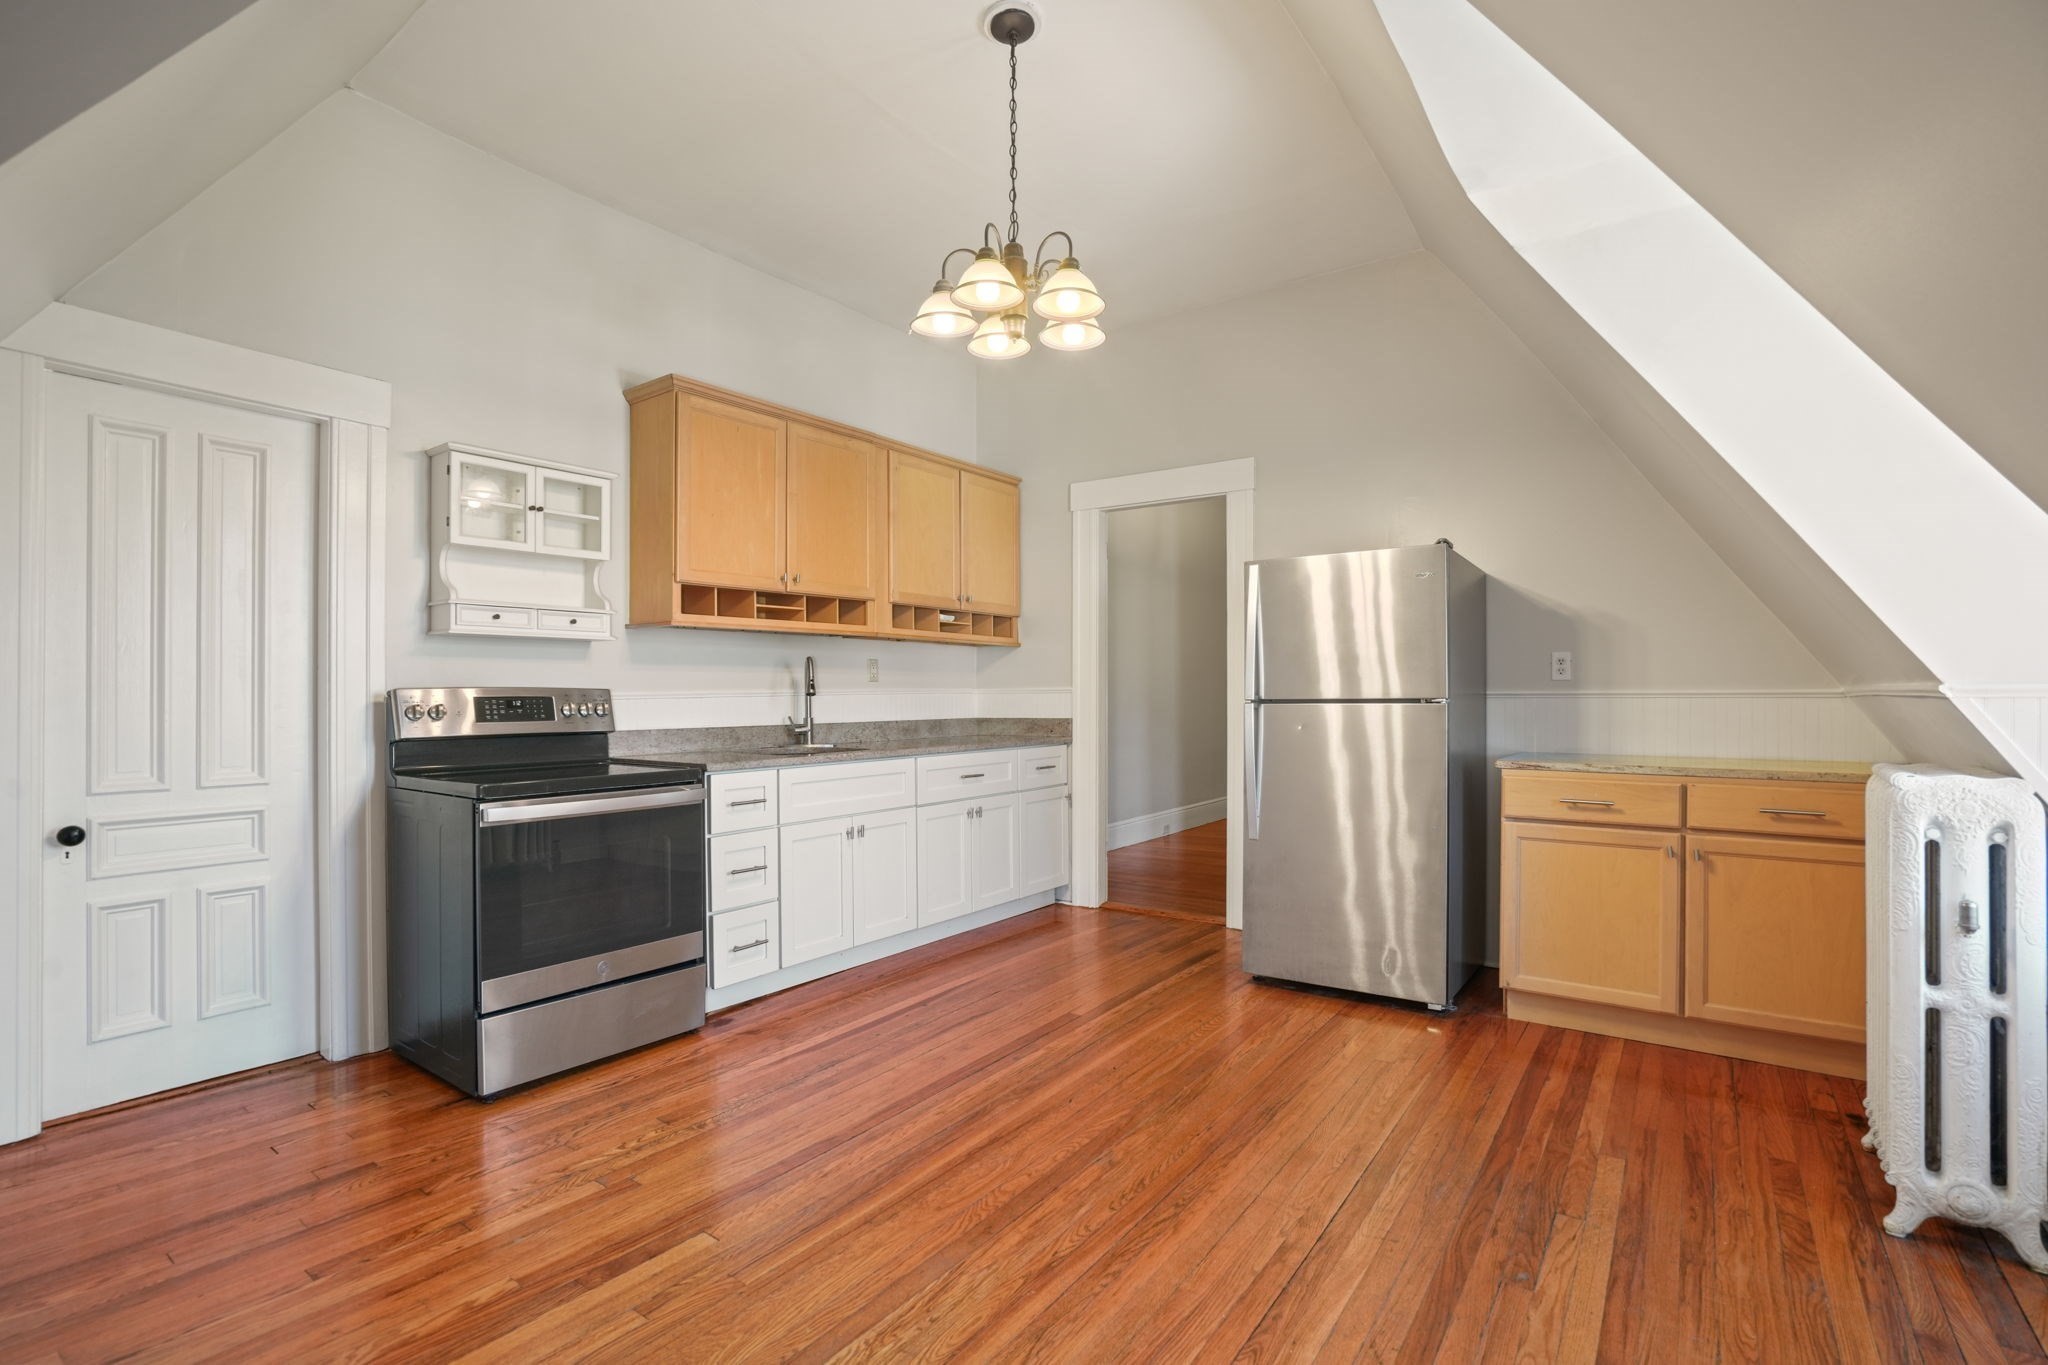
Kitchen with stainless steel appliances, wood cabinets, hardwood floors, and a sloped ceiling.
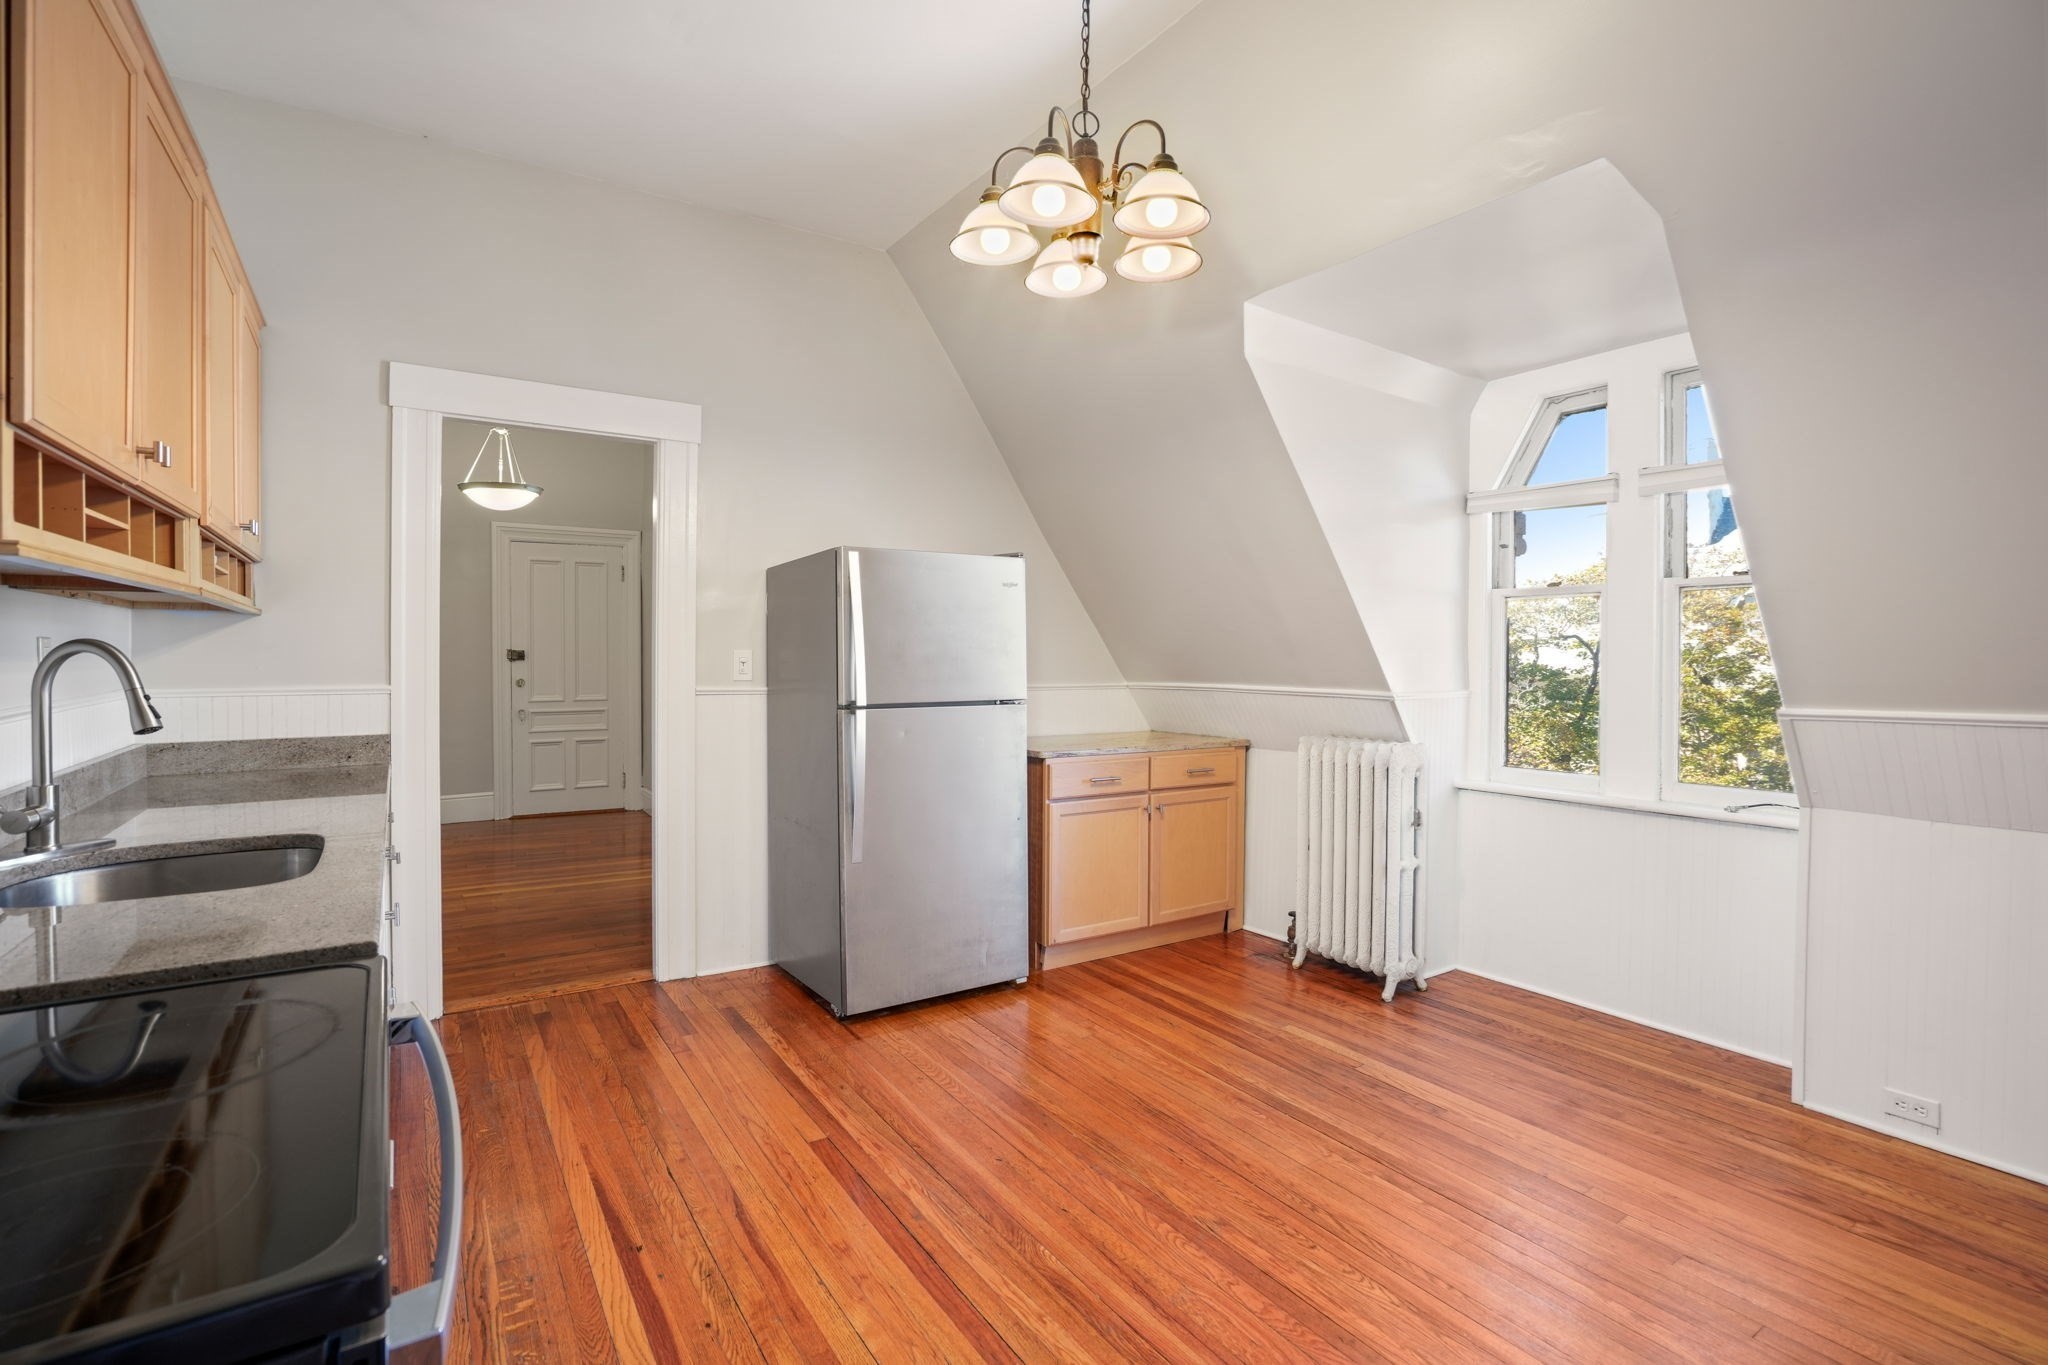
Kitchen with hardwood floors, wood cabinetry, stainless steel appliances, and tall windows beneath a sloped ceiling.
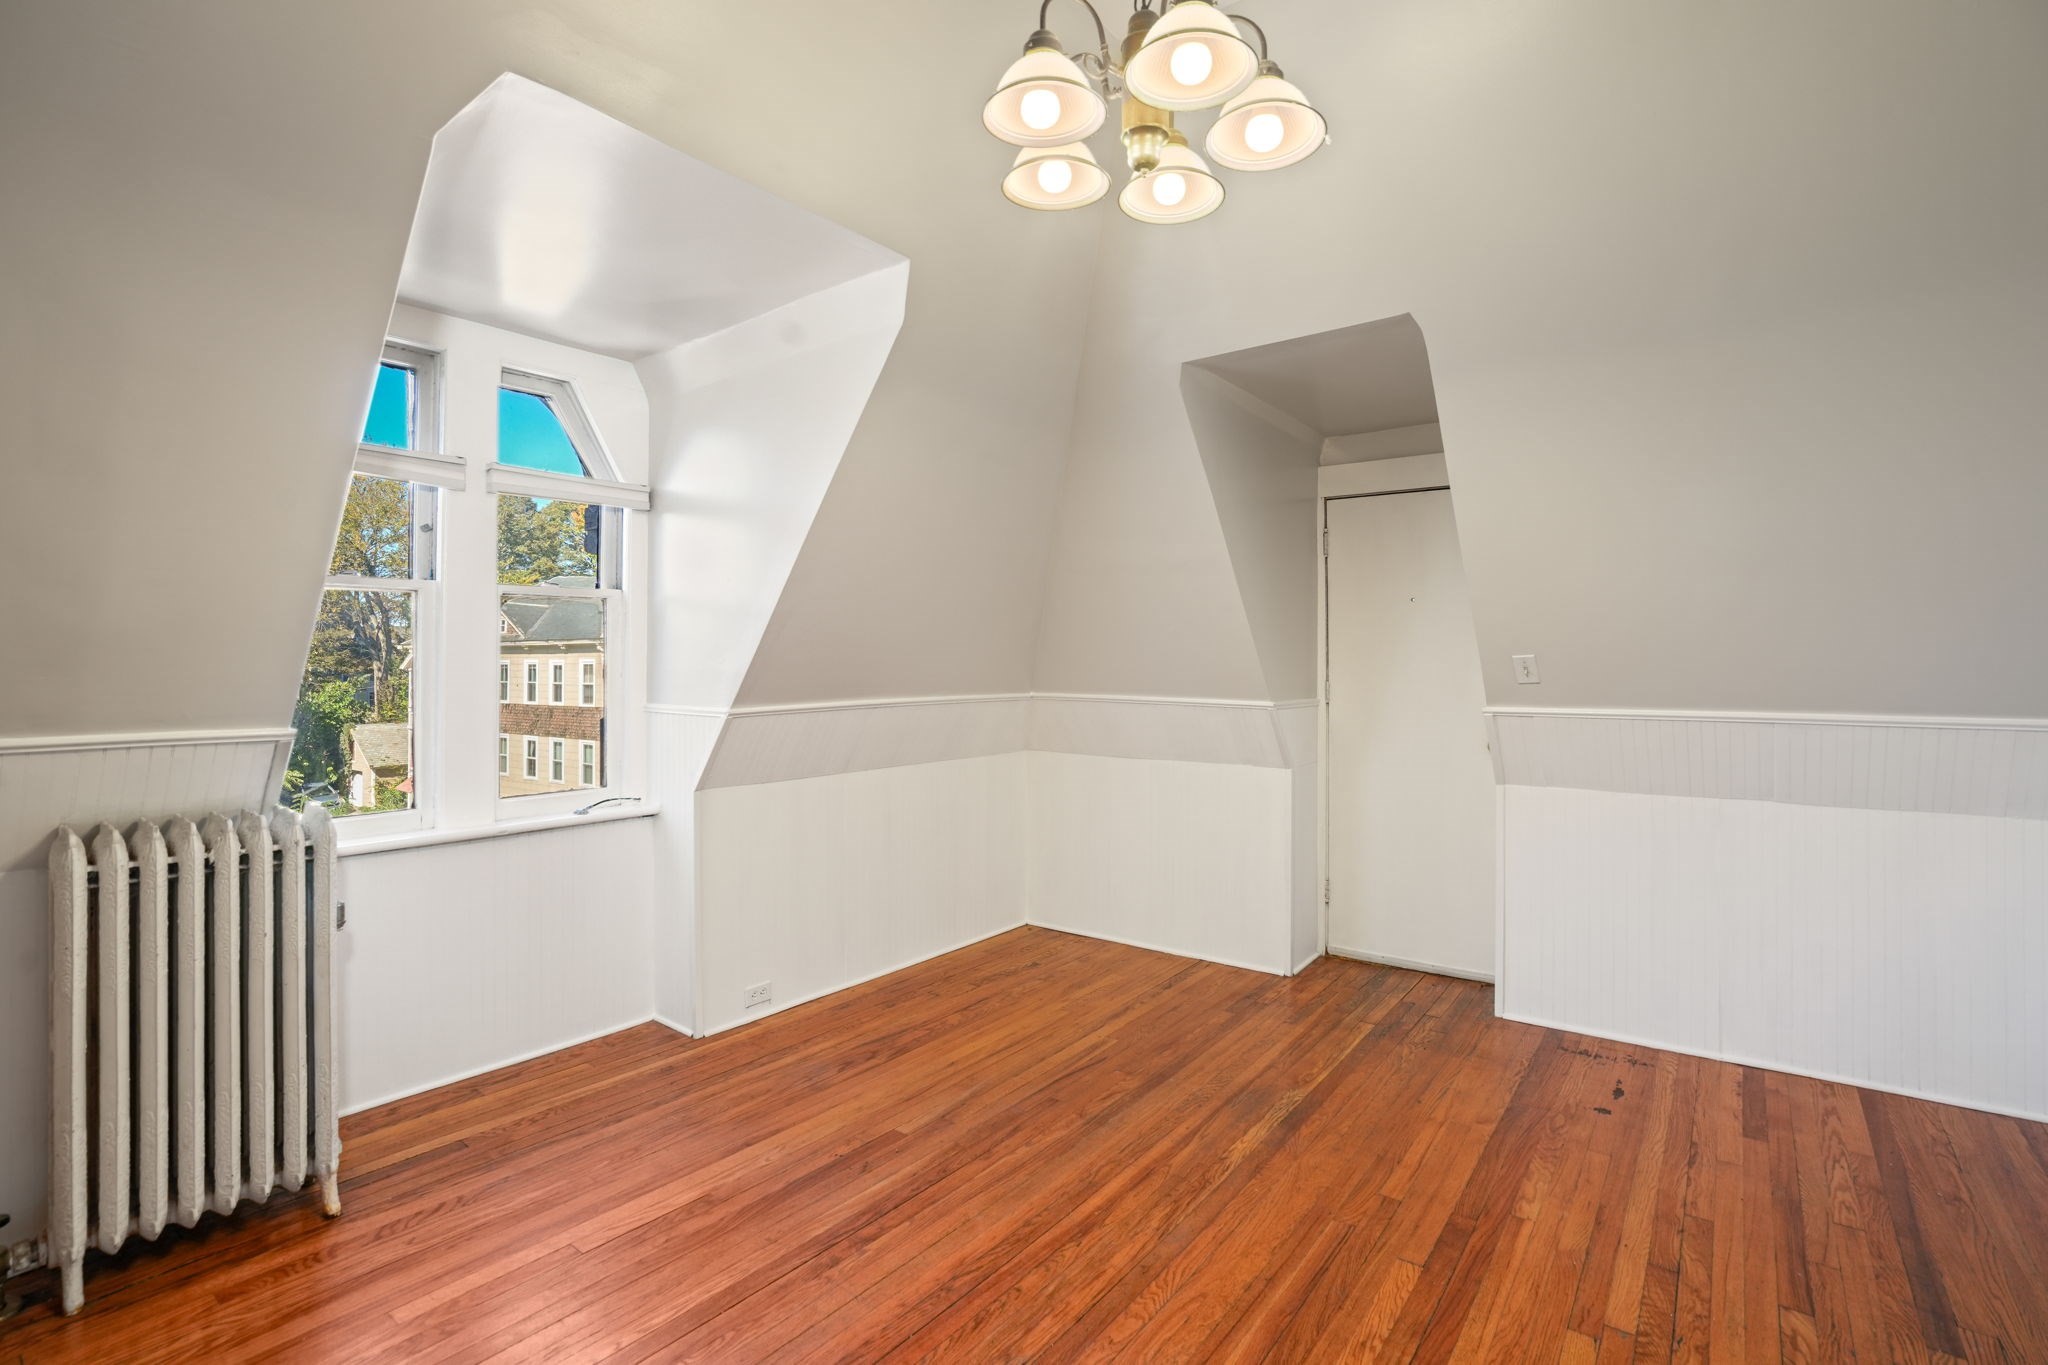
Vacant room with angled ceiling, polished hardwood floors, tall windows, and a cast-iron radiator.
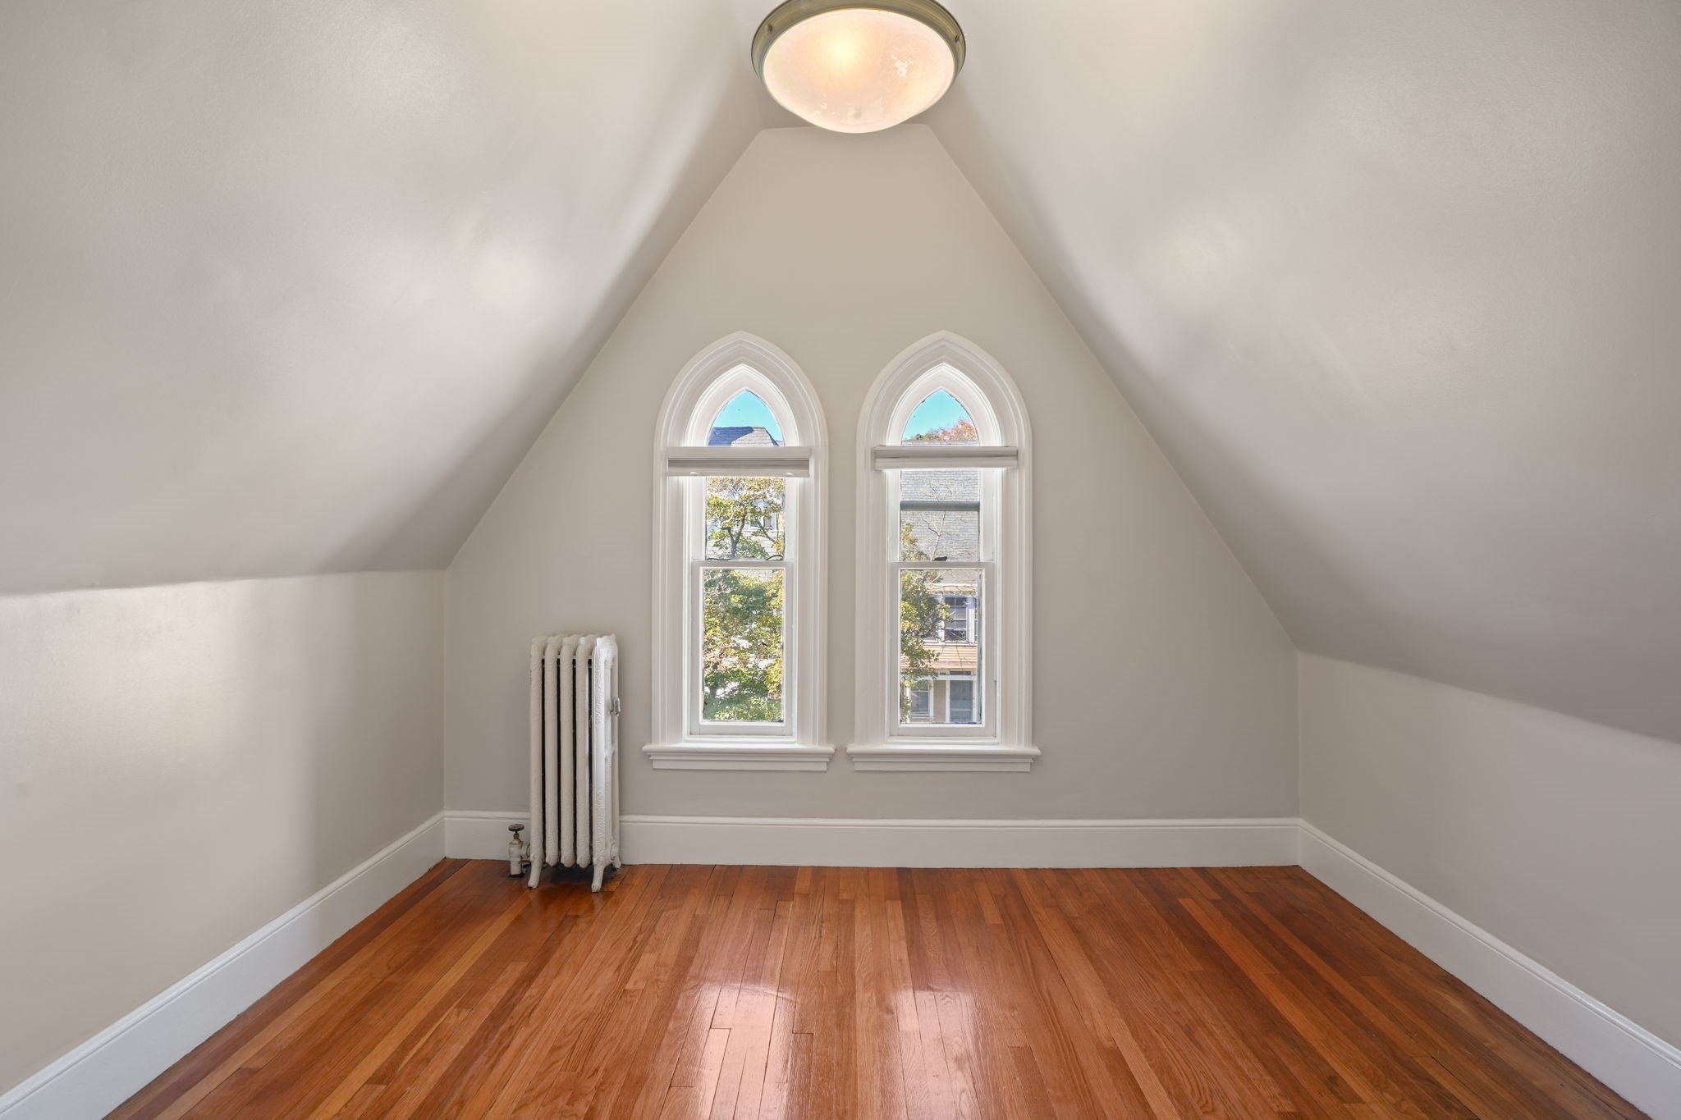
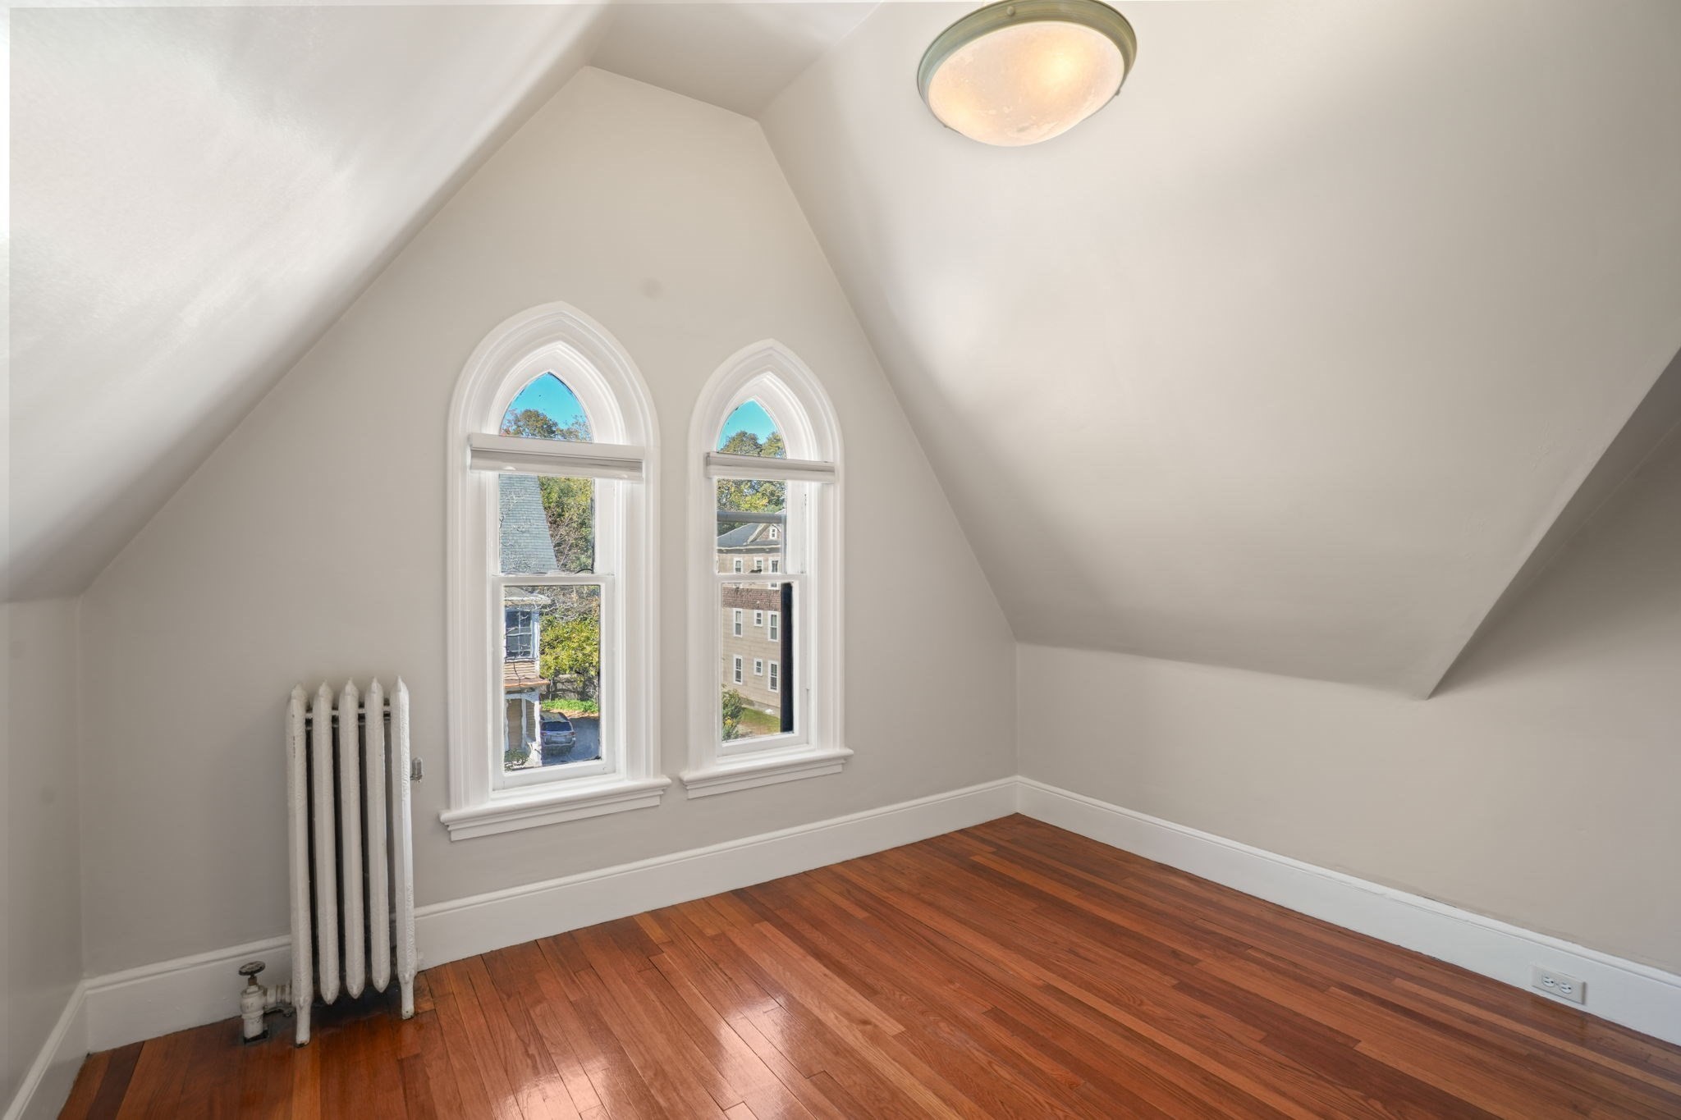
Attic room with polished hardwood floors, sloped ceilings, and two tall arched windows.
Empty attic bedroom with polished hardwood floors, sloped ceilings, and two arched windows.
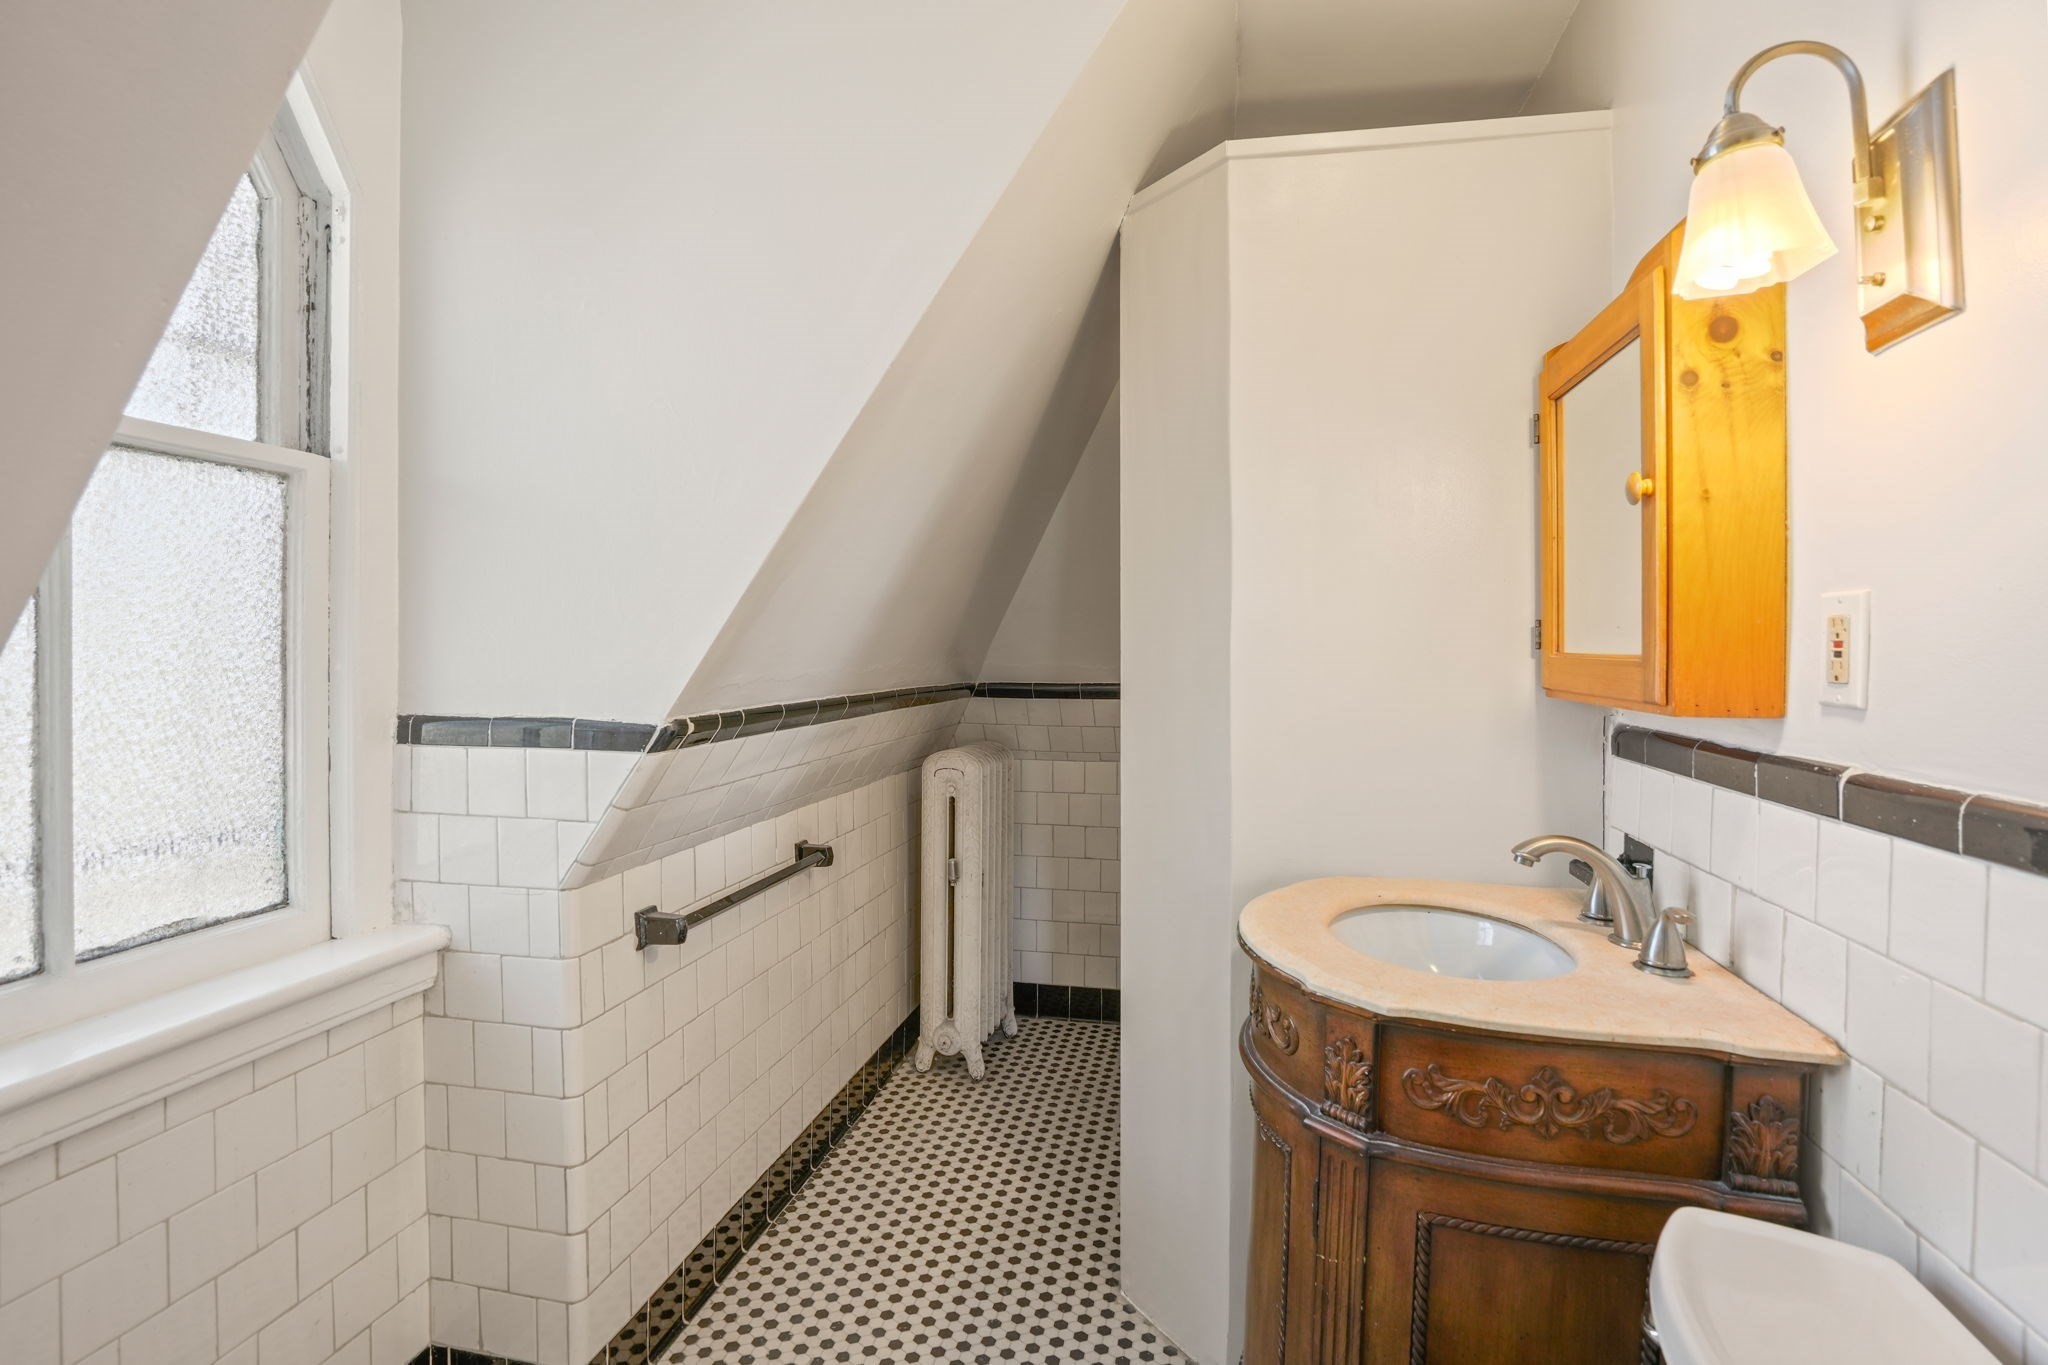
Bathroom with carved wood vanity, oval sink, white tile, and a sloped ceiling.
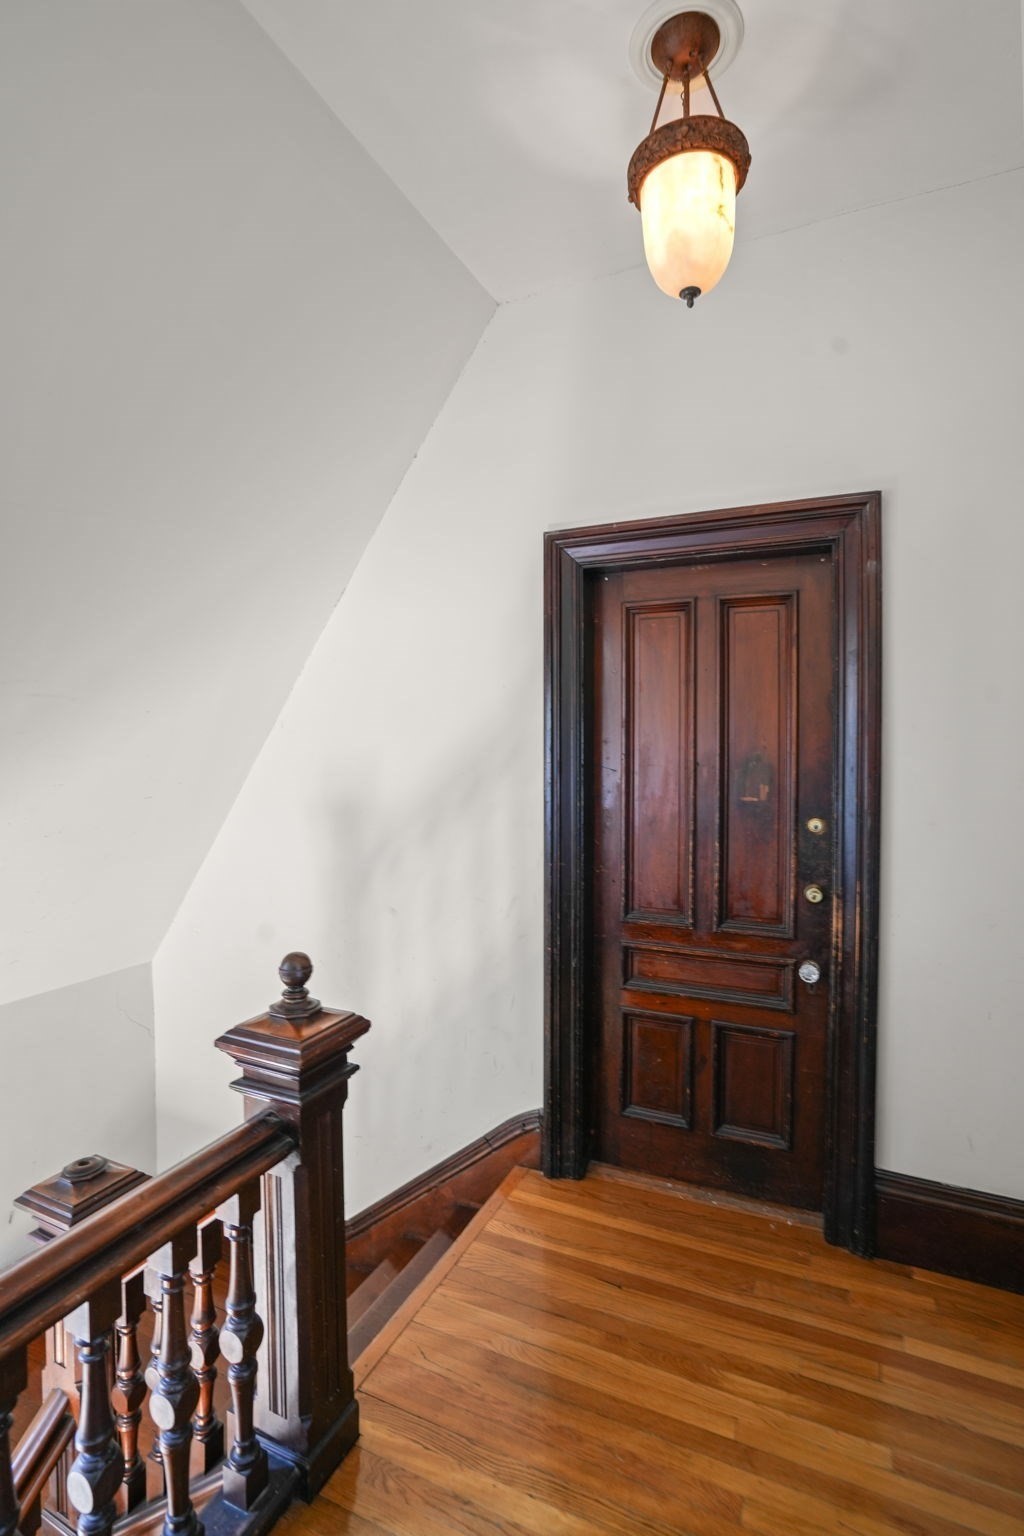
Stair landing with a paneled wood door, ornate railing, and hardwood floor.
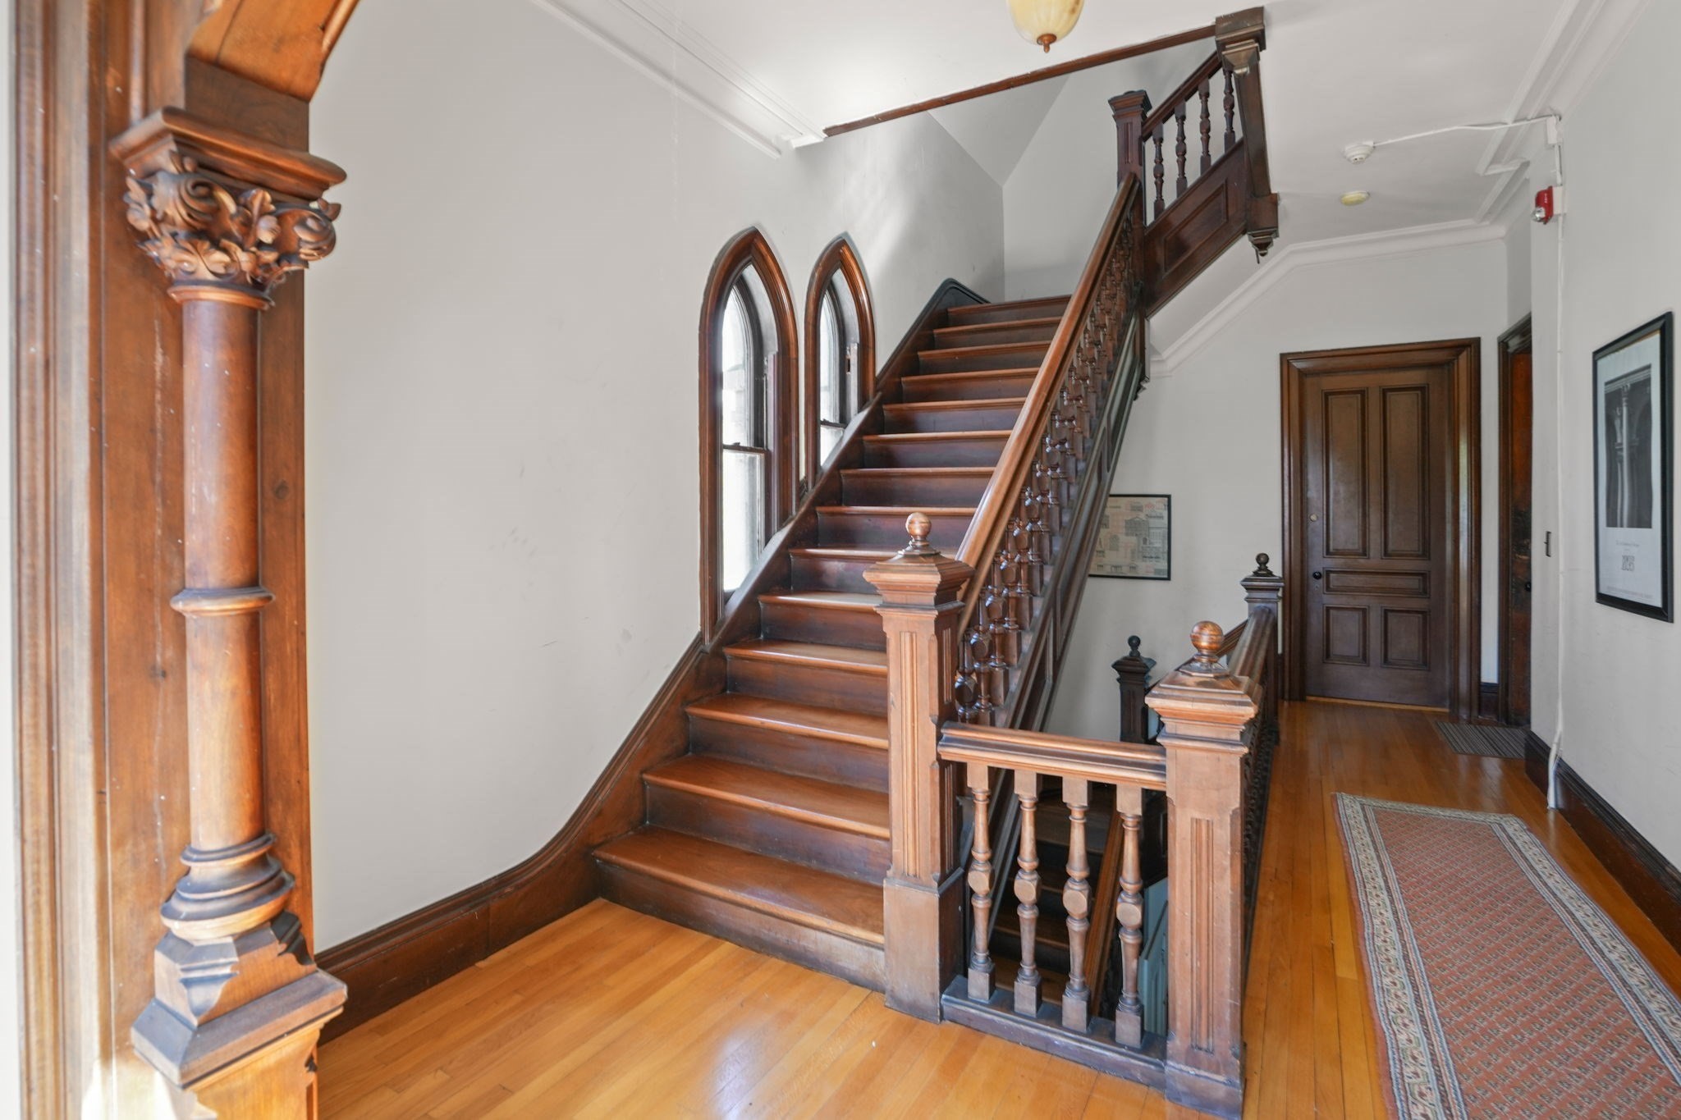
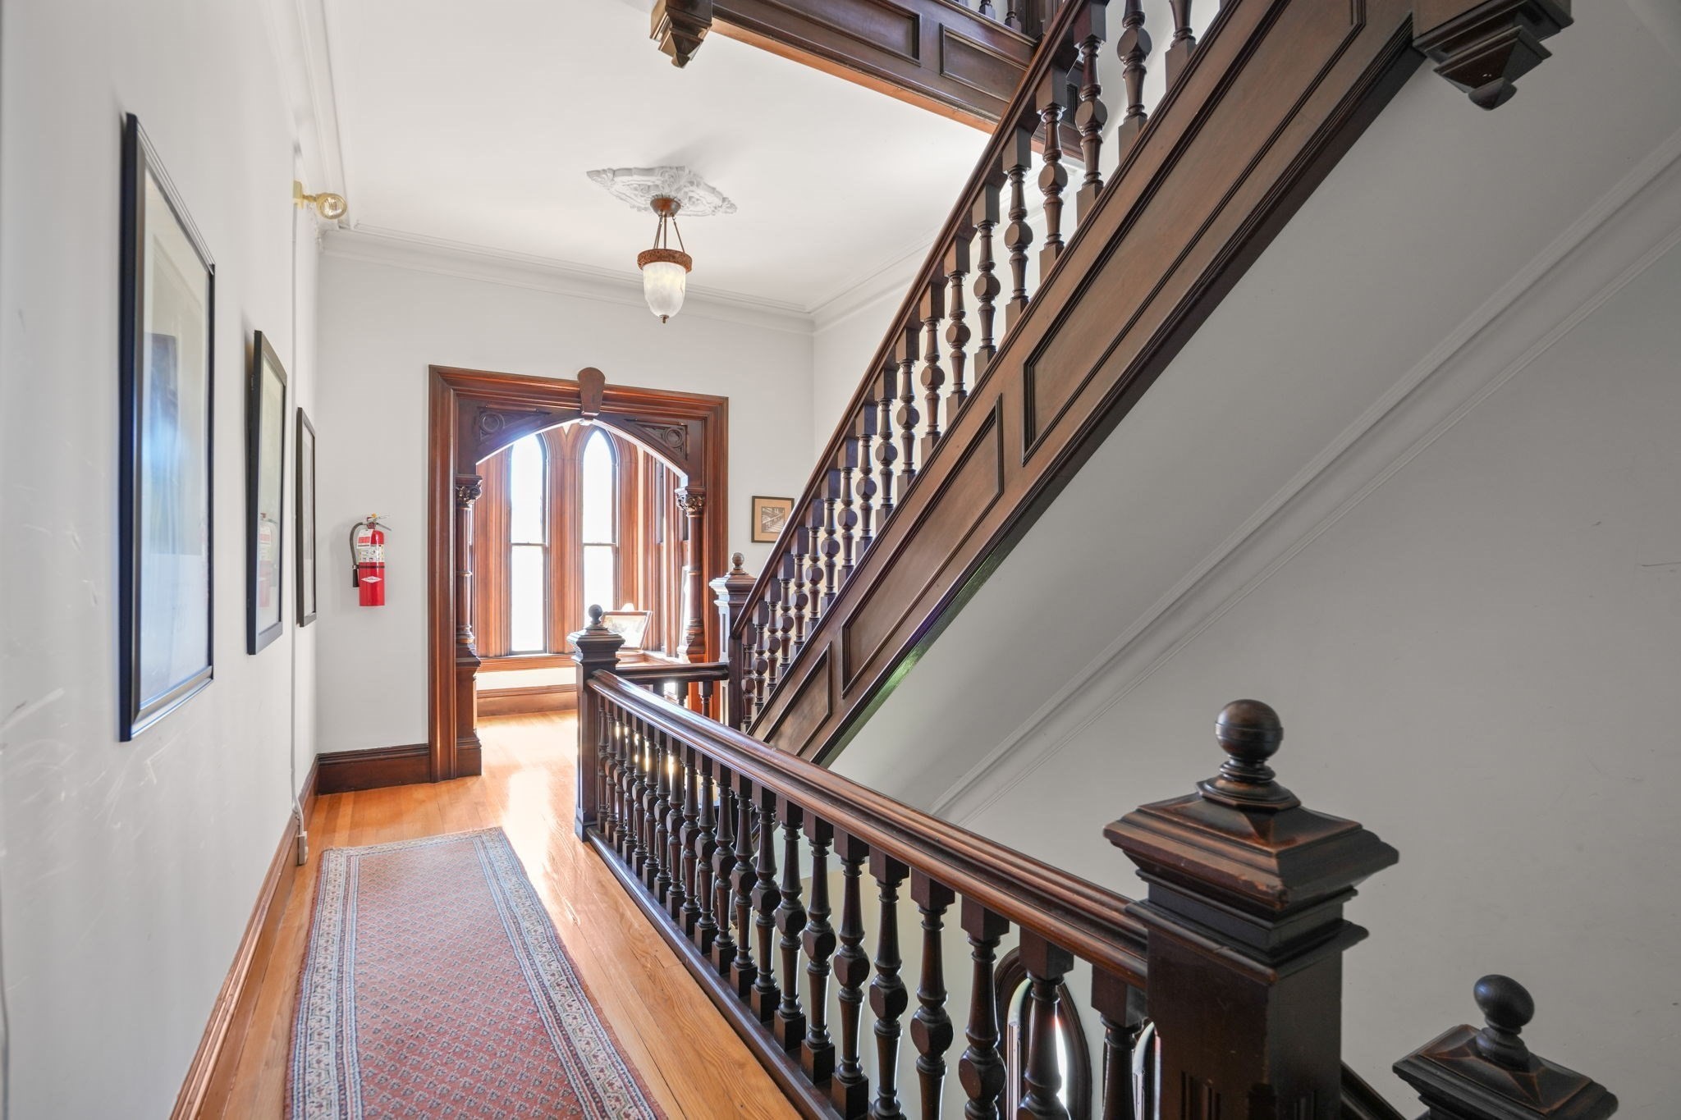
Entry hall with an ornate wooden staircase, arched windows, and a patterned runner rug.
Ornate dark wood staircase beside a hardwood landing with a patterned runner and tall arched windows.
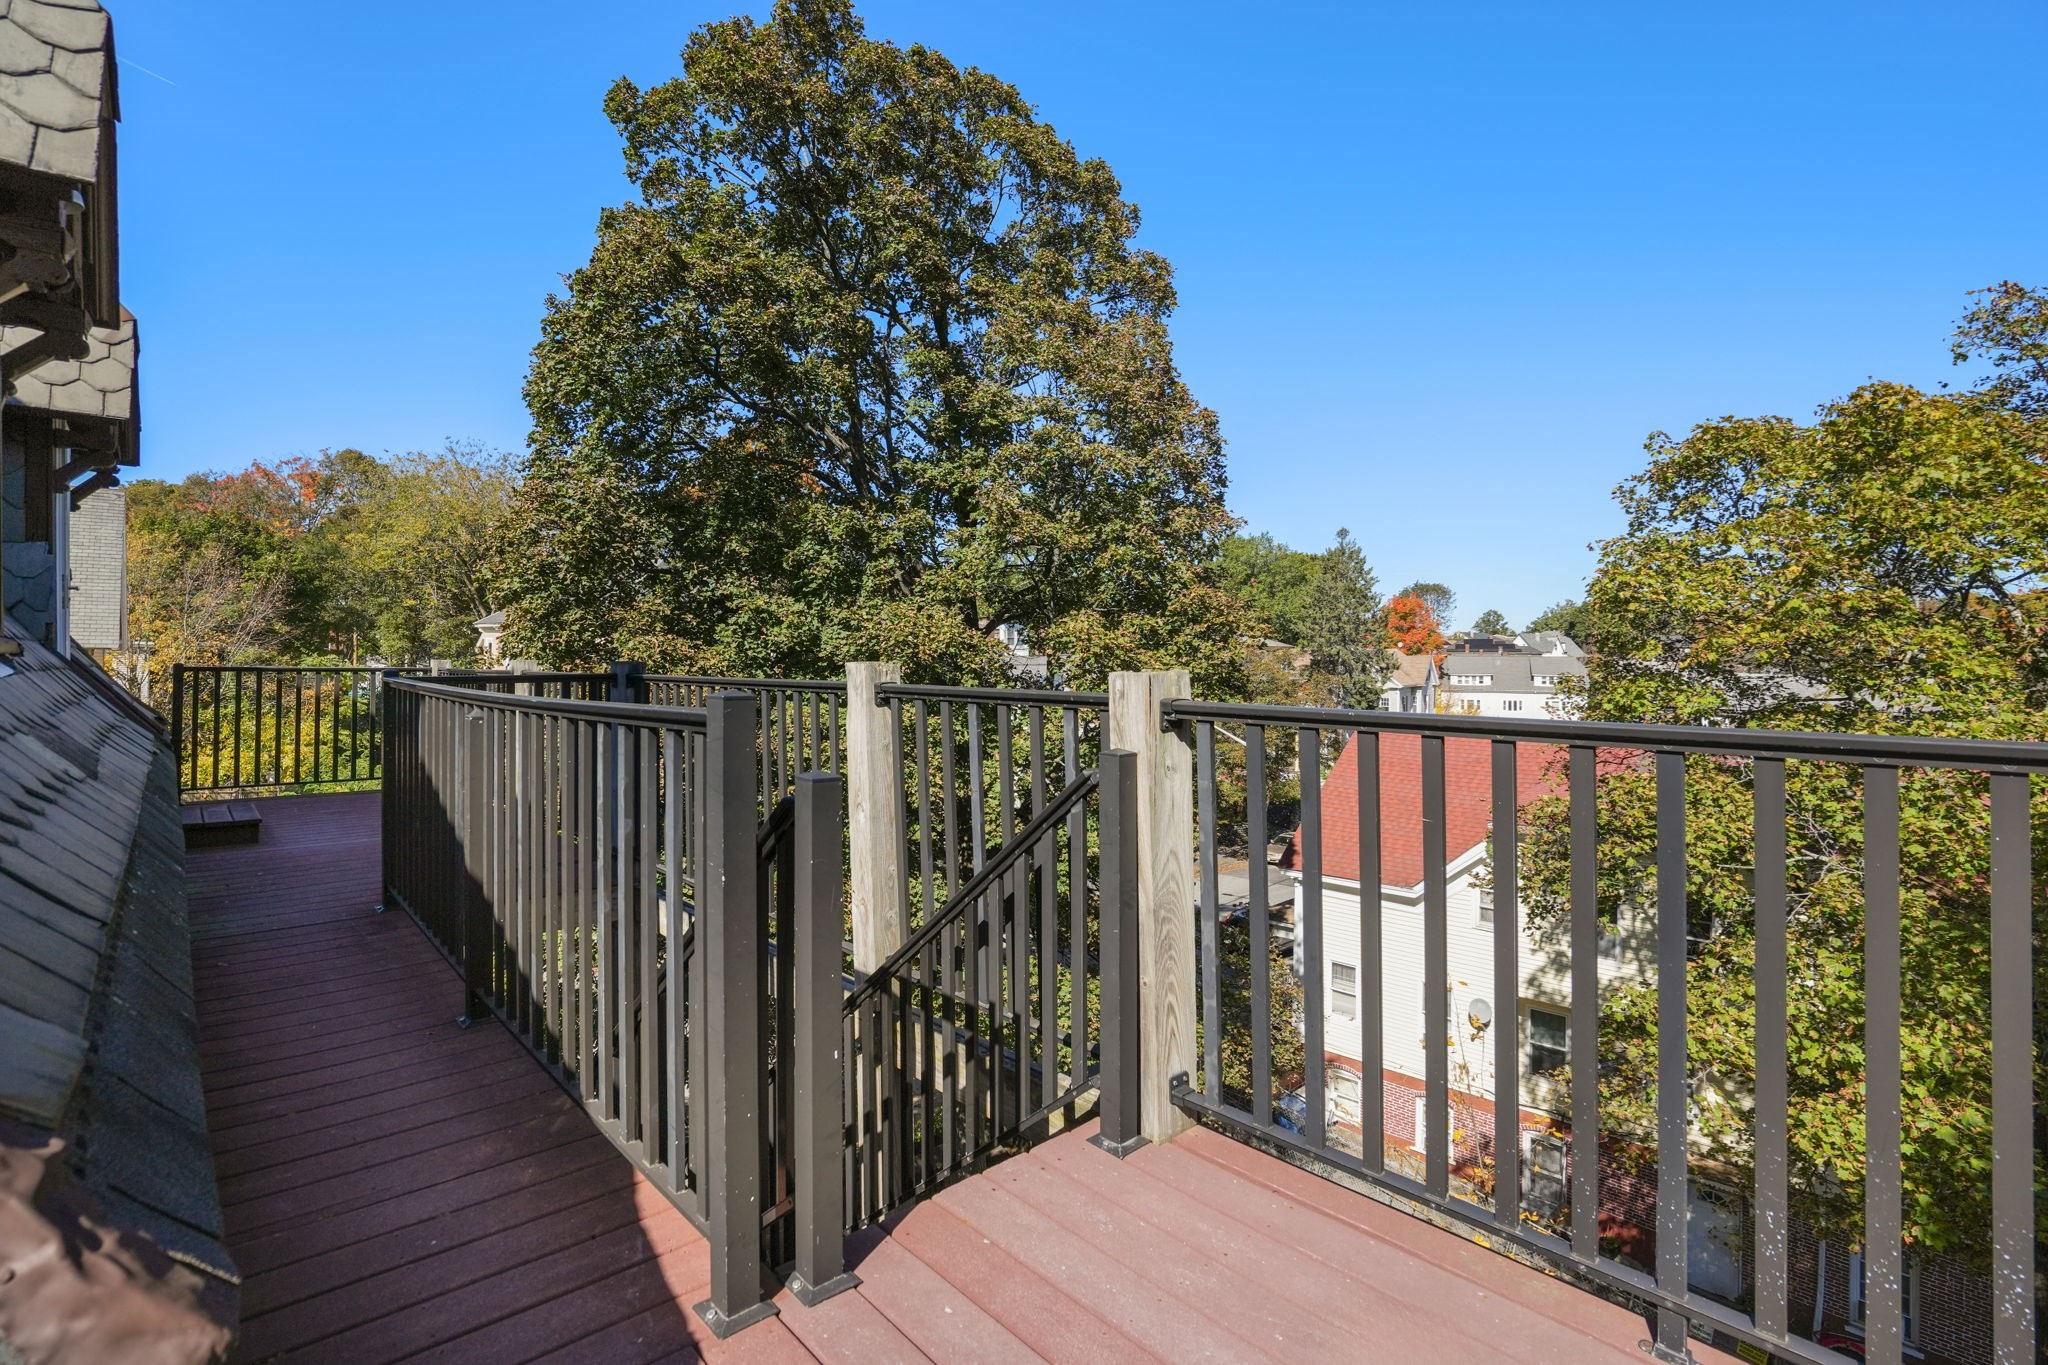
Elevated deck with dark railings overlooking leafy trees and nearby homes.
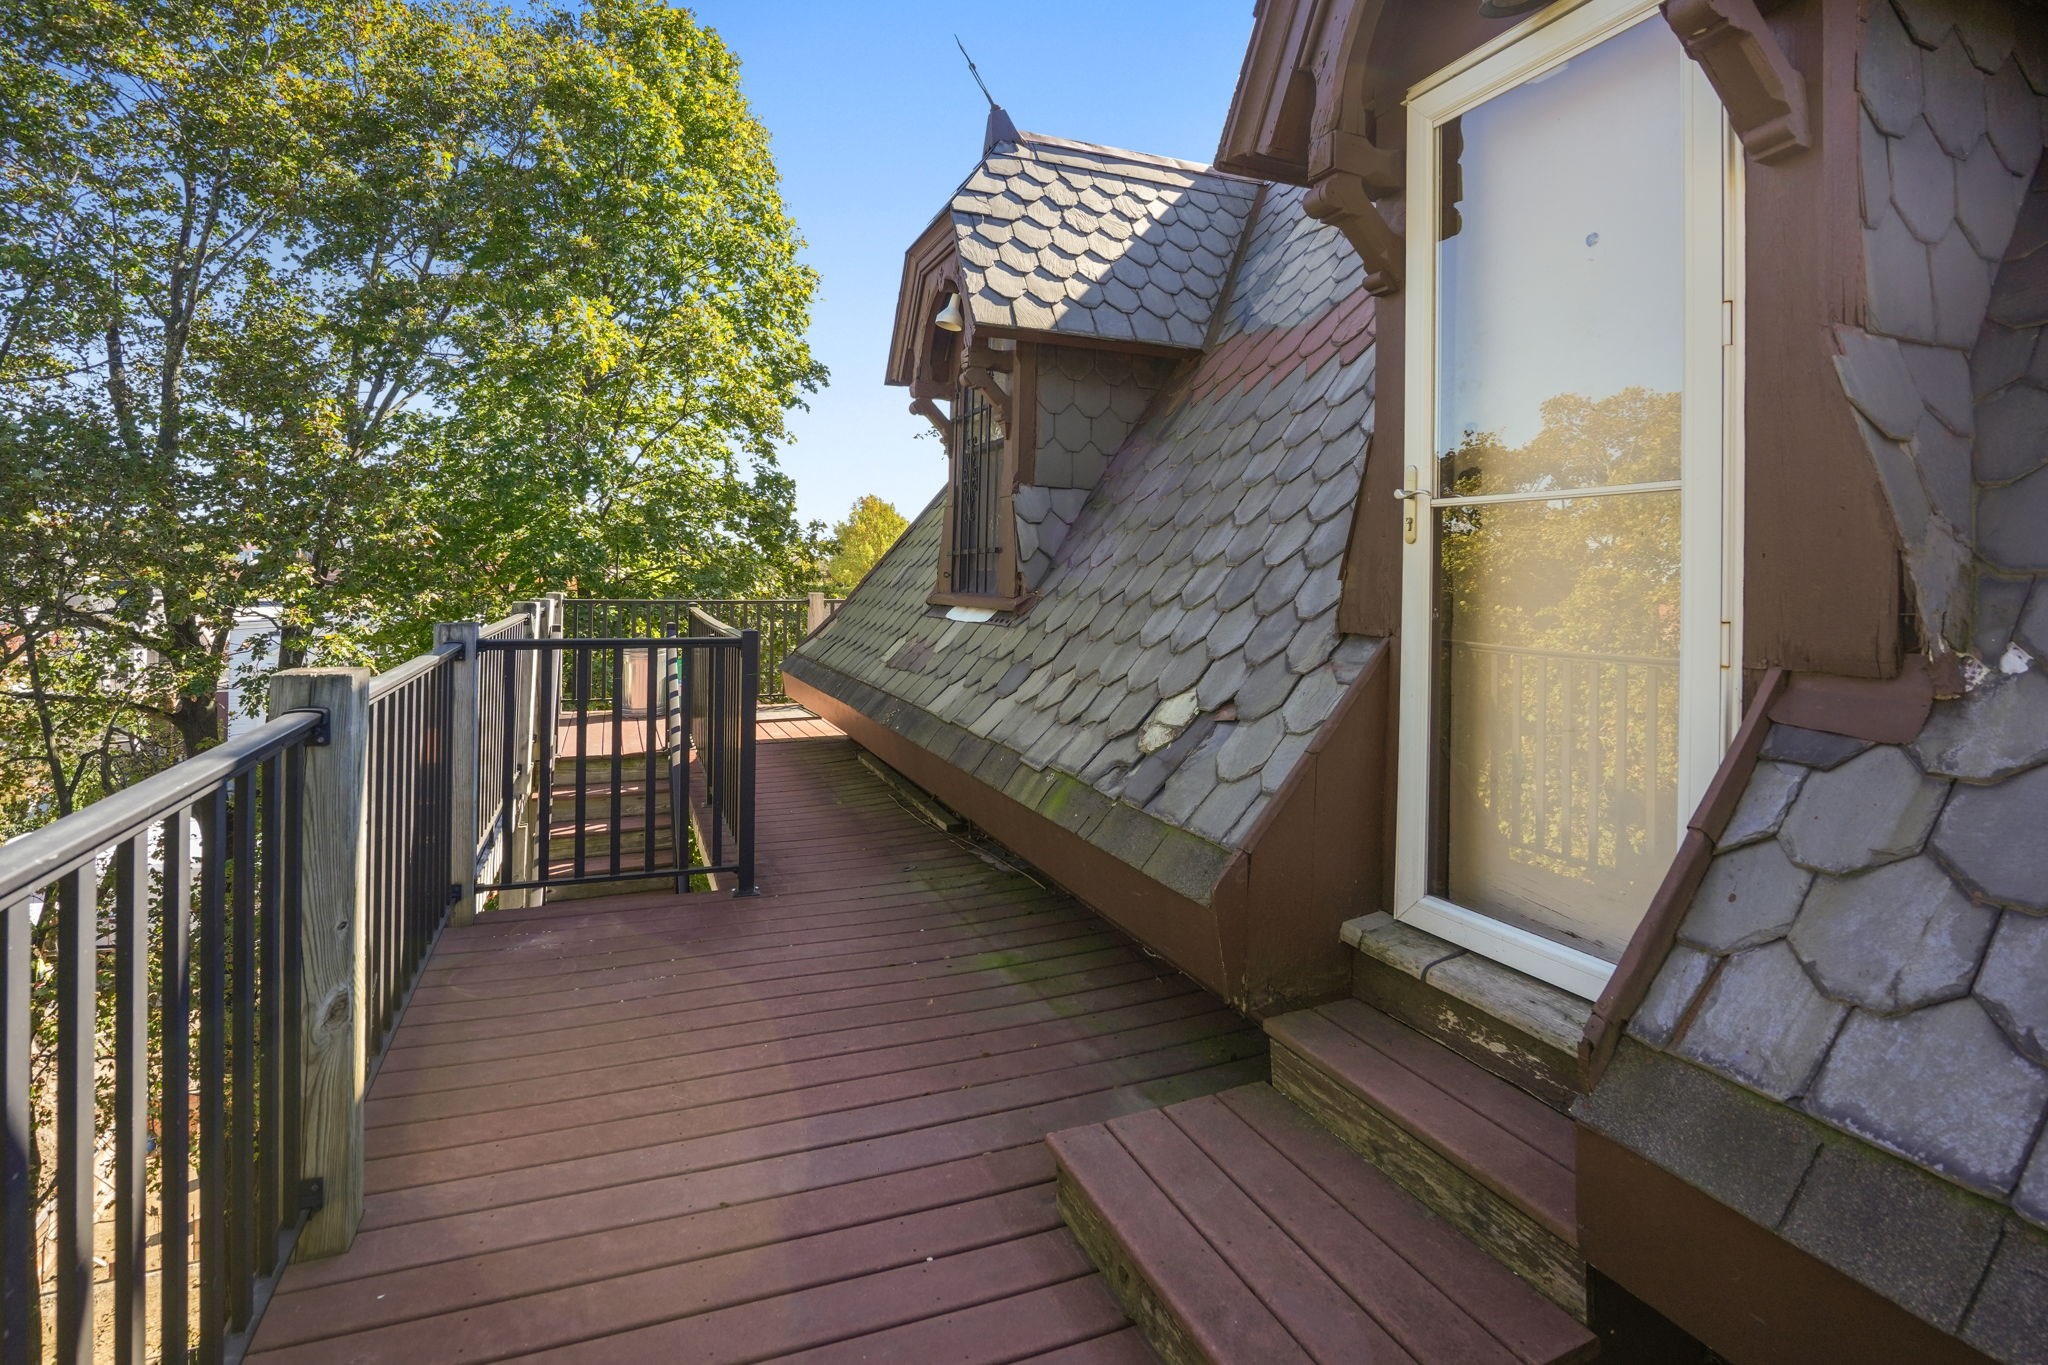
Elevated wooden deck beside a slate-shingled roof, with dark railings and leafy trees.
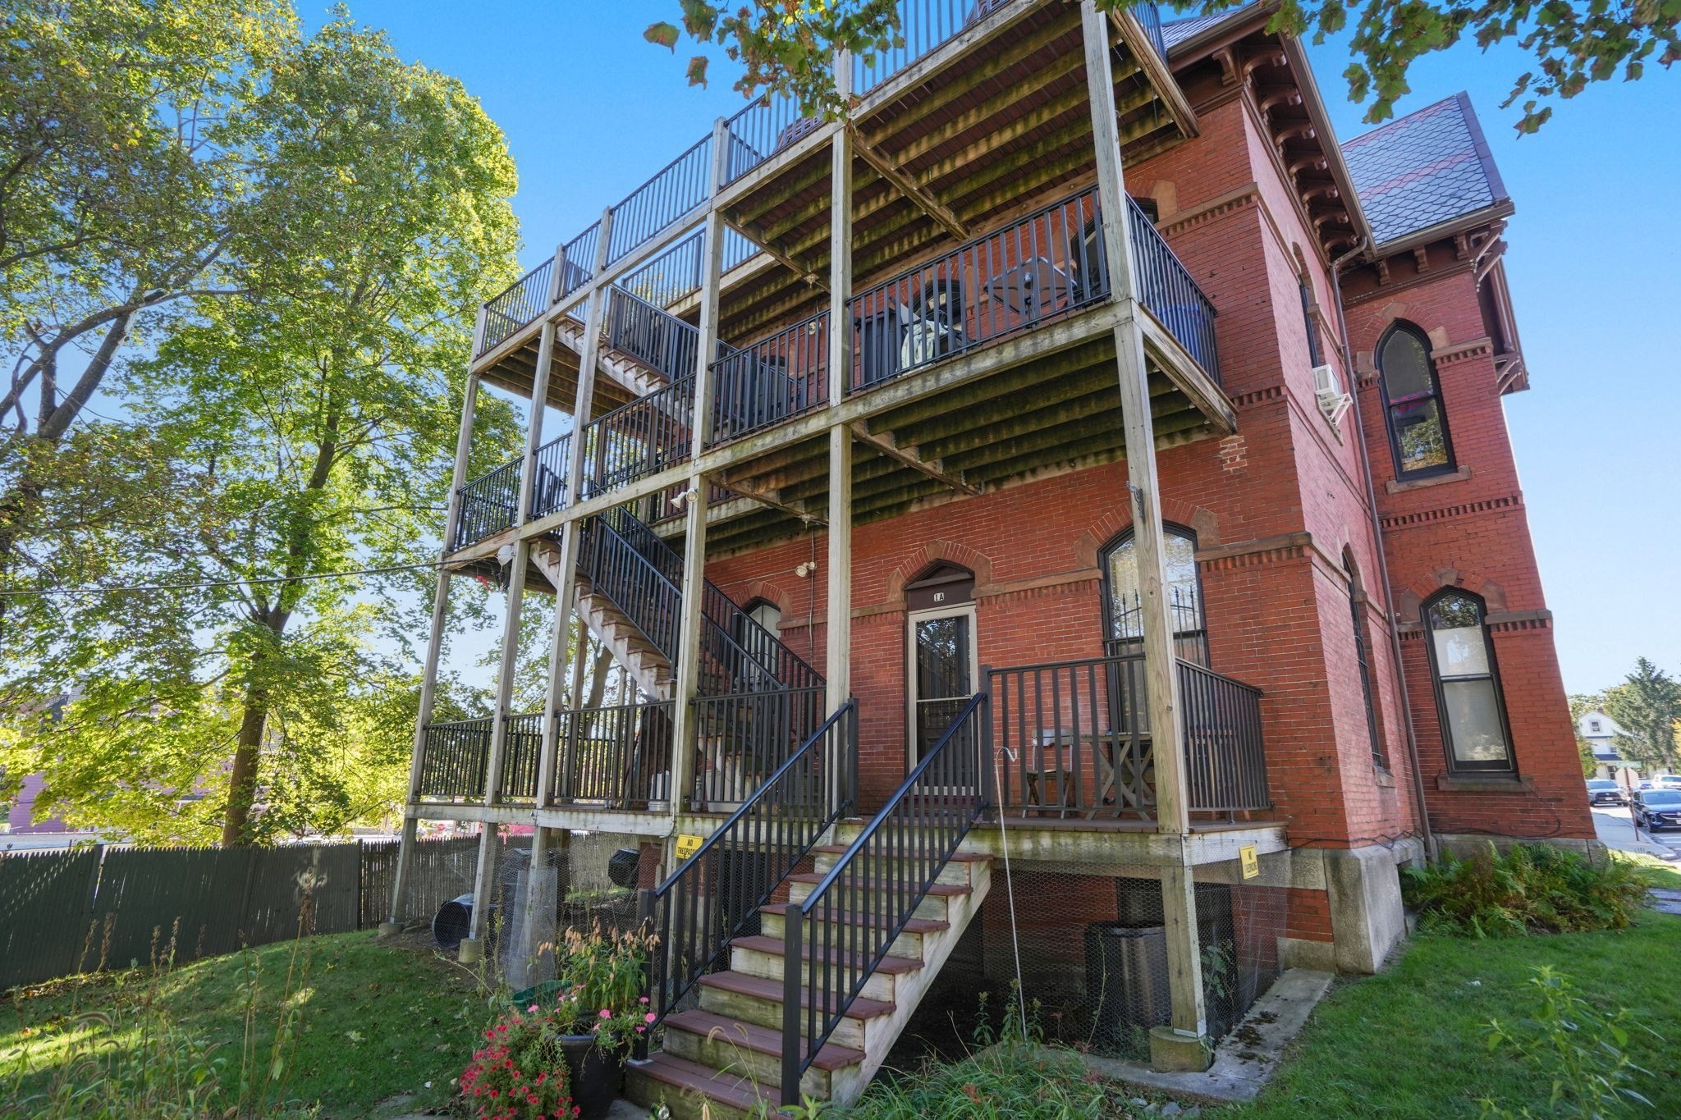
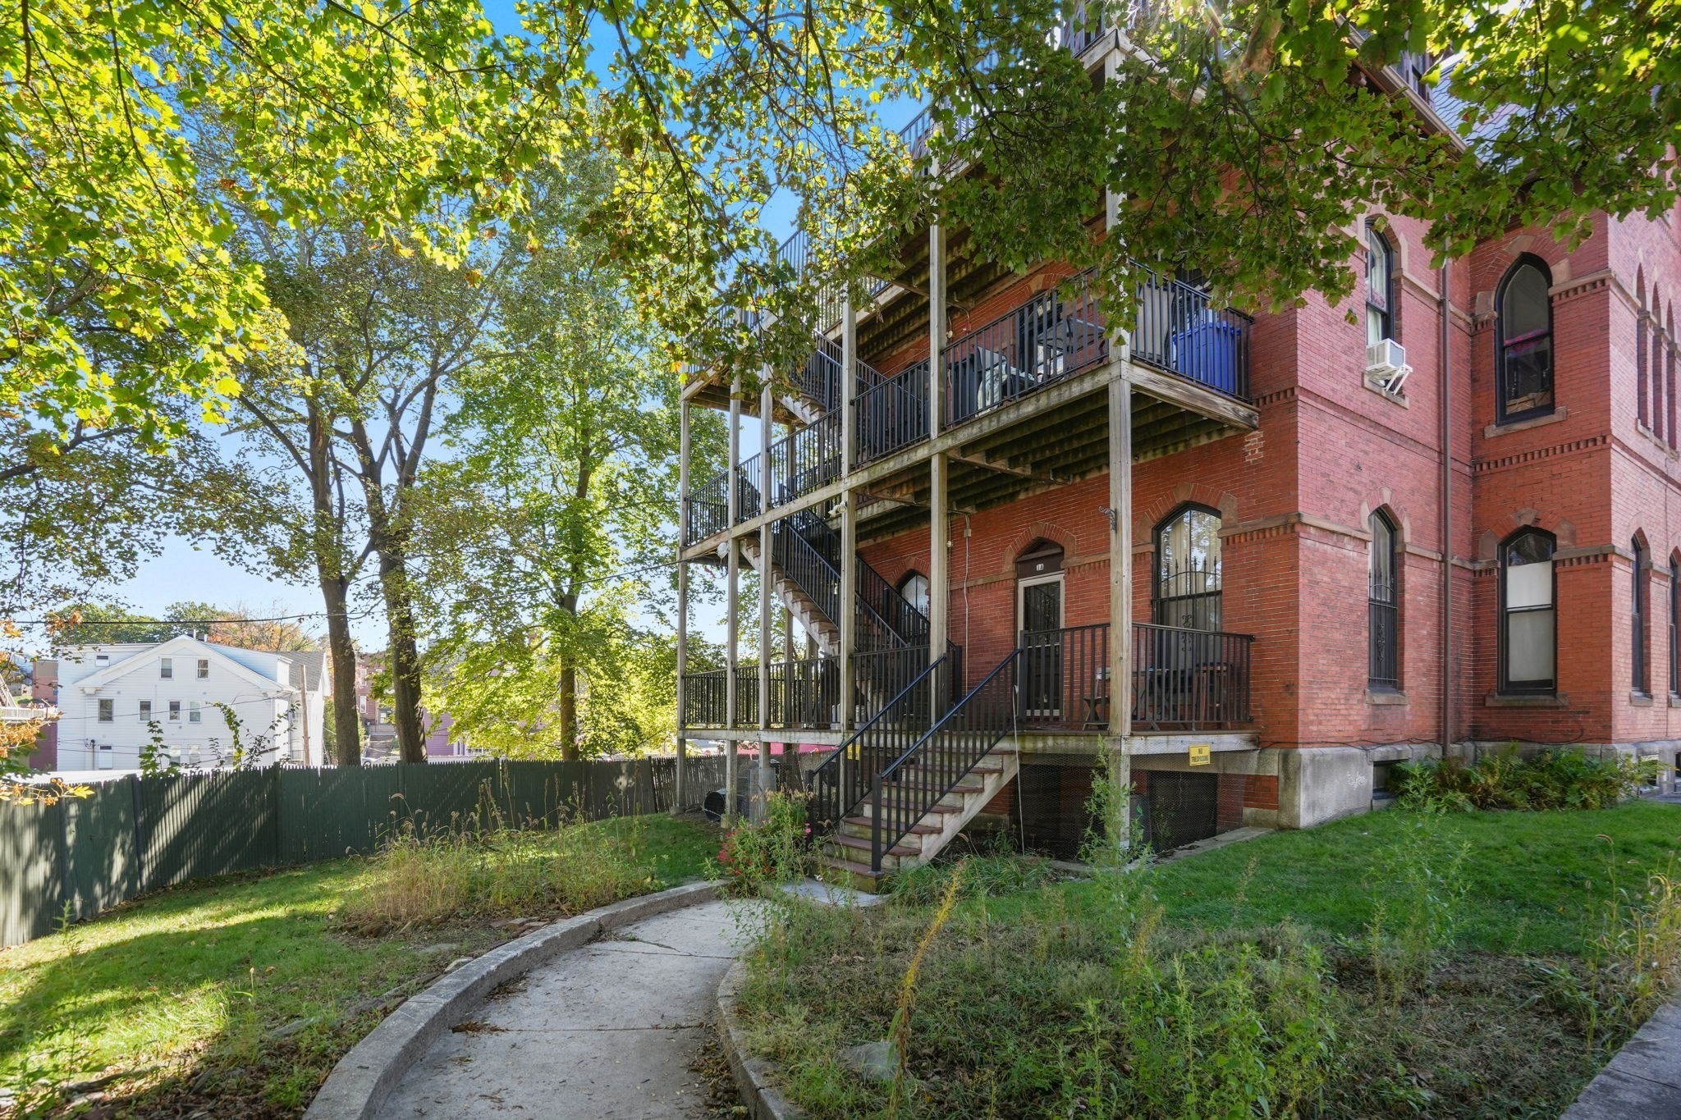
Red-brick building with stacked wooden decks, black railings, and an exterior staircase.
Red-brick building with stacked balconies and exterior stairs beside a leafy yard.
Red-brick Victorian apartment building with a tall corner tower, slate roofs, and ornate arched windows.
SEE ALL PHOTOS
Historic red-brick Victorian building with a tall tower, slate roof, and arched windows.
Red-brick Victorian building with a slate-roofed tower, arched windows, and front steps.
Empty entry hall with polished hardwood floors, a paneled door, and an open doorway to another room.
Hallway with polished hardwood floors, two open doorways, and a vintage radiator.
Kitchen with stainless steel appliances, wood cabinets, hardwood floors, and a sloped ceiling.
Kitchen with hardwood floors, wood cabinetry, stainless steel appliances, and tall windows beneath a sloped ceiling.
Vacant room with angled ceiling, polished hardwood floors, tall windows, and a cast-iron radiator.
Attic room with polished hardwood floors, sloped ceilings, and two tall arched windows.
Empty attic bedroom with polished hardwood floors, sloped ceilings, and two arched windows.
Bathroom with carved wood vanity, oval sink, white tile, and a sloped ceiling.
Stair landing with a paneled wood door, ornate railing, and hardwood floor.
Entry hall with an ornate wooden staircase, arched windows, and a patterned runner rug.
Ornate dark wood staircase beside a hardwood landing with a patterned runner and tall arched windows.
Elevated deck with dark railings overlooking leafy trees and nearby homes.
Elevated wooden deck beside a slate-shingled roof, with dark railings and leafy trees.
Red-brick building with stacked wooden decks, black railings, and an exterior staircase.
Red-brick building with stacked balconies and exterior stairs beside a leafy yard.
Red-brick Victorian apartment building with a tall corner tower, slate roofs, and ornate arched windows.
For Sale

8 Claremont St # 3A

8 Claremont St # 3A, Worcester, MA 01610

$165,000
8 Claremont St Unit 3A, Worcester: Condo located in an architectural gem! Described as 'High Victorian Gothic,' the property was originally built for Franklin Wesson, an industrialist and founder of the arms manufacturing company of Harrington & Richardson. The building is now a 6-unit condo association. Unit 3A is 537 sqf living space, consisting of a living room, kitchen and bedroom with hardwood floors throughout. Affordable condo fee includes heat & hot water. Third-floor walk-up location. Common laundry in basement; additional storage space located in basement. On-street parking. Adjacent to Clark University. Great access to downtown Worcester. Close to a bus line.

1
bed

1
bath

537 Sq.Ft. LIVING AREA

Erin Zamarro

Erin Zamarro

Features & Amenities

Interior

  • total bedrooms1
  • Total bathroom1
  • full bathroom1
  • Laundry room Common Area, In Building
  • Flooring Tile, Hardwood
  • APPLIANCES Range, Refrigerator

Area & Lot

  • Status For Sale
  • Living Area537 Sq.Ft.
  • Total Area537 Sq.Ft.
  • MLS® ID73588241
  • TypeCondo
  • YEAR BUILT1869
  • NeighborhoodWorcester
  • Architecture StylesOther (See Remarks)

Exterior

  • STORIES1
  • water SourcePublic
  • utilitiesfor Electric Range
  • roofSlate, Asphalt/Composition Shingles
  • HEAT TYPEUnit Control
  • AIR CONDITIONINGNone
  • sewerPublic Sewer
  • Disability FeaturesNo
  • HOA AmenitiesHot Water
  • other exterior FeaturesPorch

Financial

  • Sales Price$165,000
  • Real Estate Tax $1,465/yr
  • HOA $550/mo
  • Zoning NA
Red-brick Victorian building with a slate-roofed tower, arched windows, and front steps.

Schedule a Showing

I would love to show you this beautiful property. Please select your preferred date and time below. I will be in touch shortly to confirm your appointment.

Schedule a Showing

I would love to show you this beautiful property. Please select your preferred date and time below. I will be in touch shortly to confirm your appointment.

Thank you for your interest in 8 Claremont St # 3A, Worcester, MA 01610. We are reviewing your request and will be in touch shortly!

Mortgage Calculator

Estimate your monthly mortgage payment, including the principal and interest, property taxes, and HOA. Adjust the values to generate a more accurate rate.

All estimates are provided for informational purposes only. Actual amounts may vary.
$0,000 Your Payment 20 15 65
$0,000 Your Payment

Worcester

Features a range of housing types, from historic Victorian homes to modern apartment complexes and condominiums.

Explore

Trusted Market Expertise

Applies a combination of education, experience, and community knowledge to guide smart, confident property choices.

Follow Me on Instagram