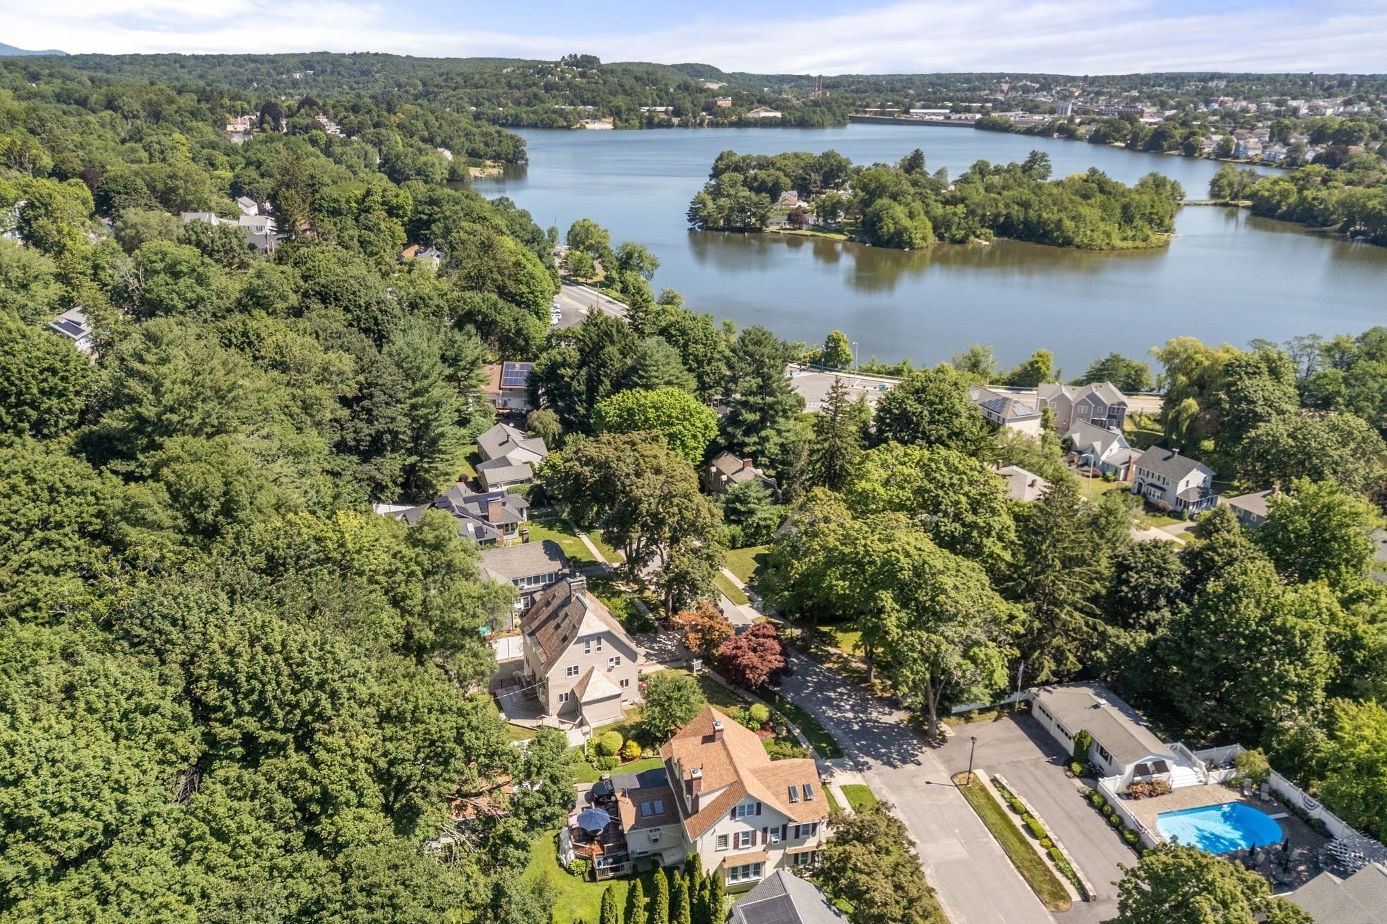
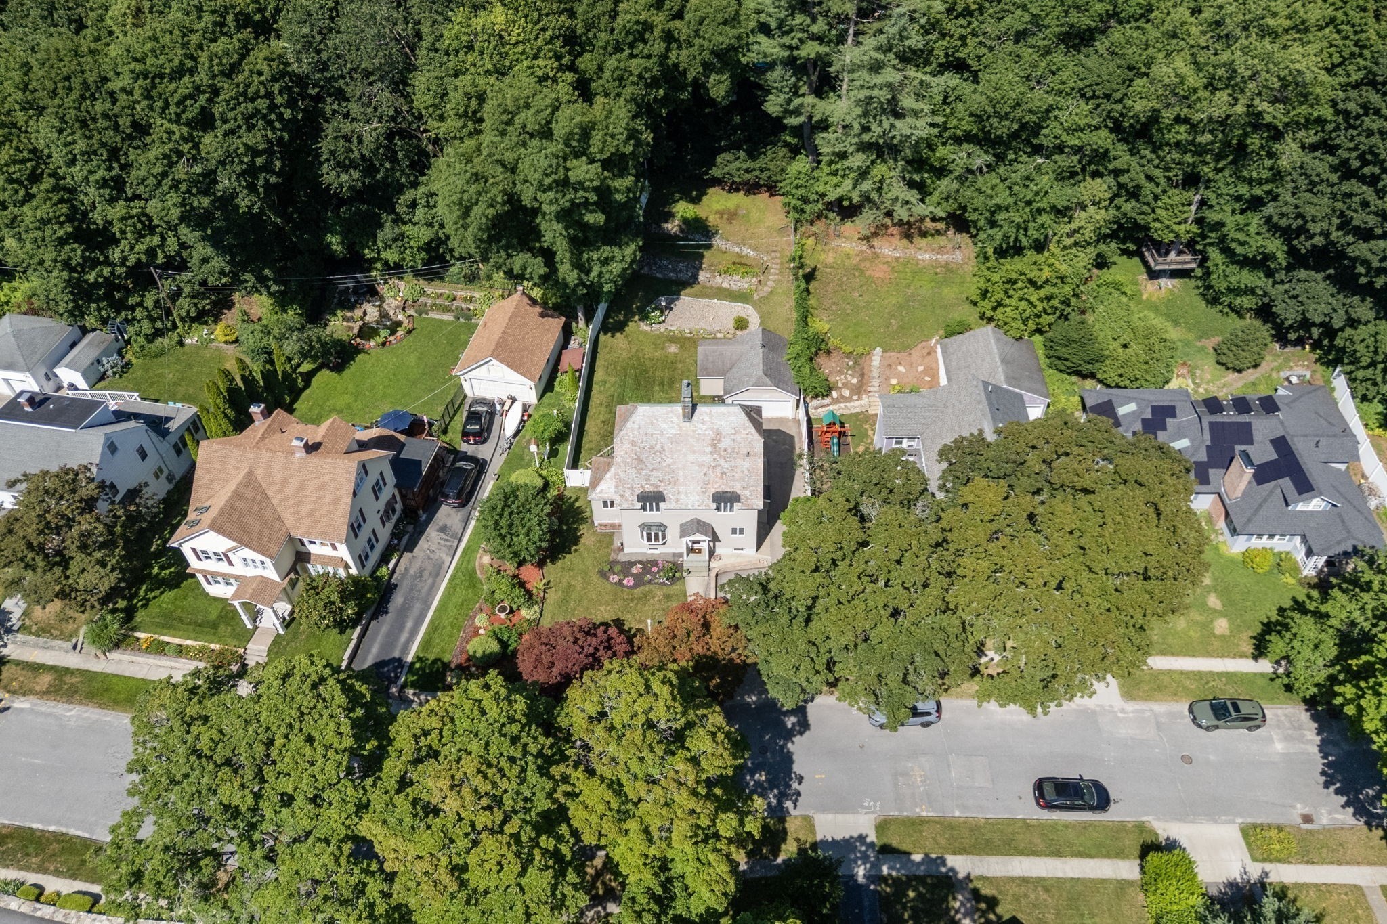
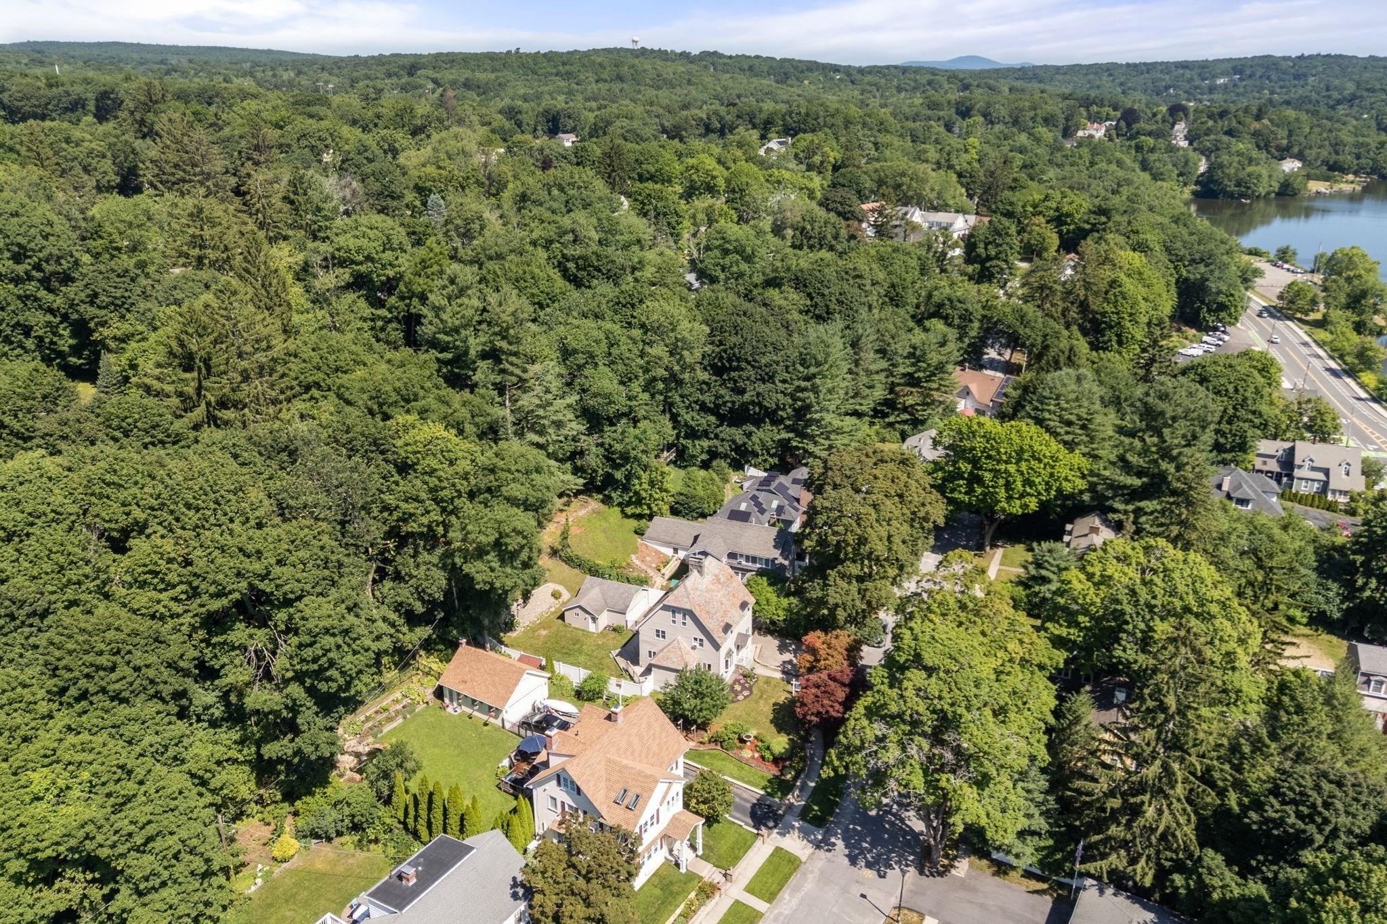
Aerial view of a wooded neighborhood beside a lake, with homes and a backyard swimming pool.
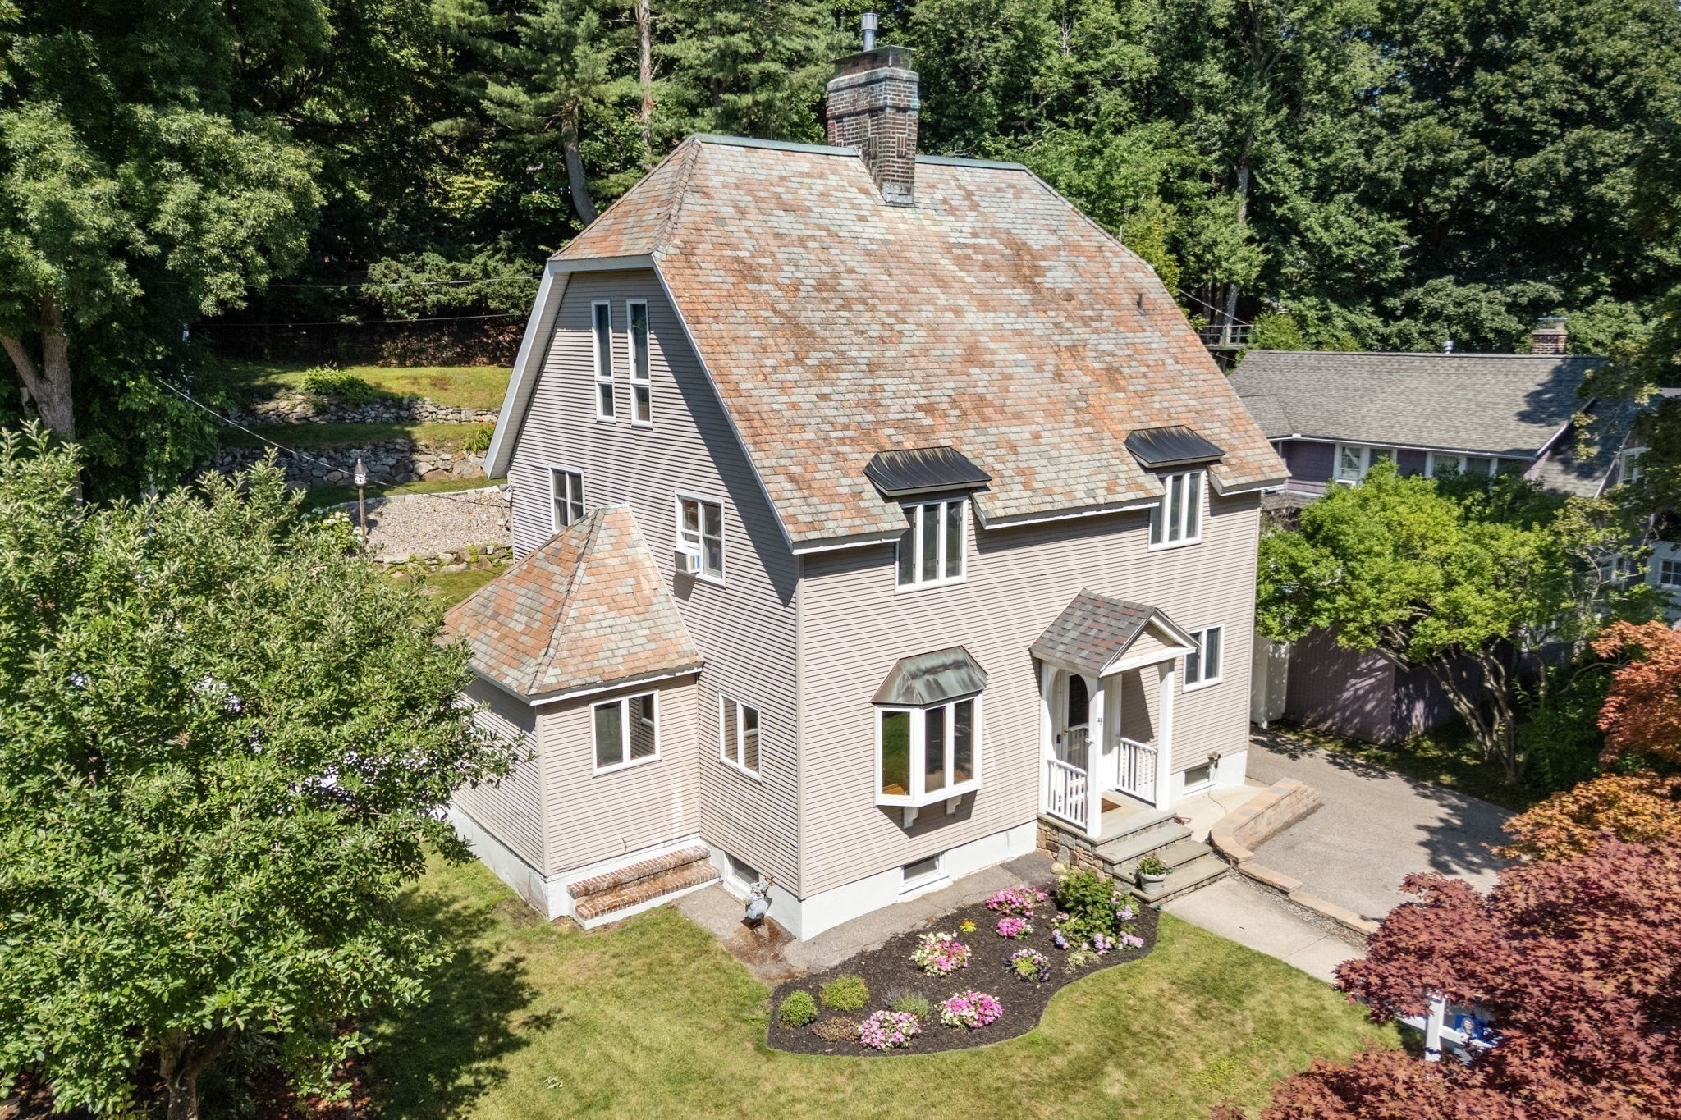
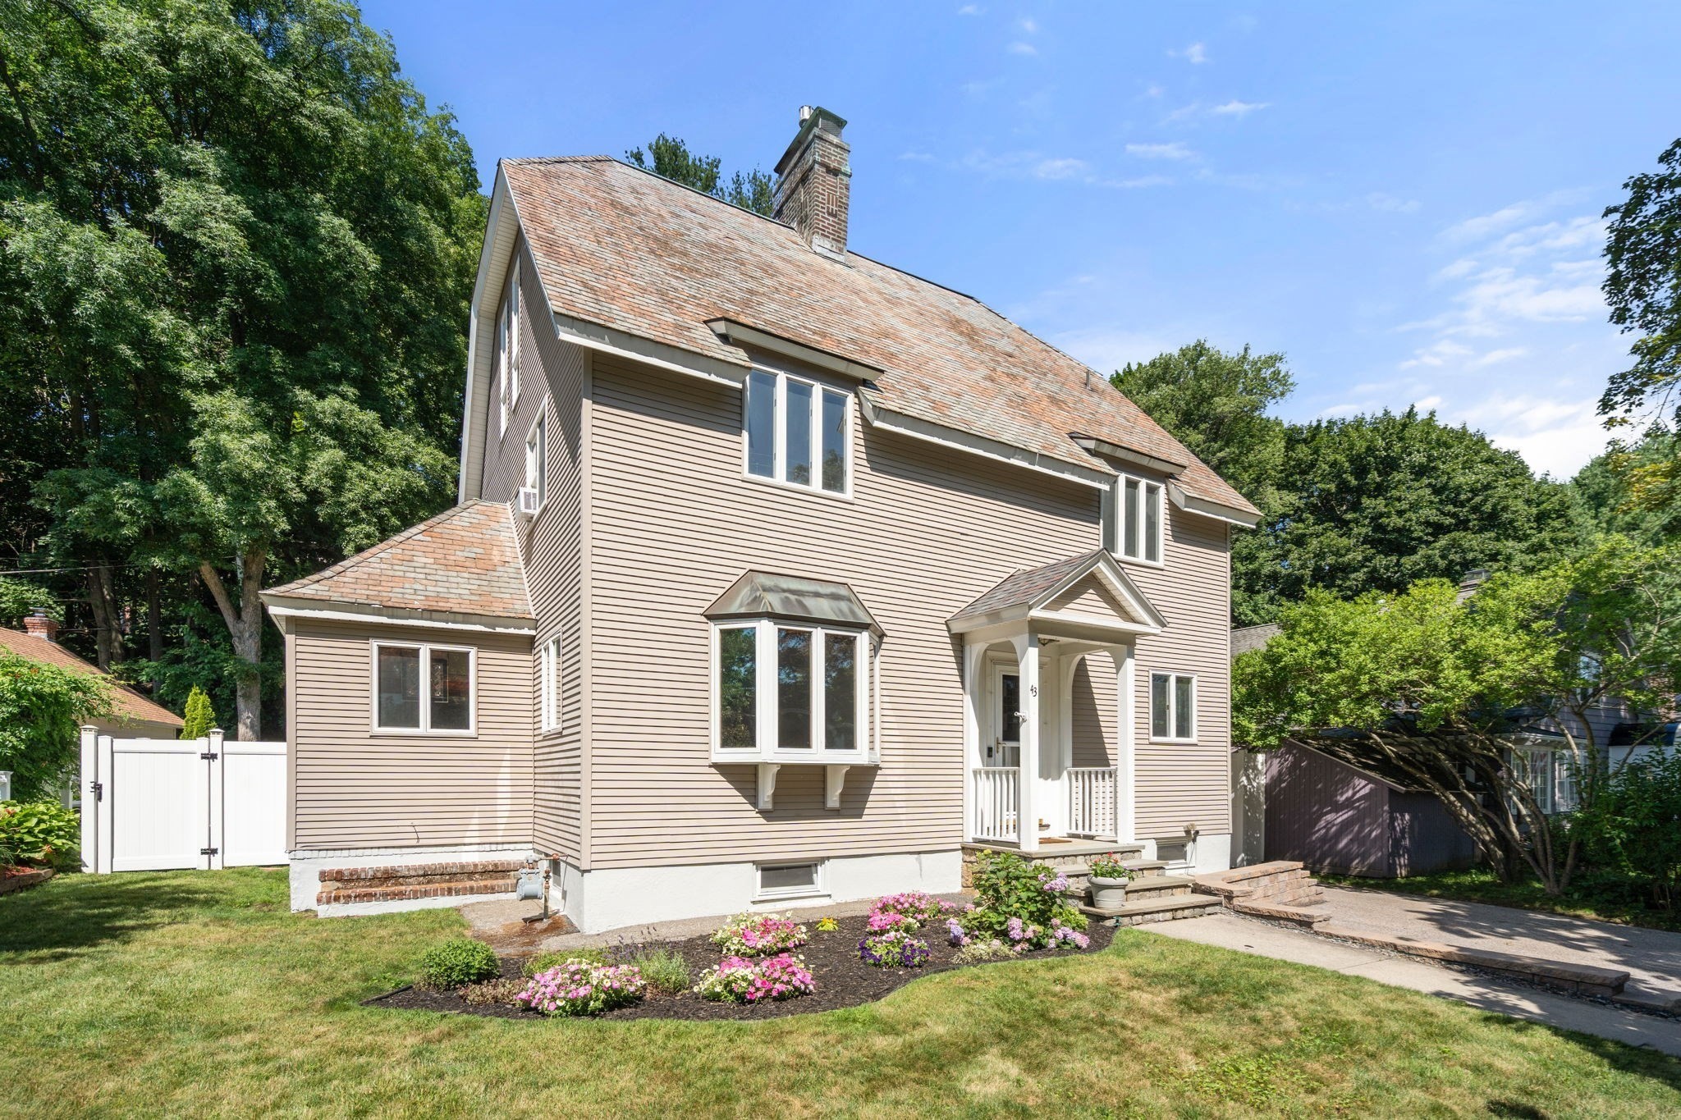
Aerial view of a taupe home with a steep shingled roof and flower beds.
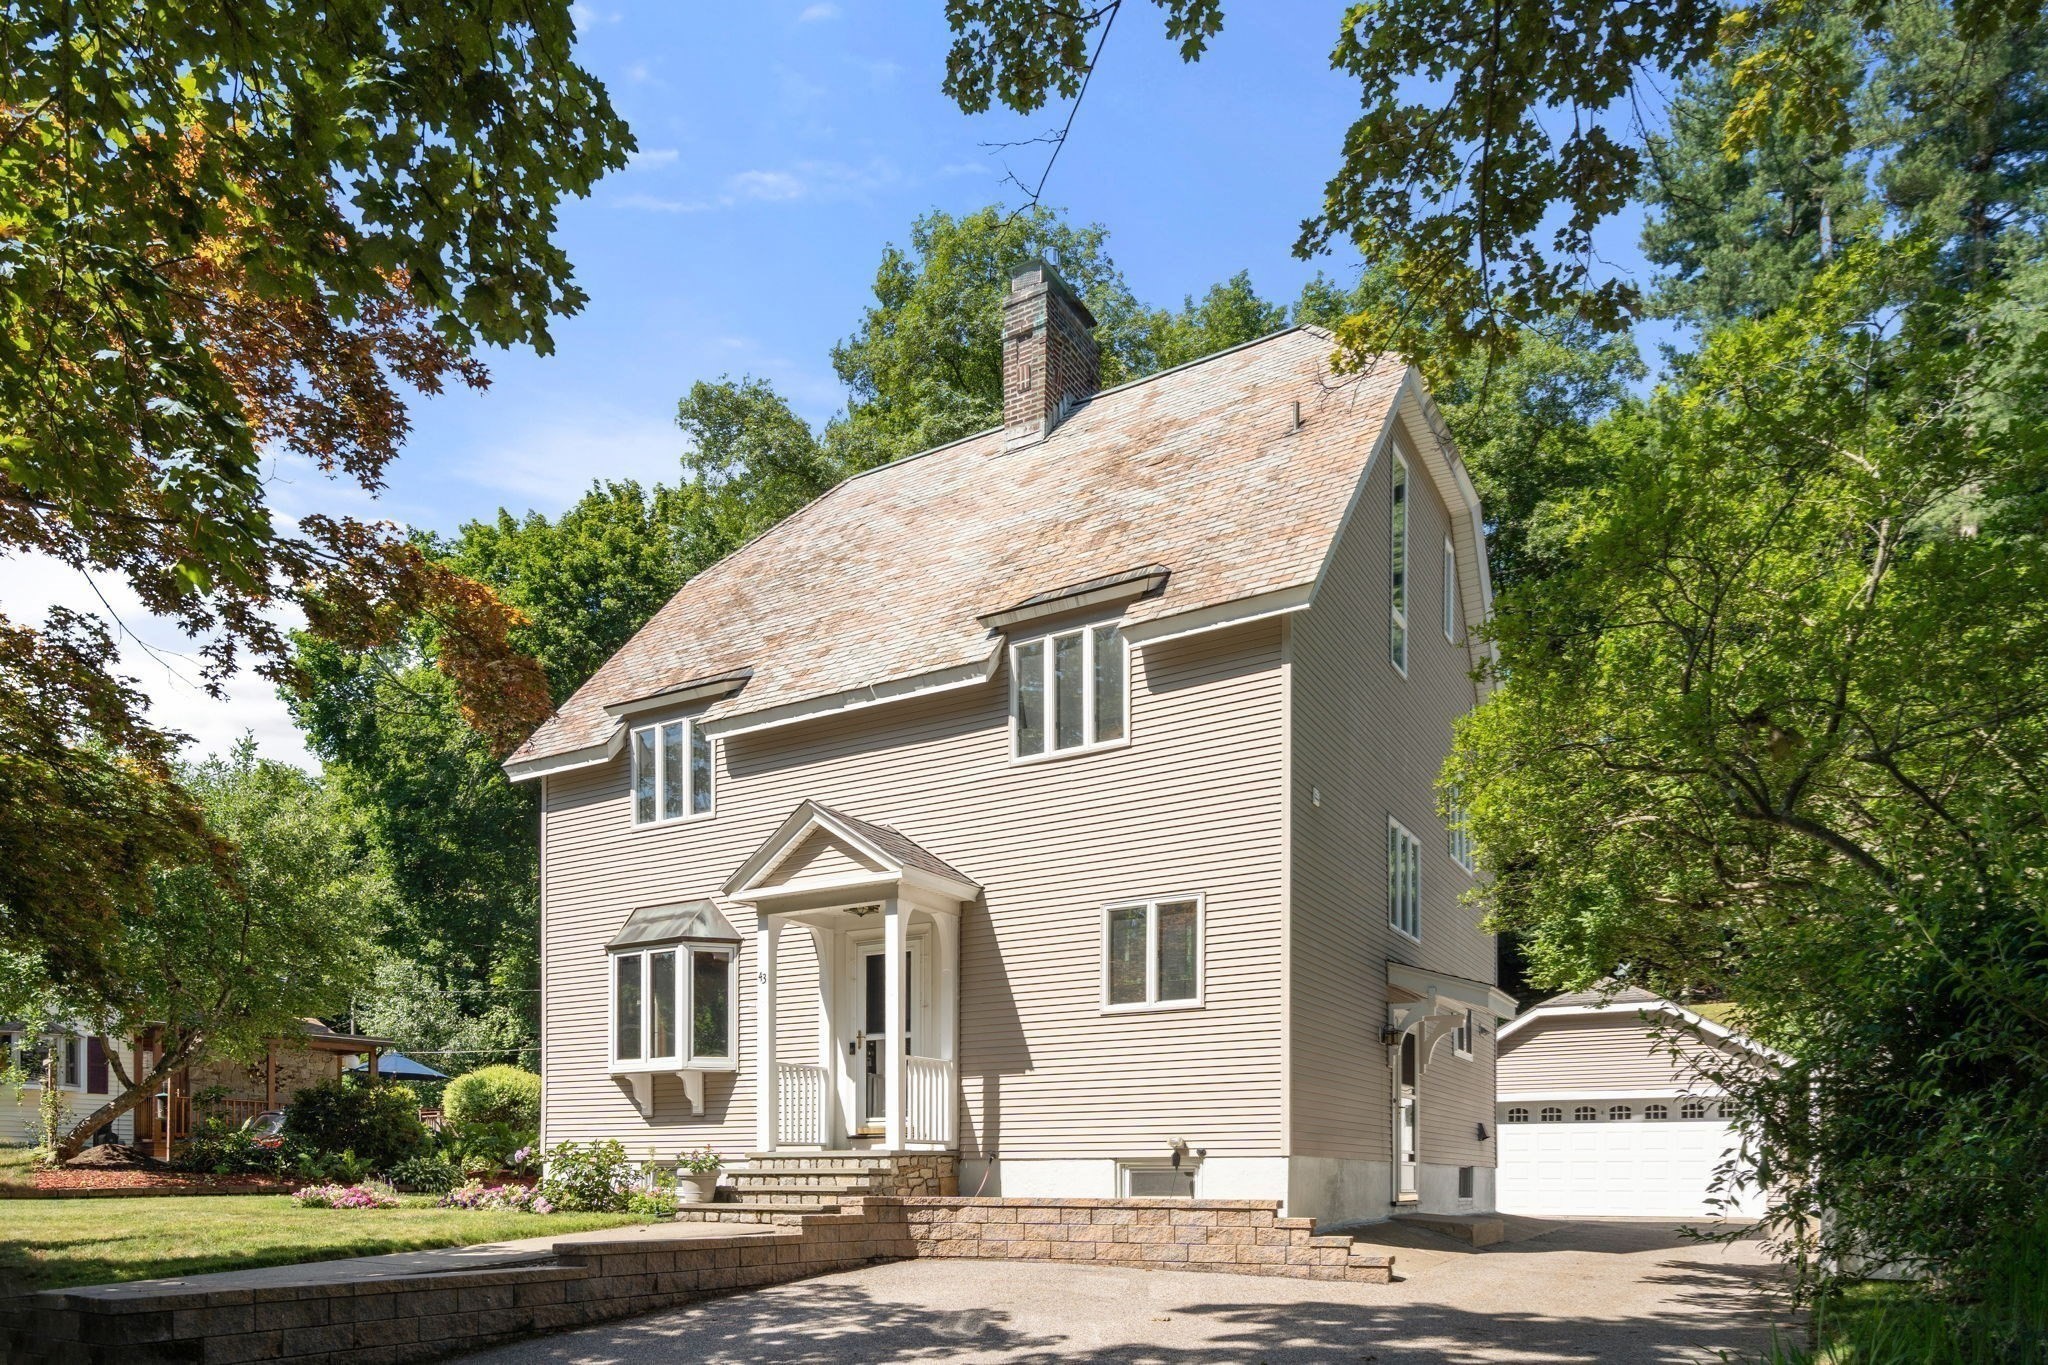
House with steep shingled roof, covered front porch, and detached garage amid mature trees.
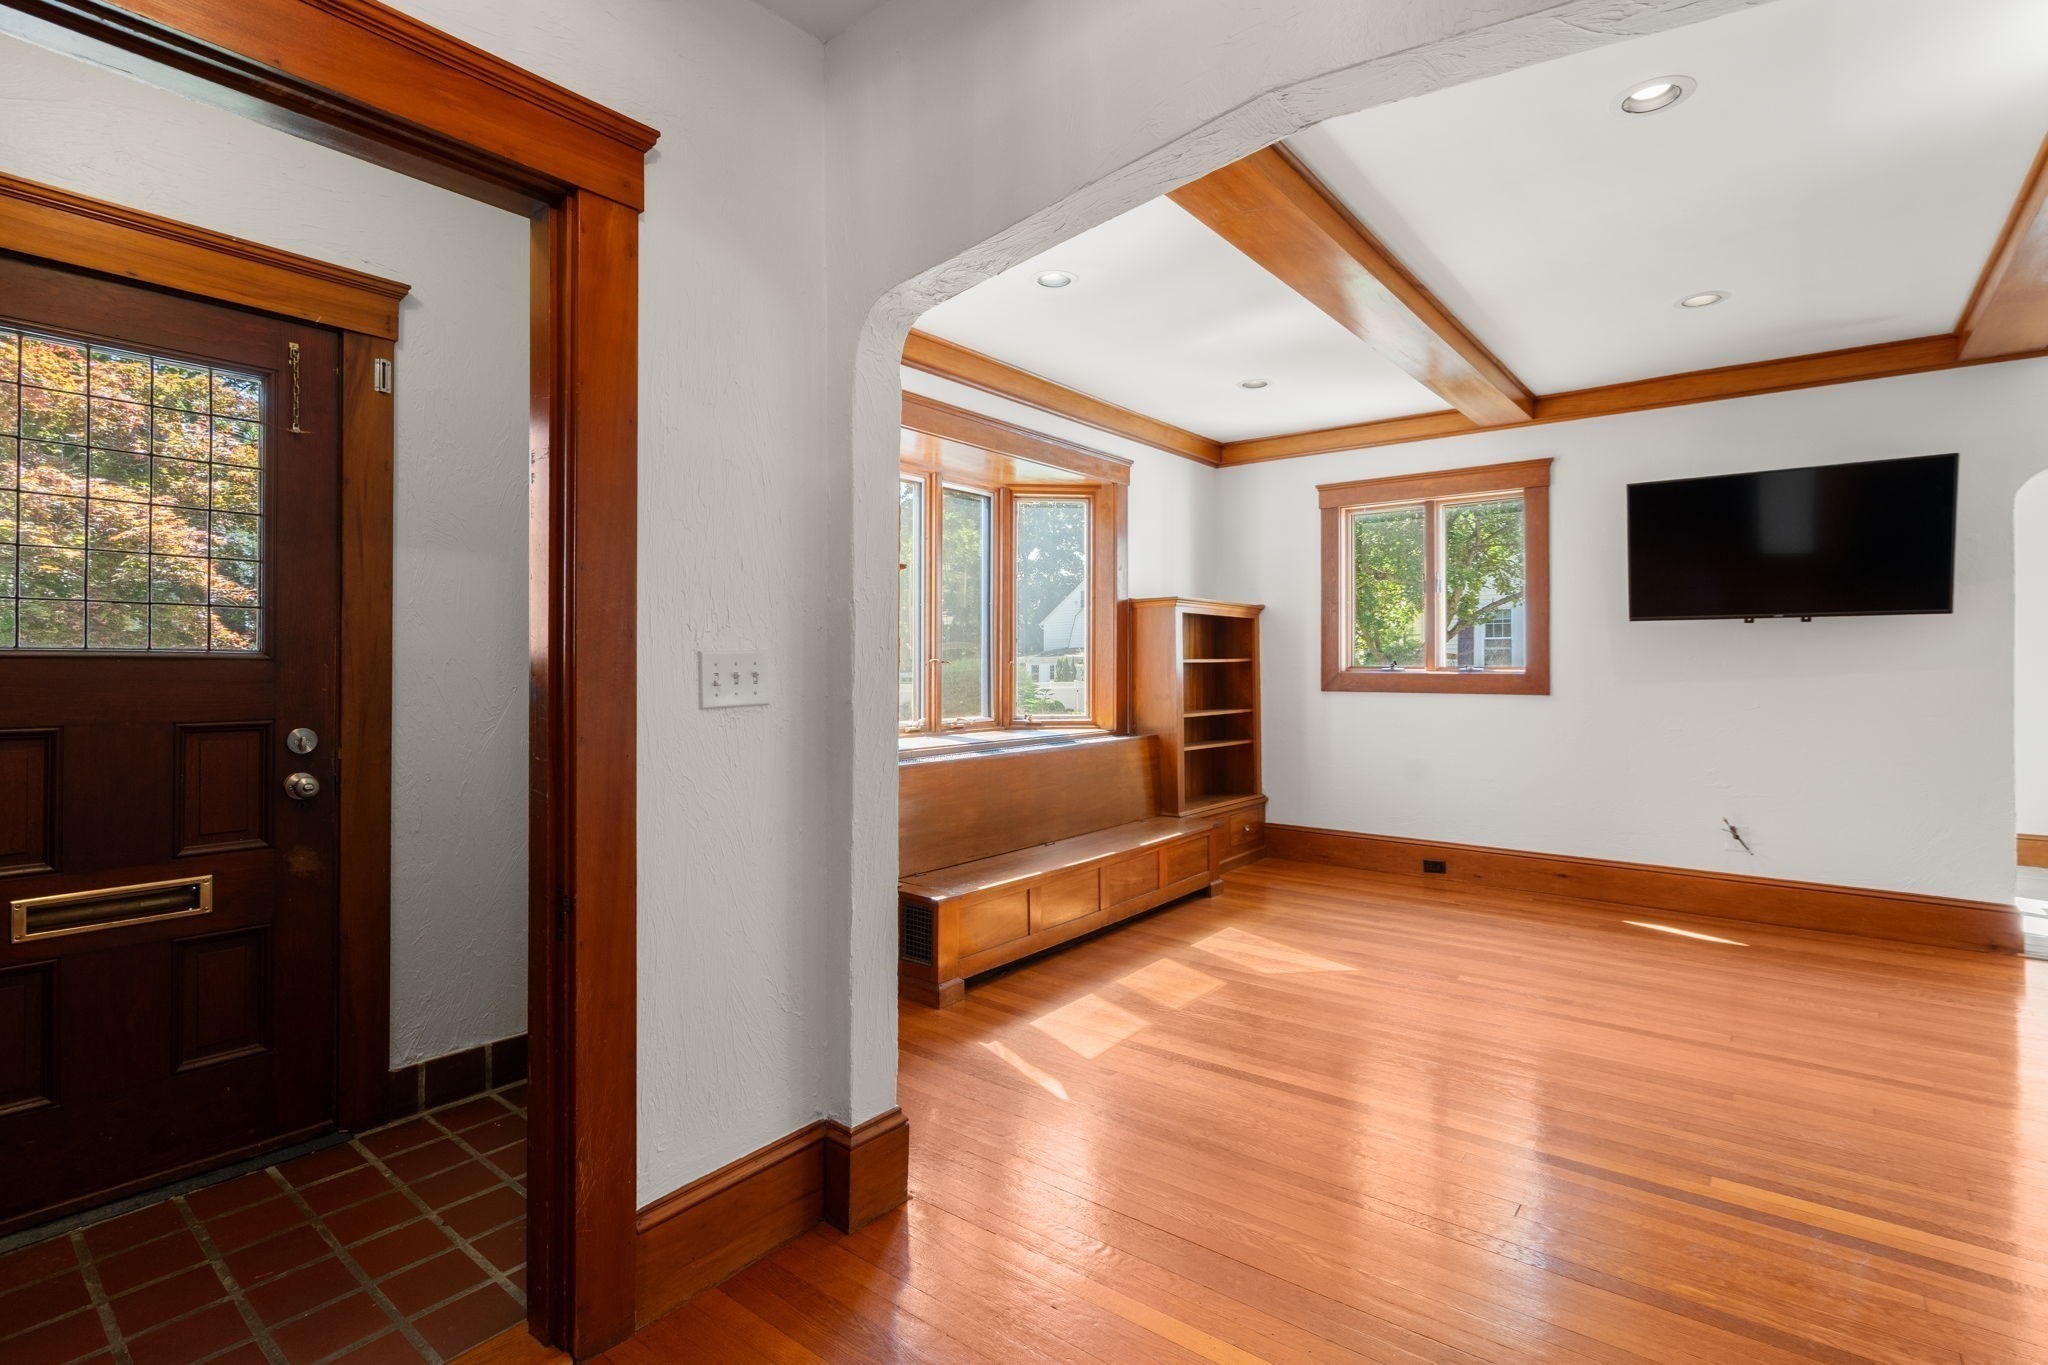
Living room with hardwood floors, rich wood trim, and a built-in window seat.
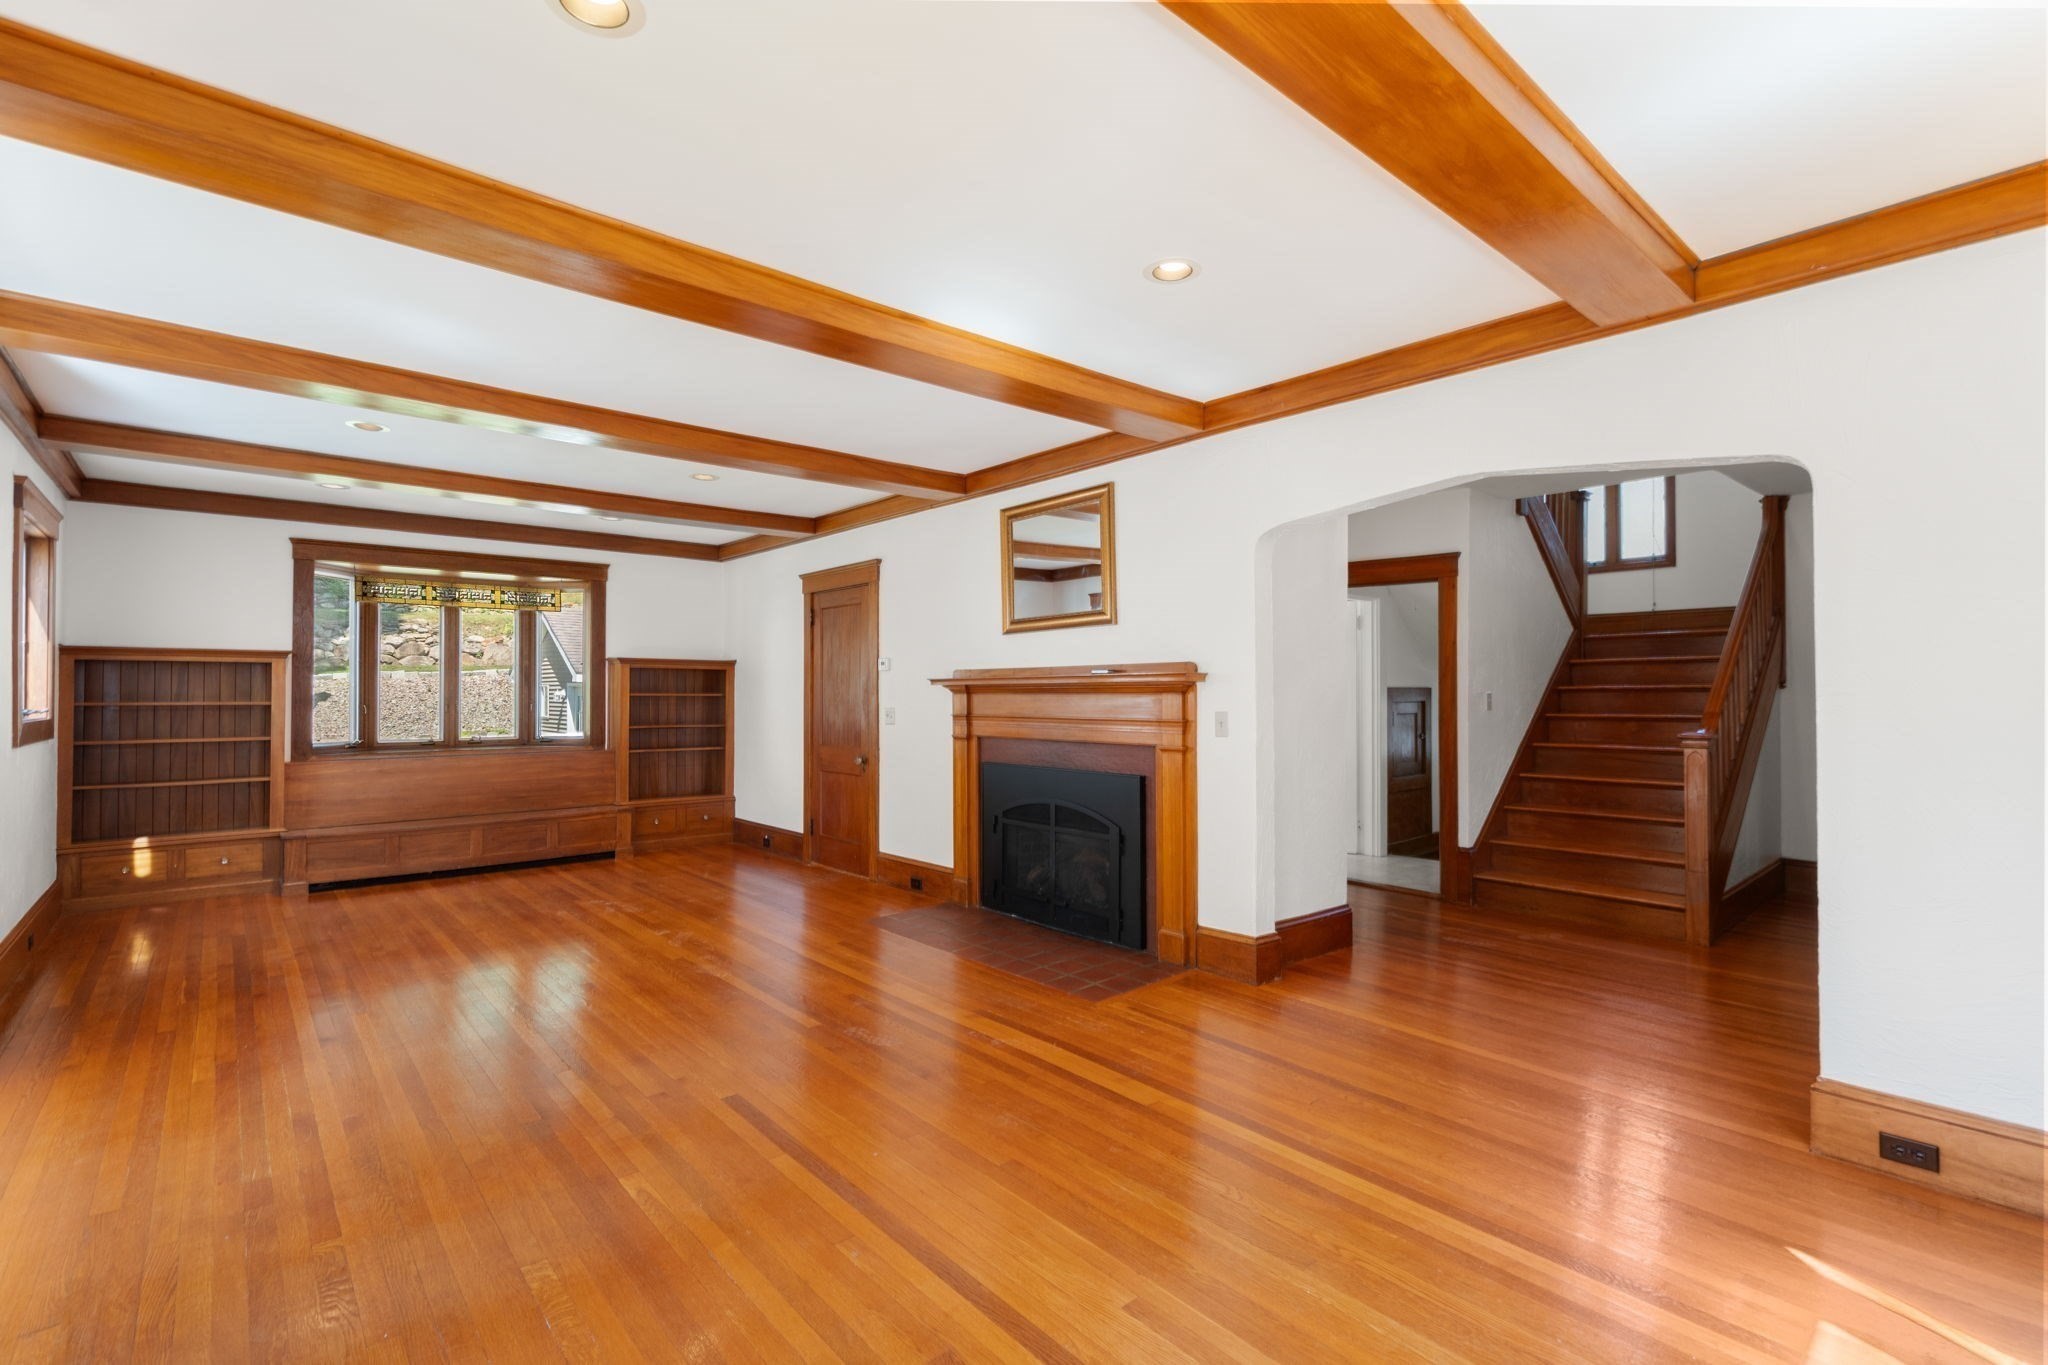
Living room with rich wood floors and ceiling beams, built-in bookshelves, a fireplace, and staircase.
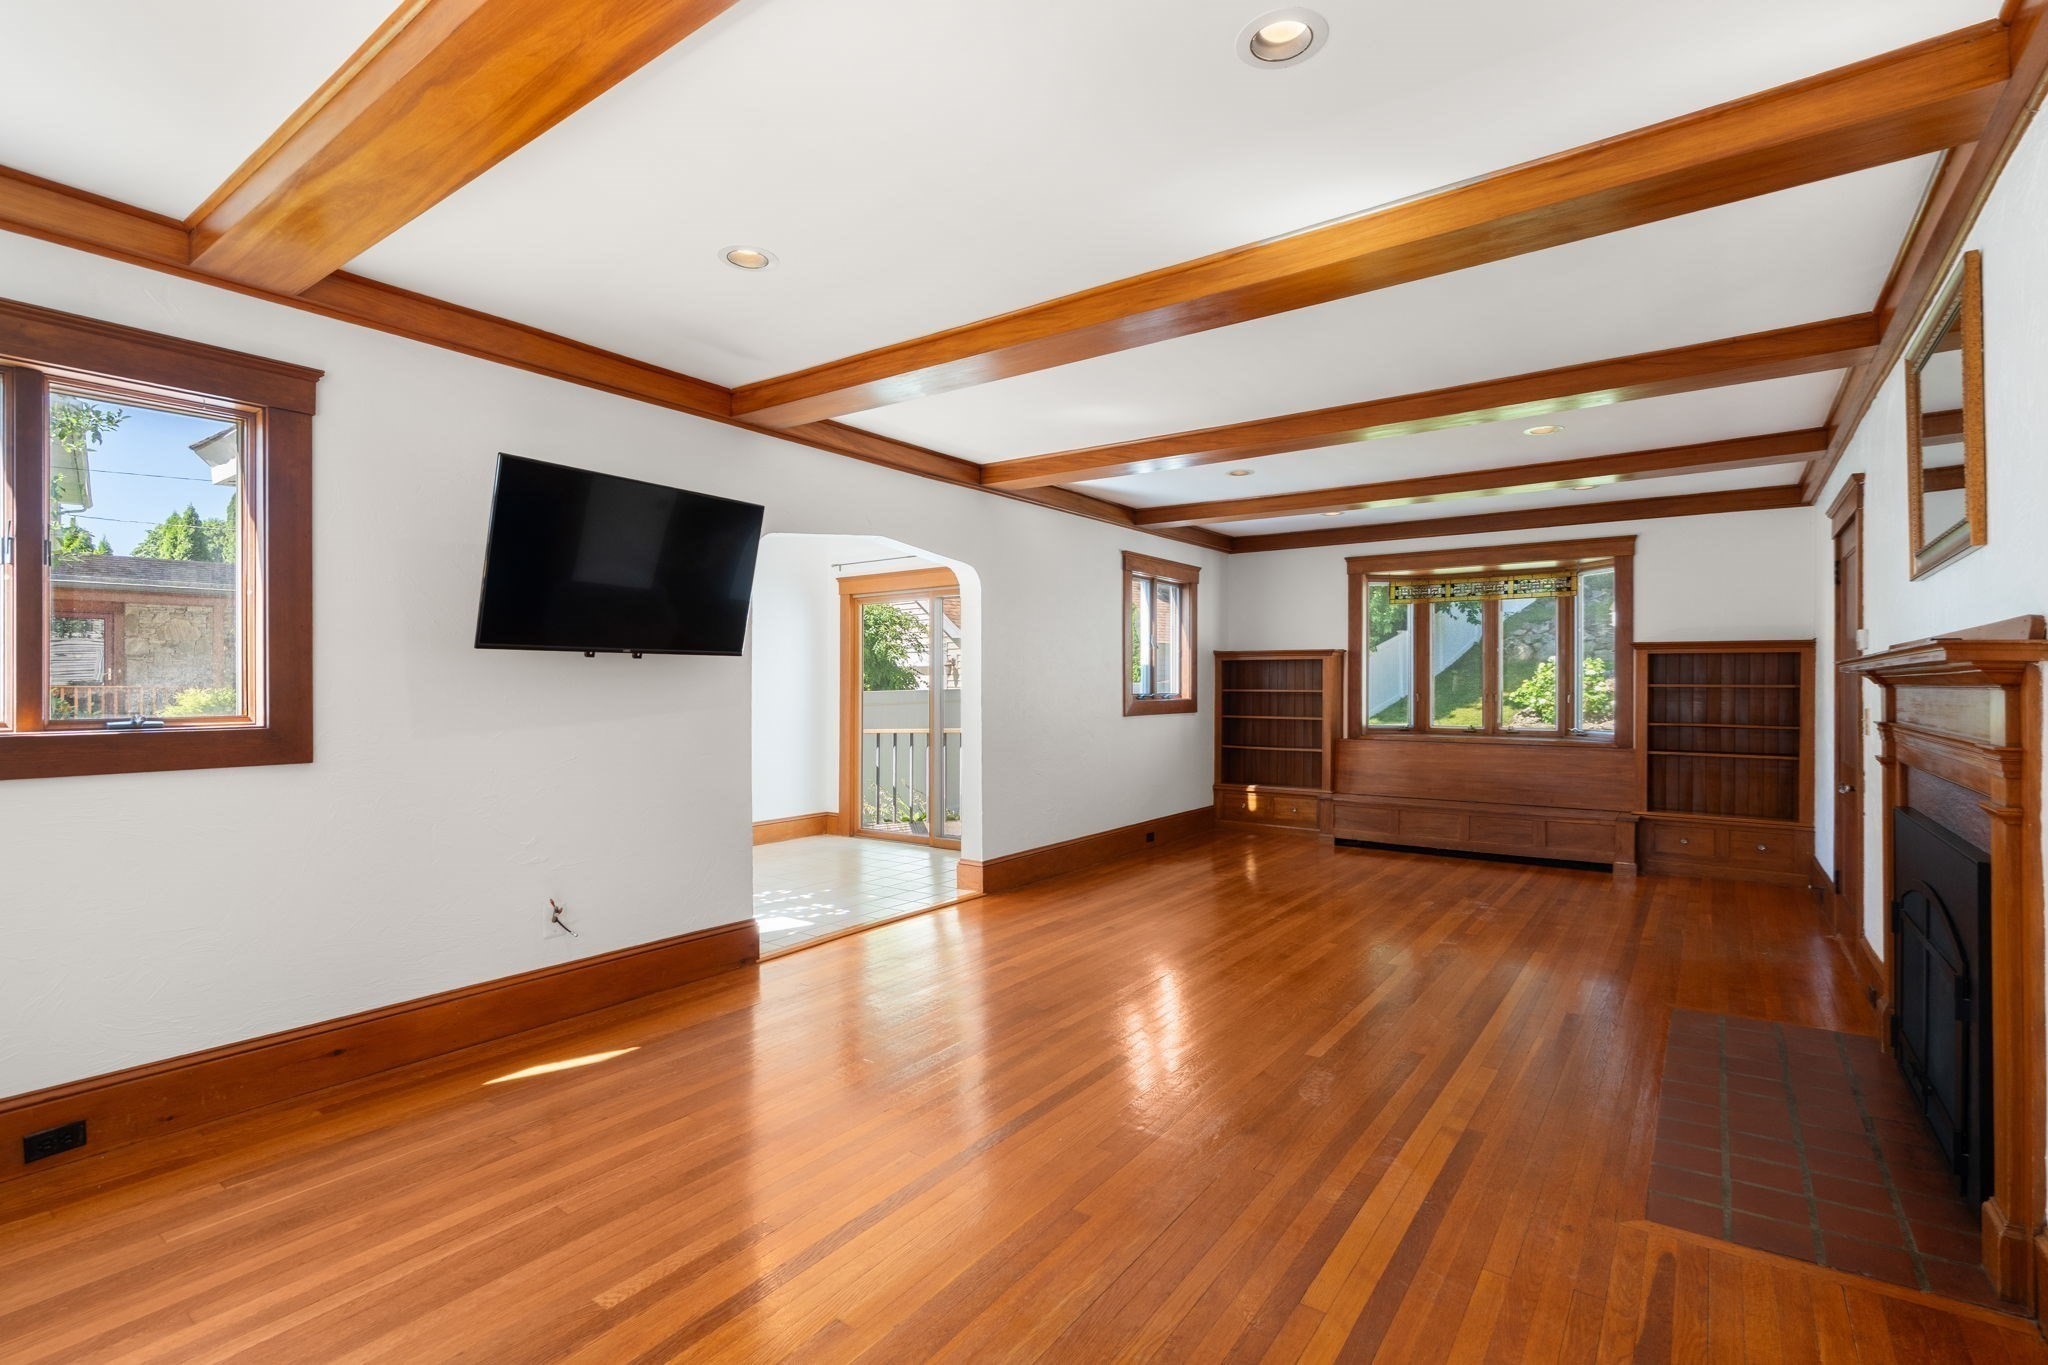
Living room with exposed wood ceiling beams, hardwood floors, built-in shelves, and a fireplace.
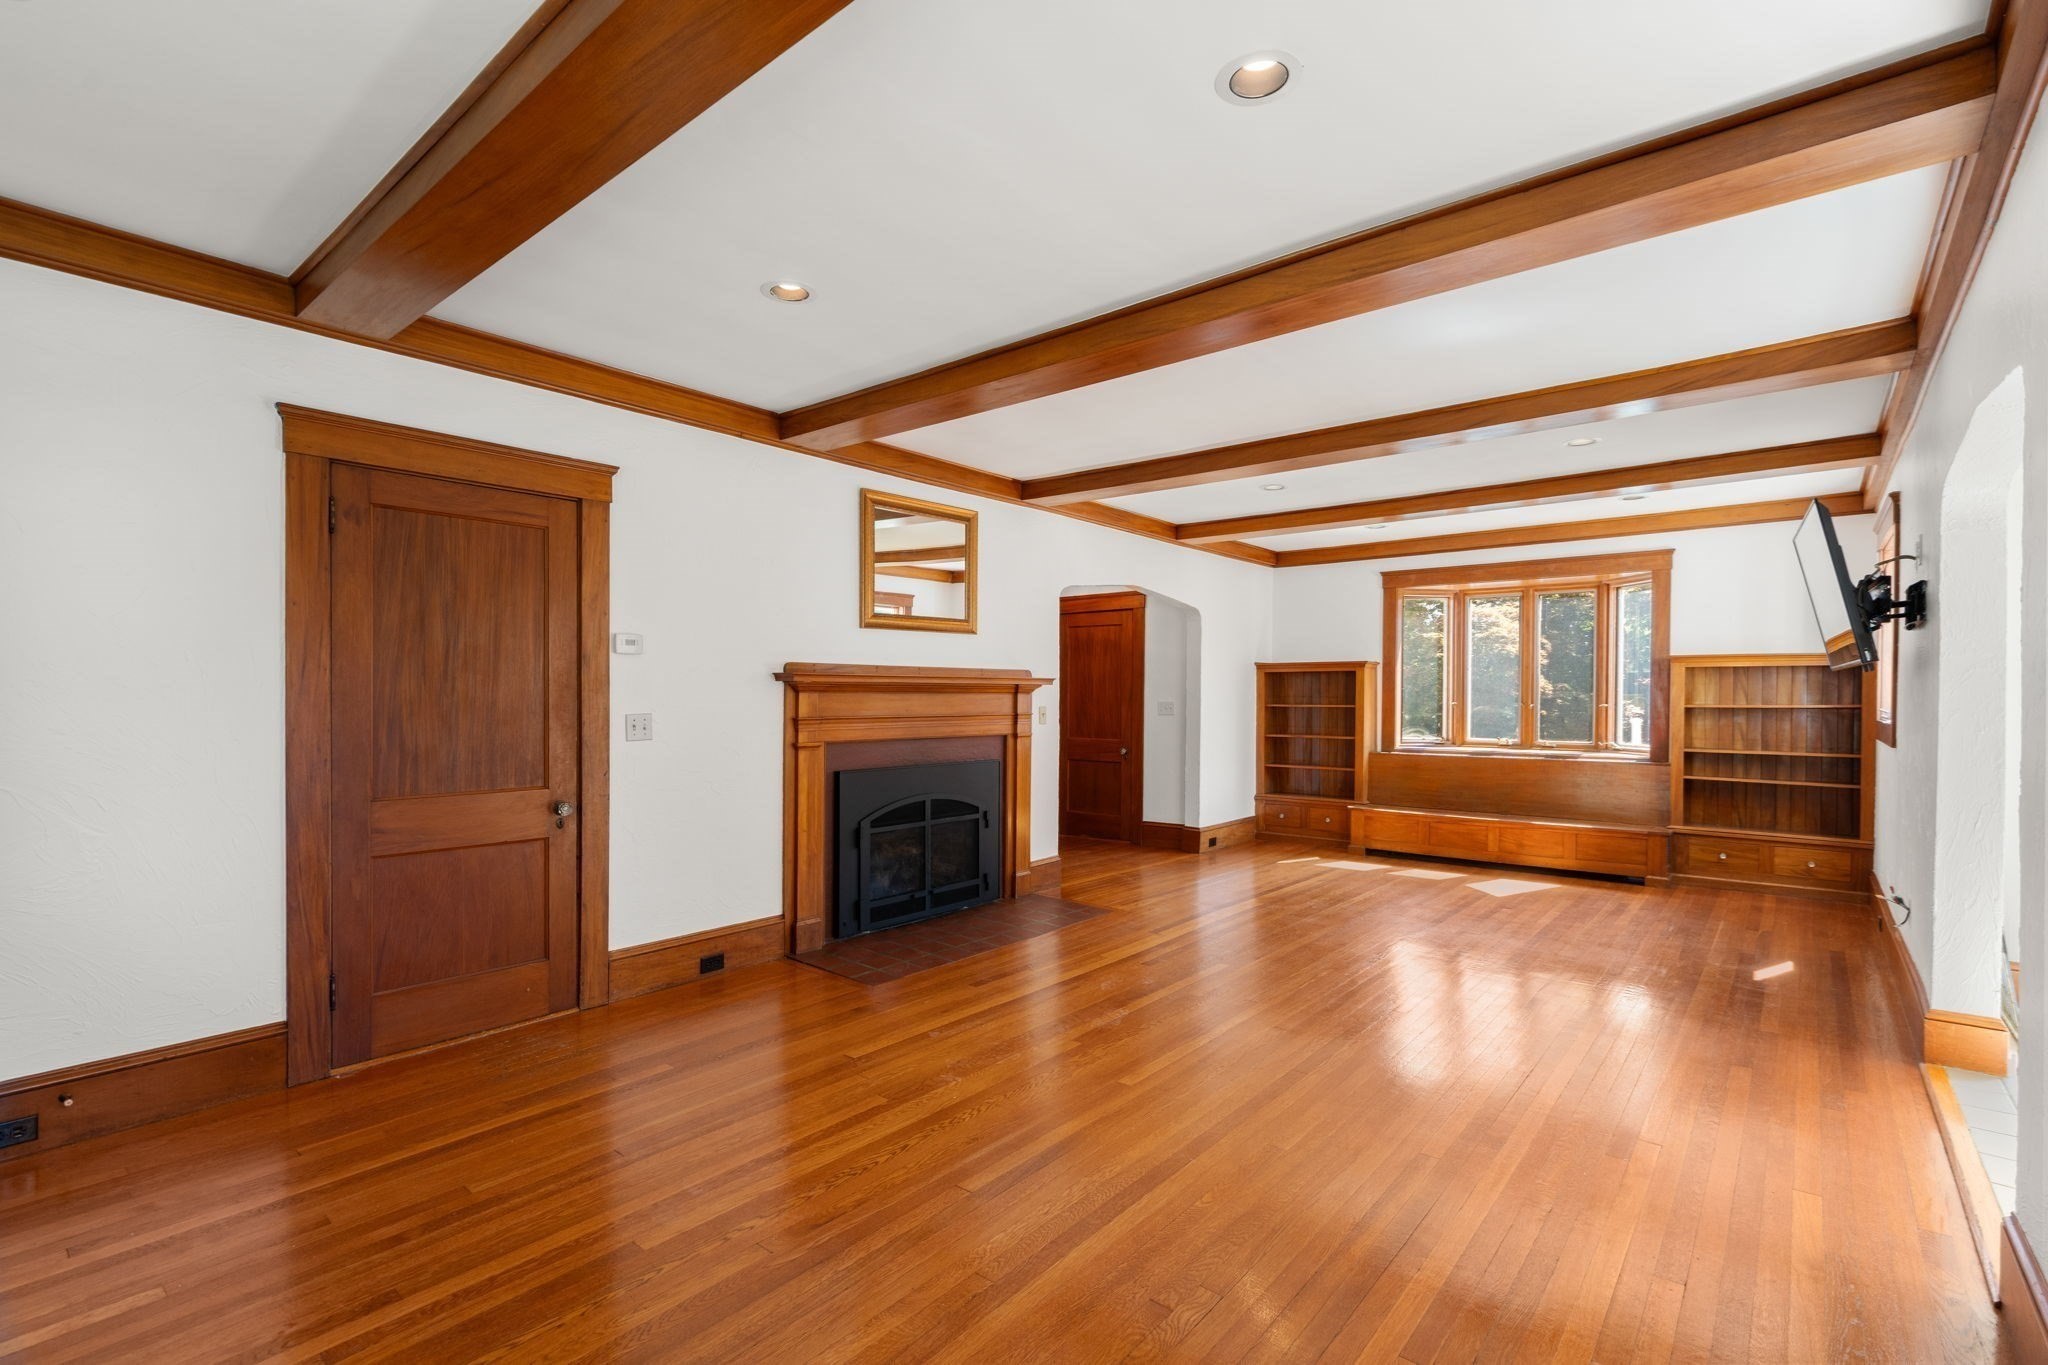
Living room with polished wood floors, a fireplace, built-in shelves, and a coffered ceiling.
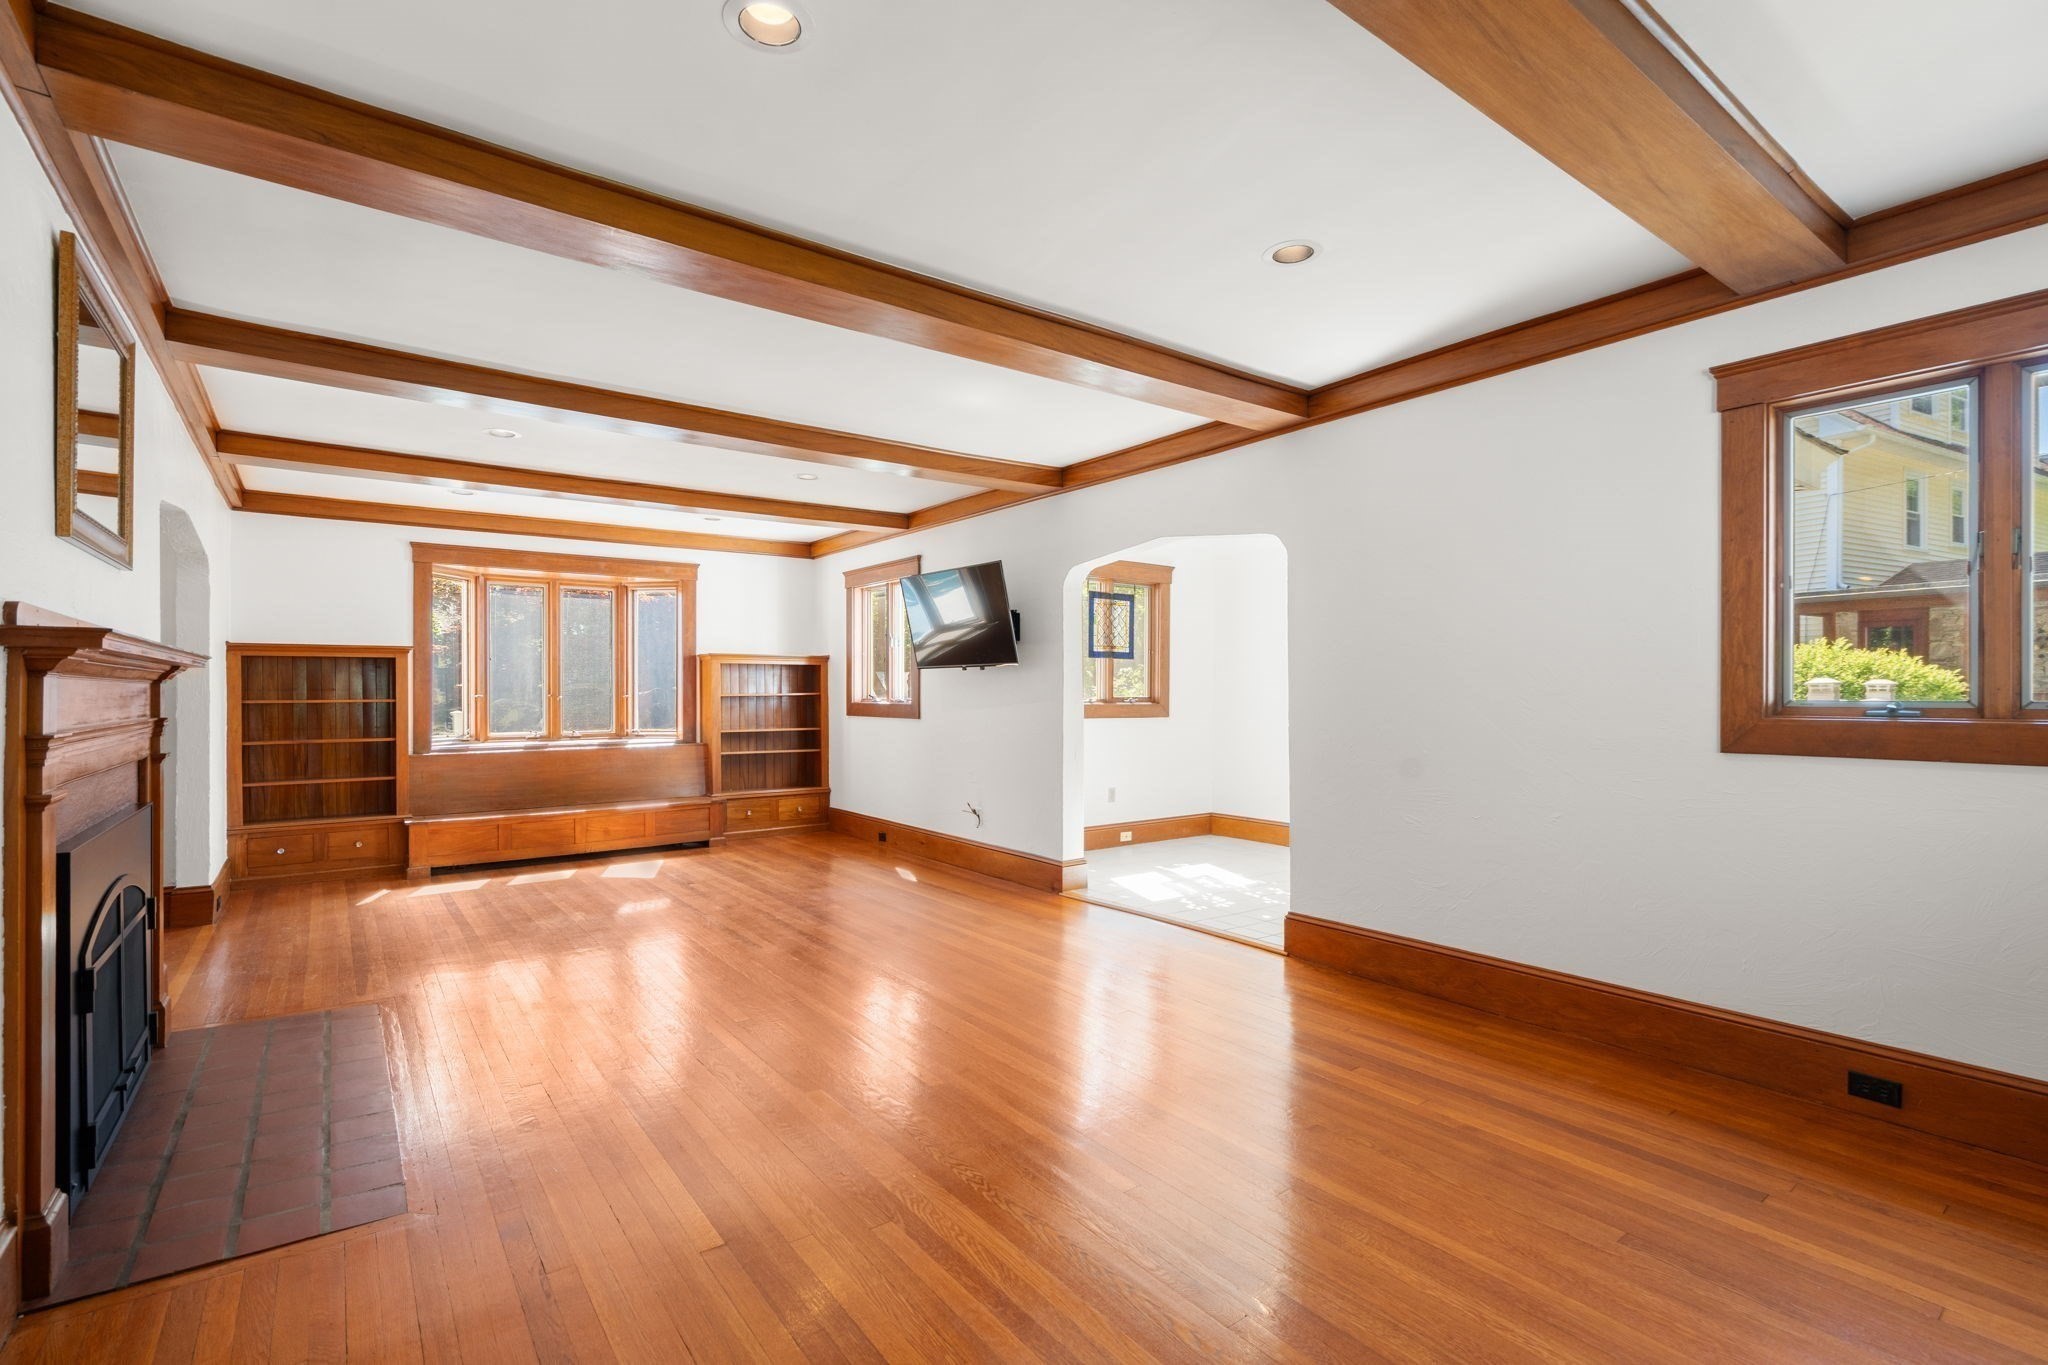
Living room with exposed wood ceiling beams, built-in shelving, and a fireplace.
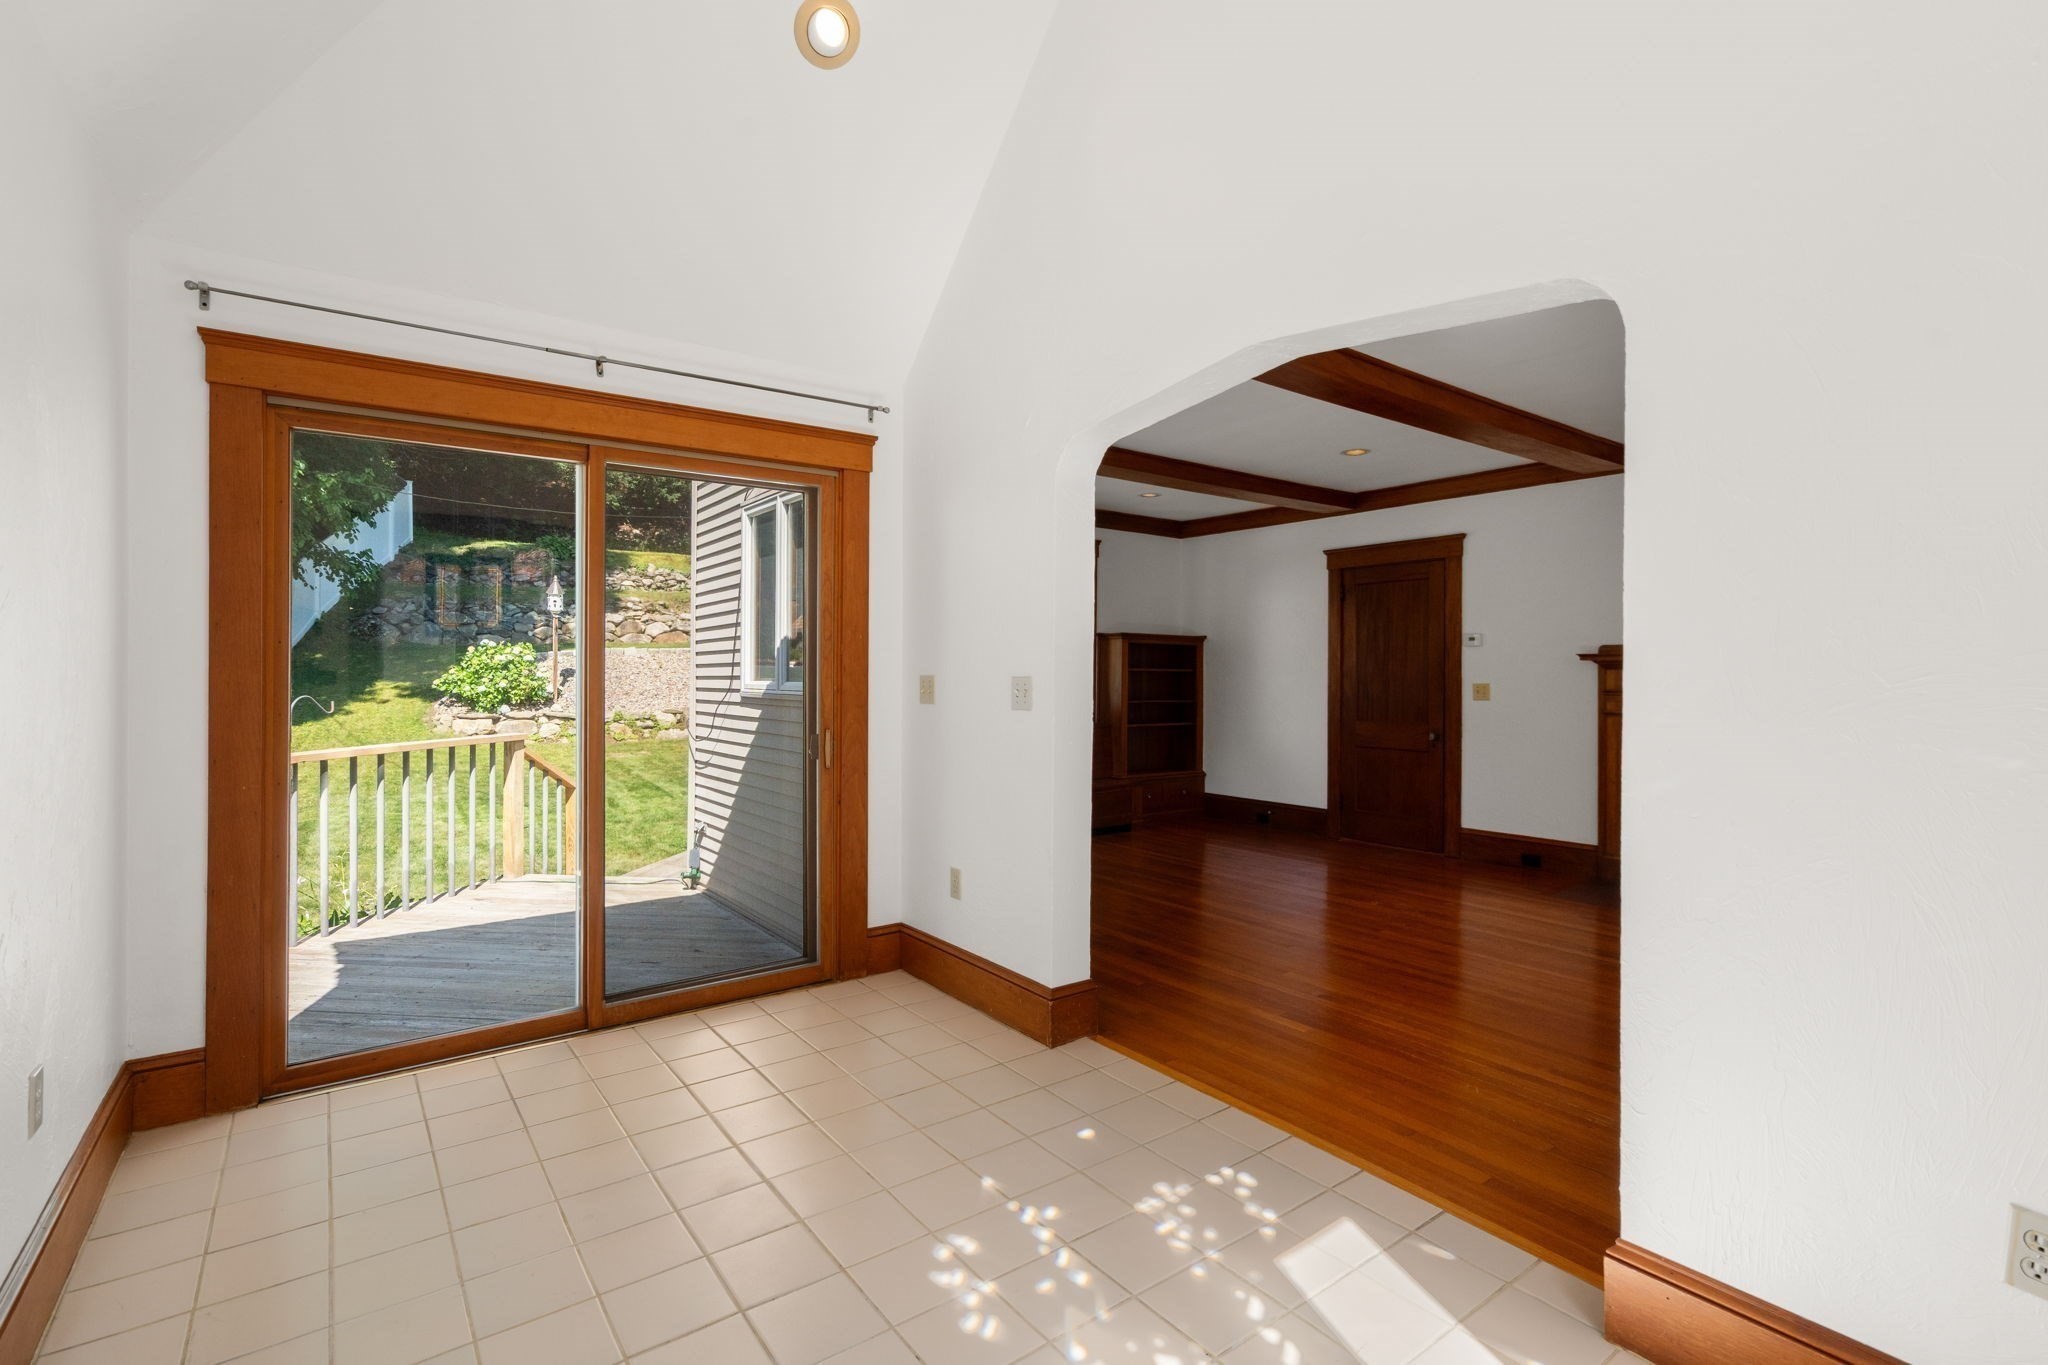
Tiled room with a wood-trimmed sliding glass door opening to a deck, adjoining a hardwood room with exposed beams.
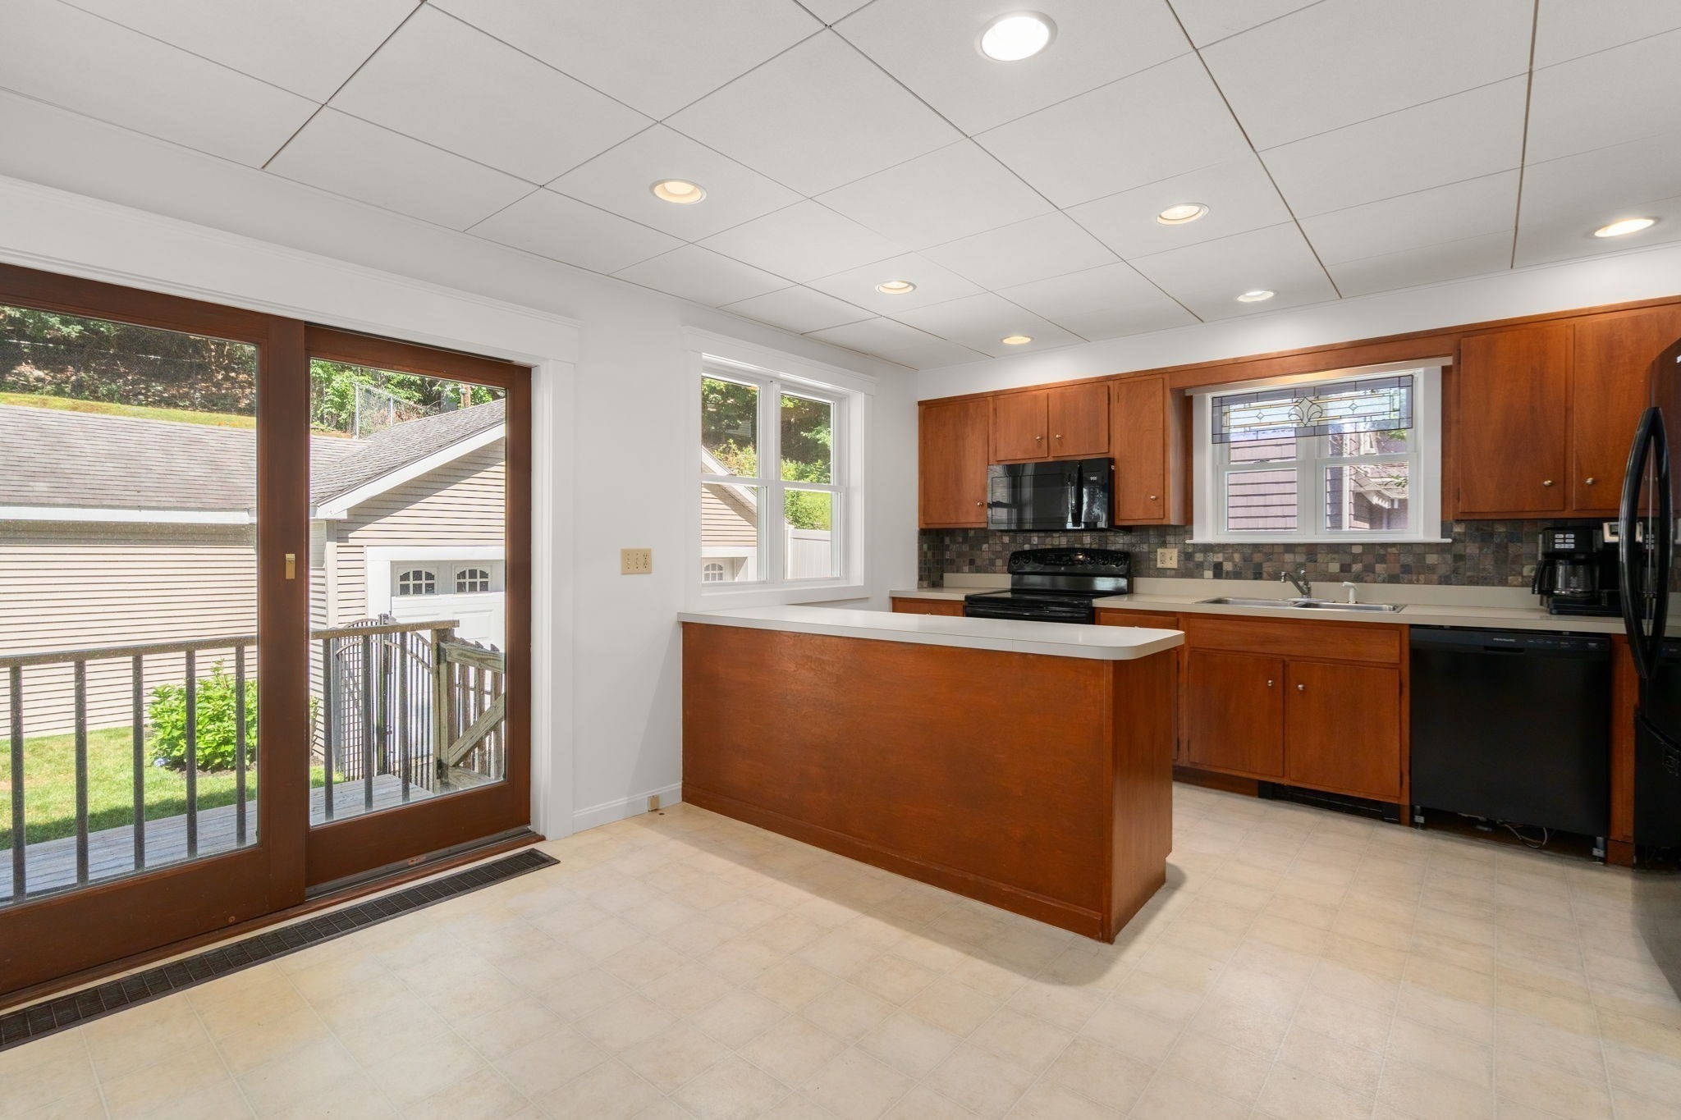
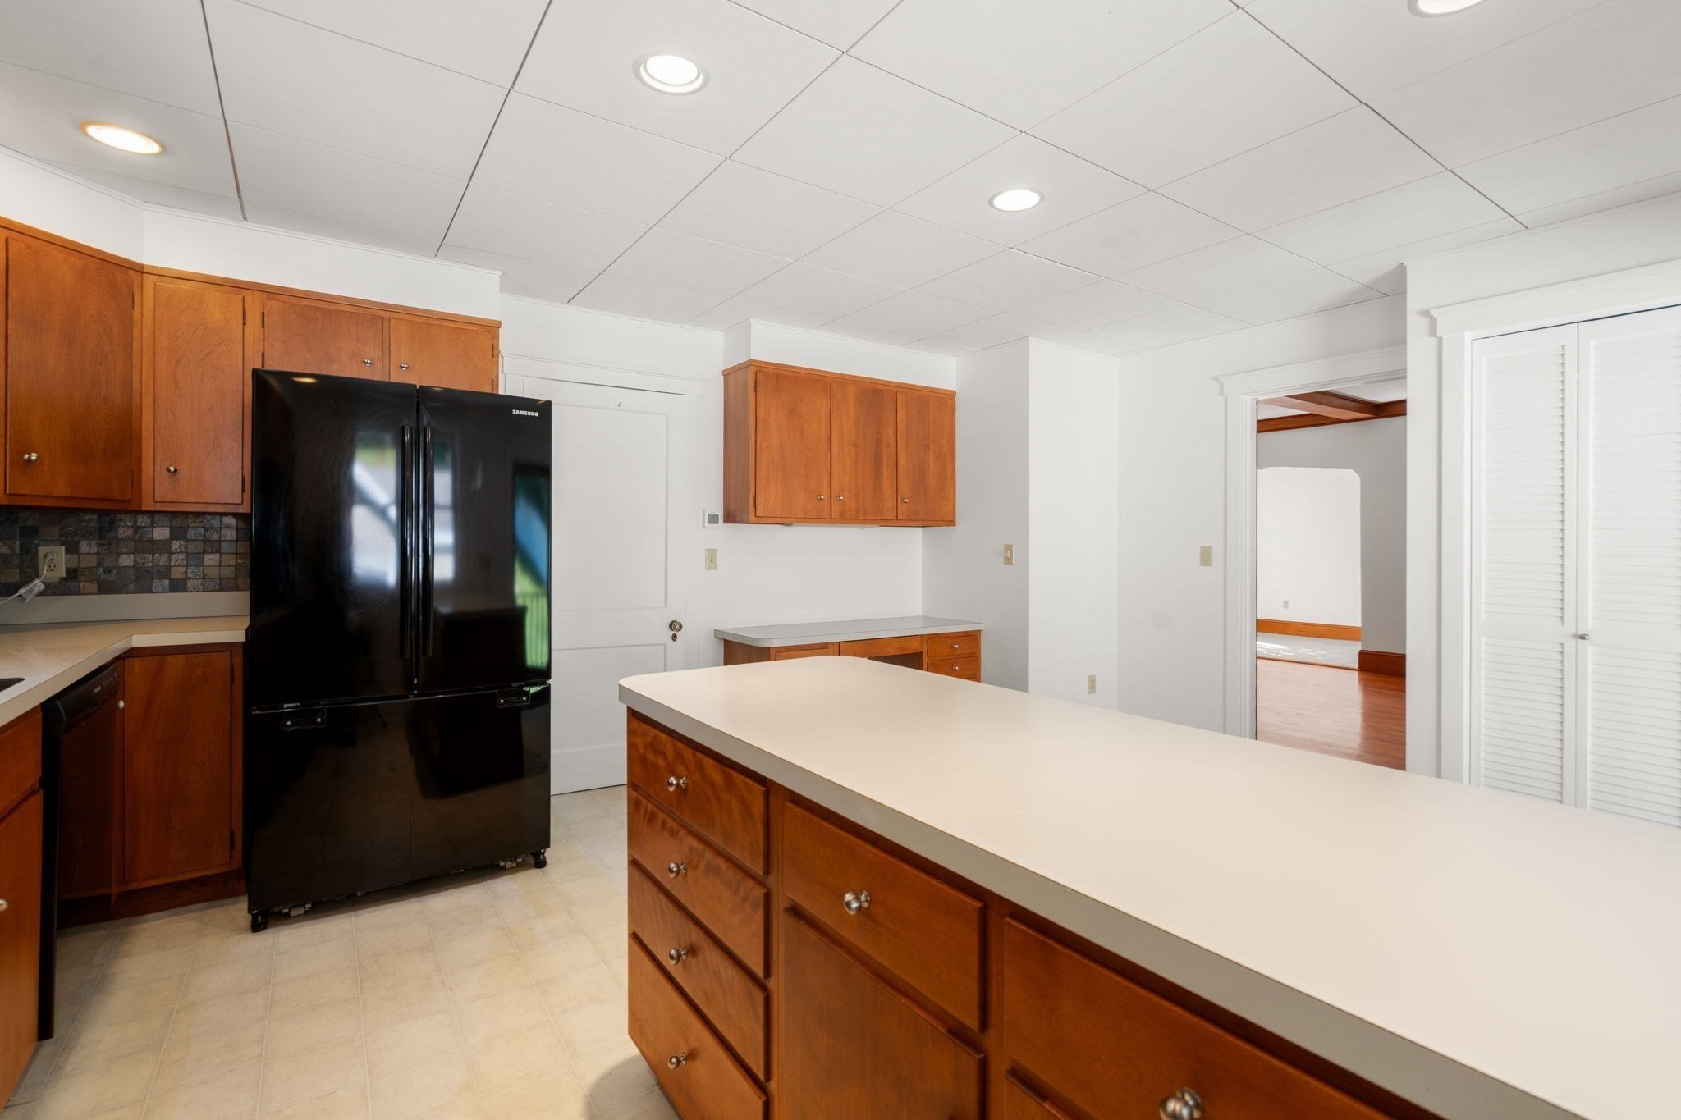
Kitchen with a wood peninsula, dark tile backsplash, and sliding glass doors to a deck.
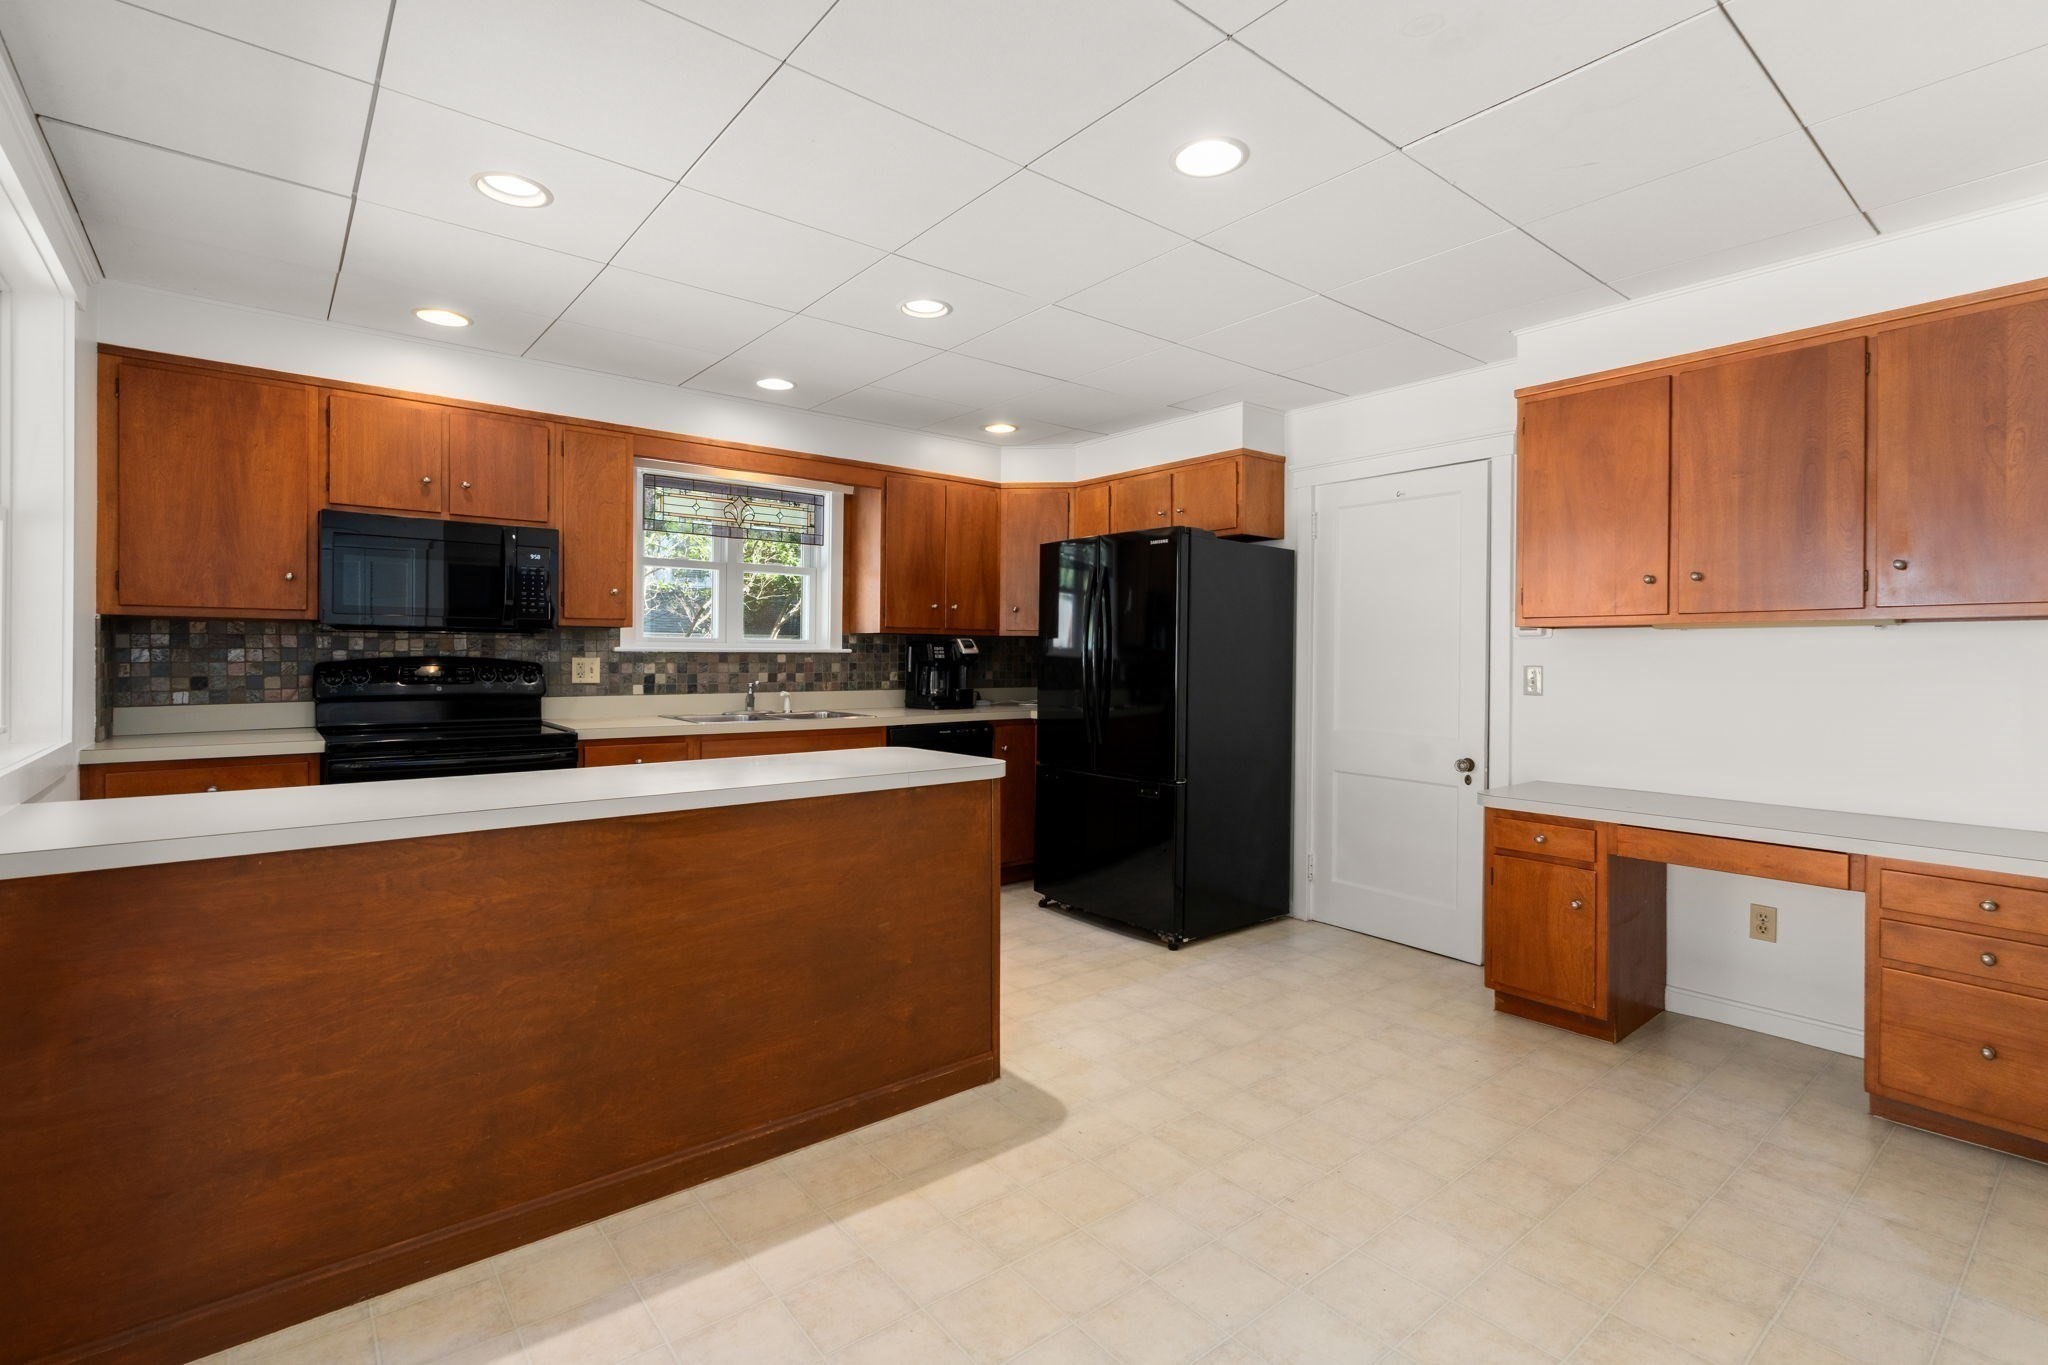
Kitchen with warm wood cabinets, a tiled backsplash, black appliances, and a large peninsula.
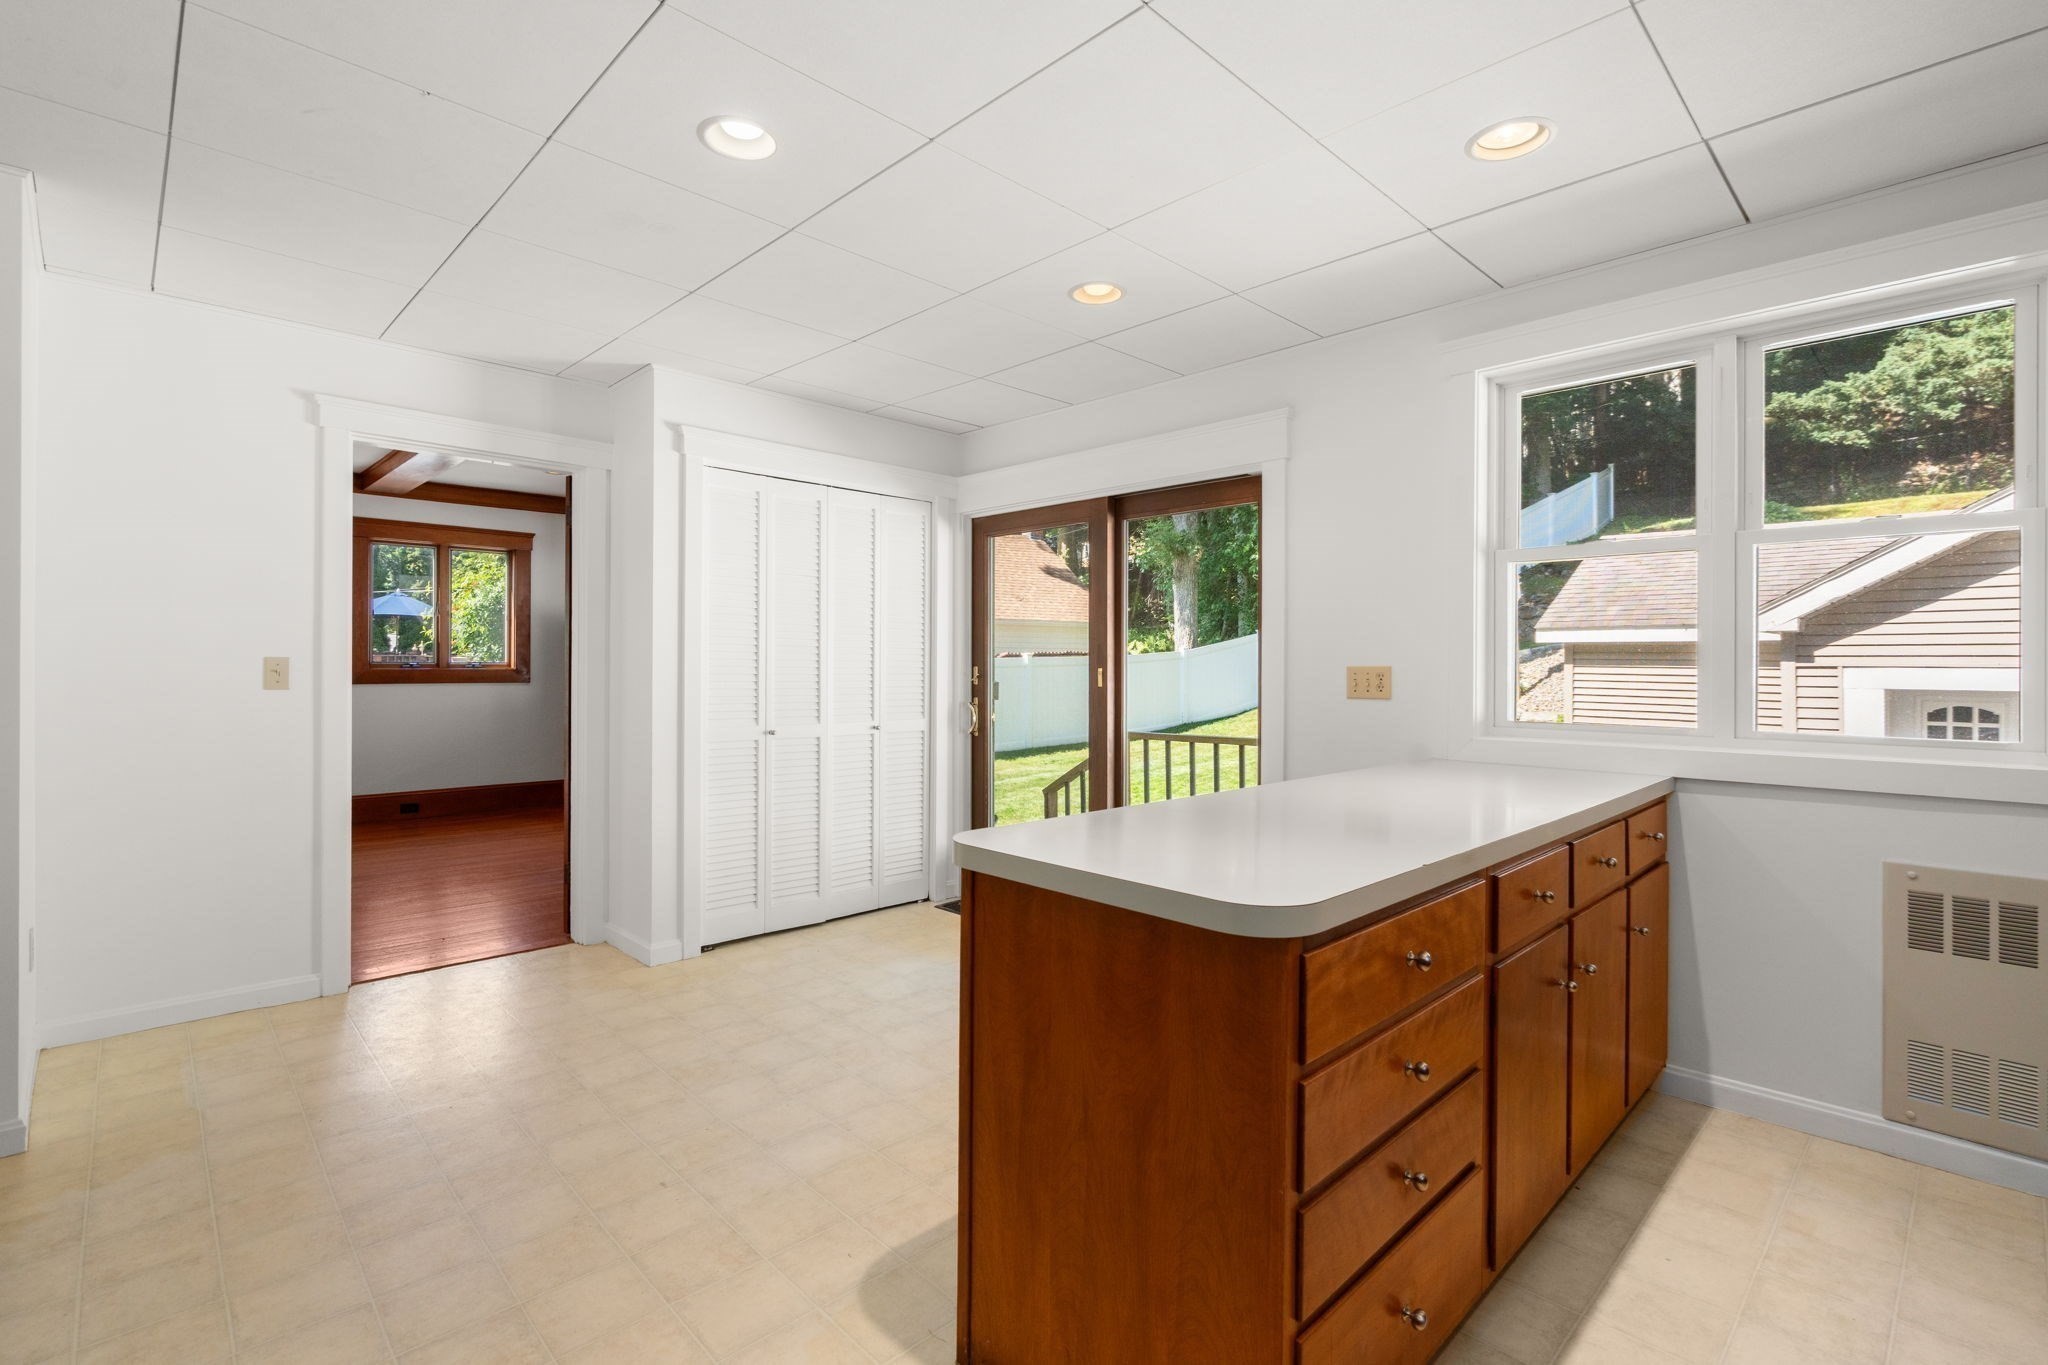
Kitchen with a large wood-cabinet island, broad windows, and sliding glass doors to the yard.
Kitchen with a long white island, warm wood cabinets, and a black refrigerator.
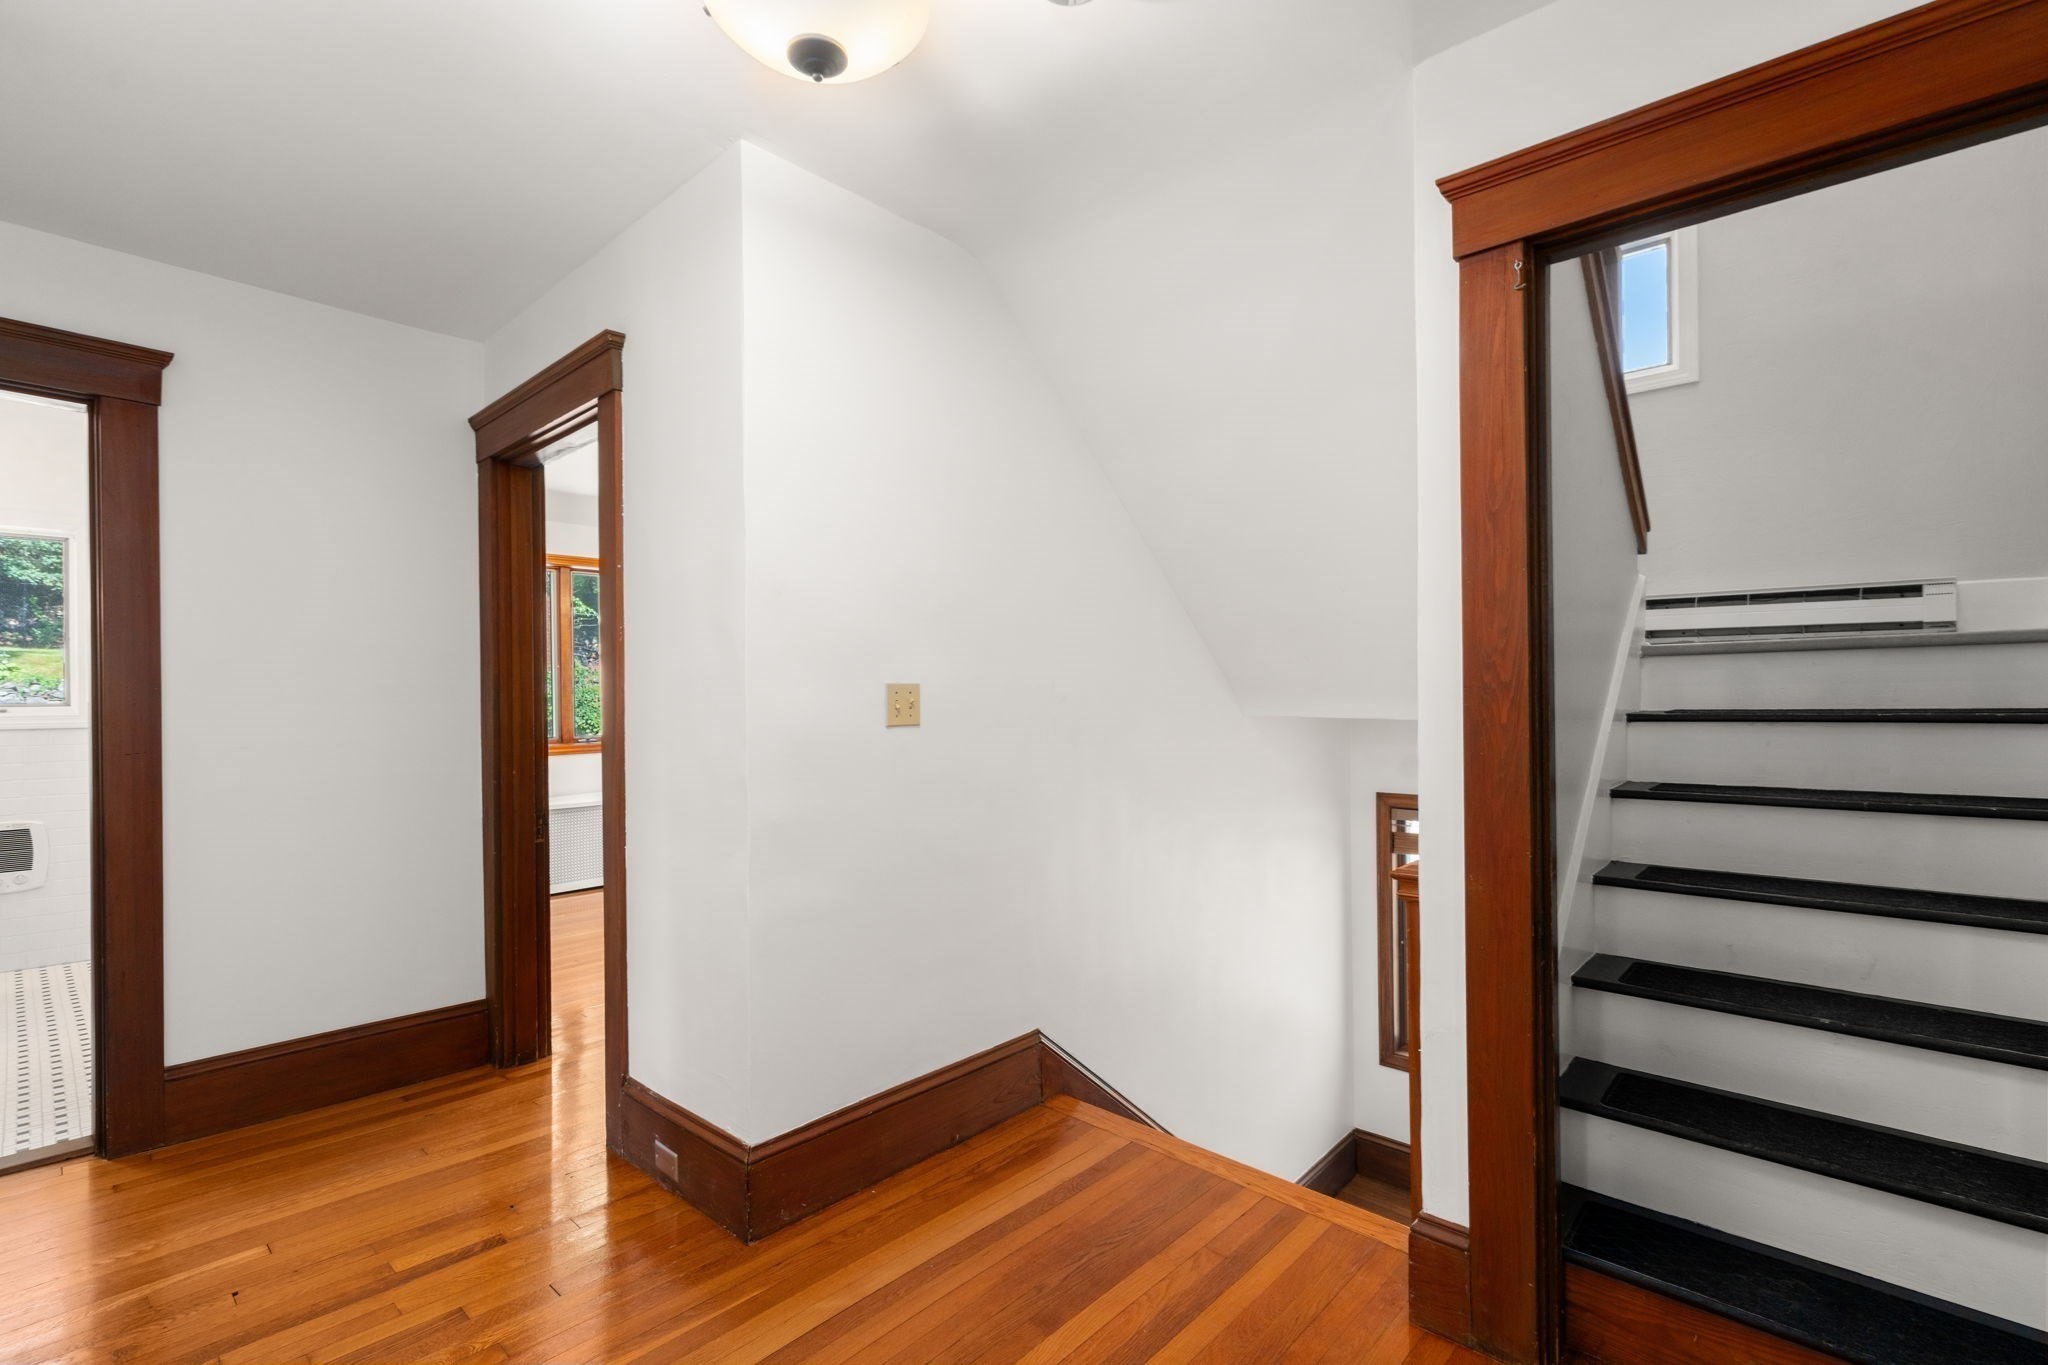
Stair landing with polished hardwood floors, dark wood trim, and black stair treads.
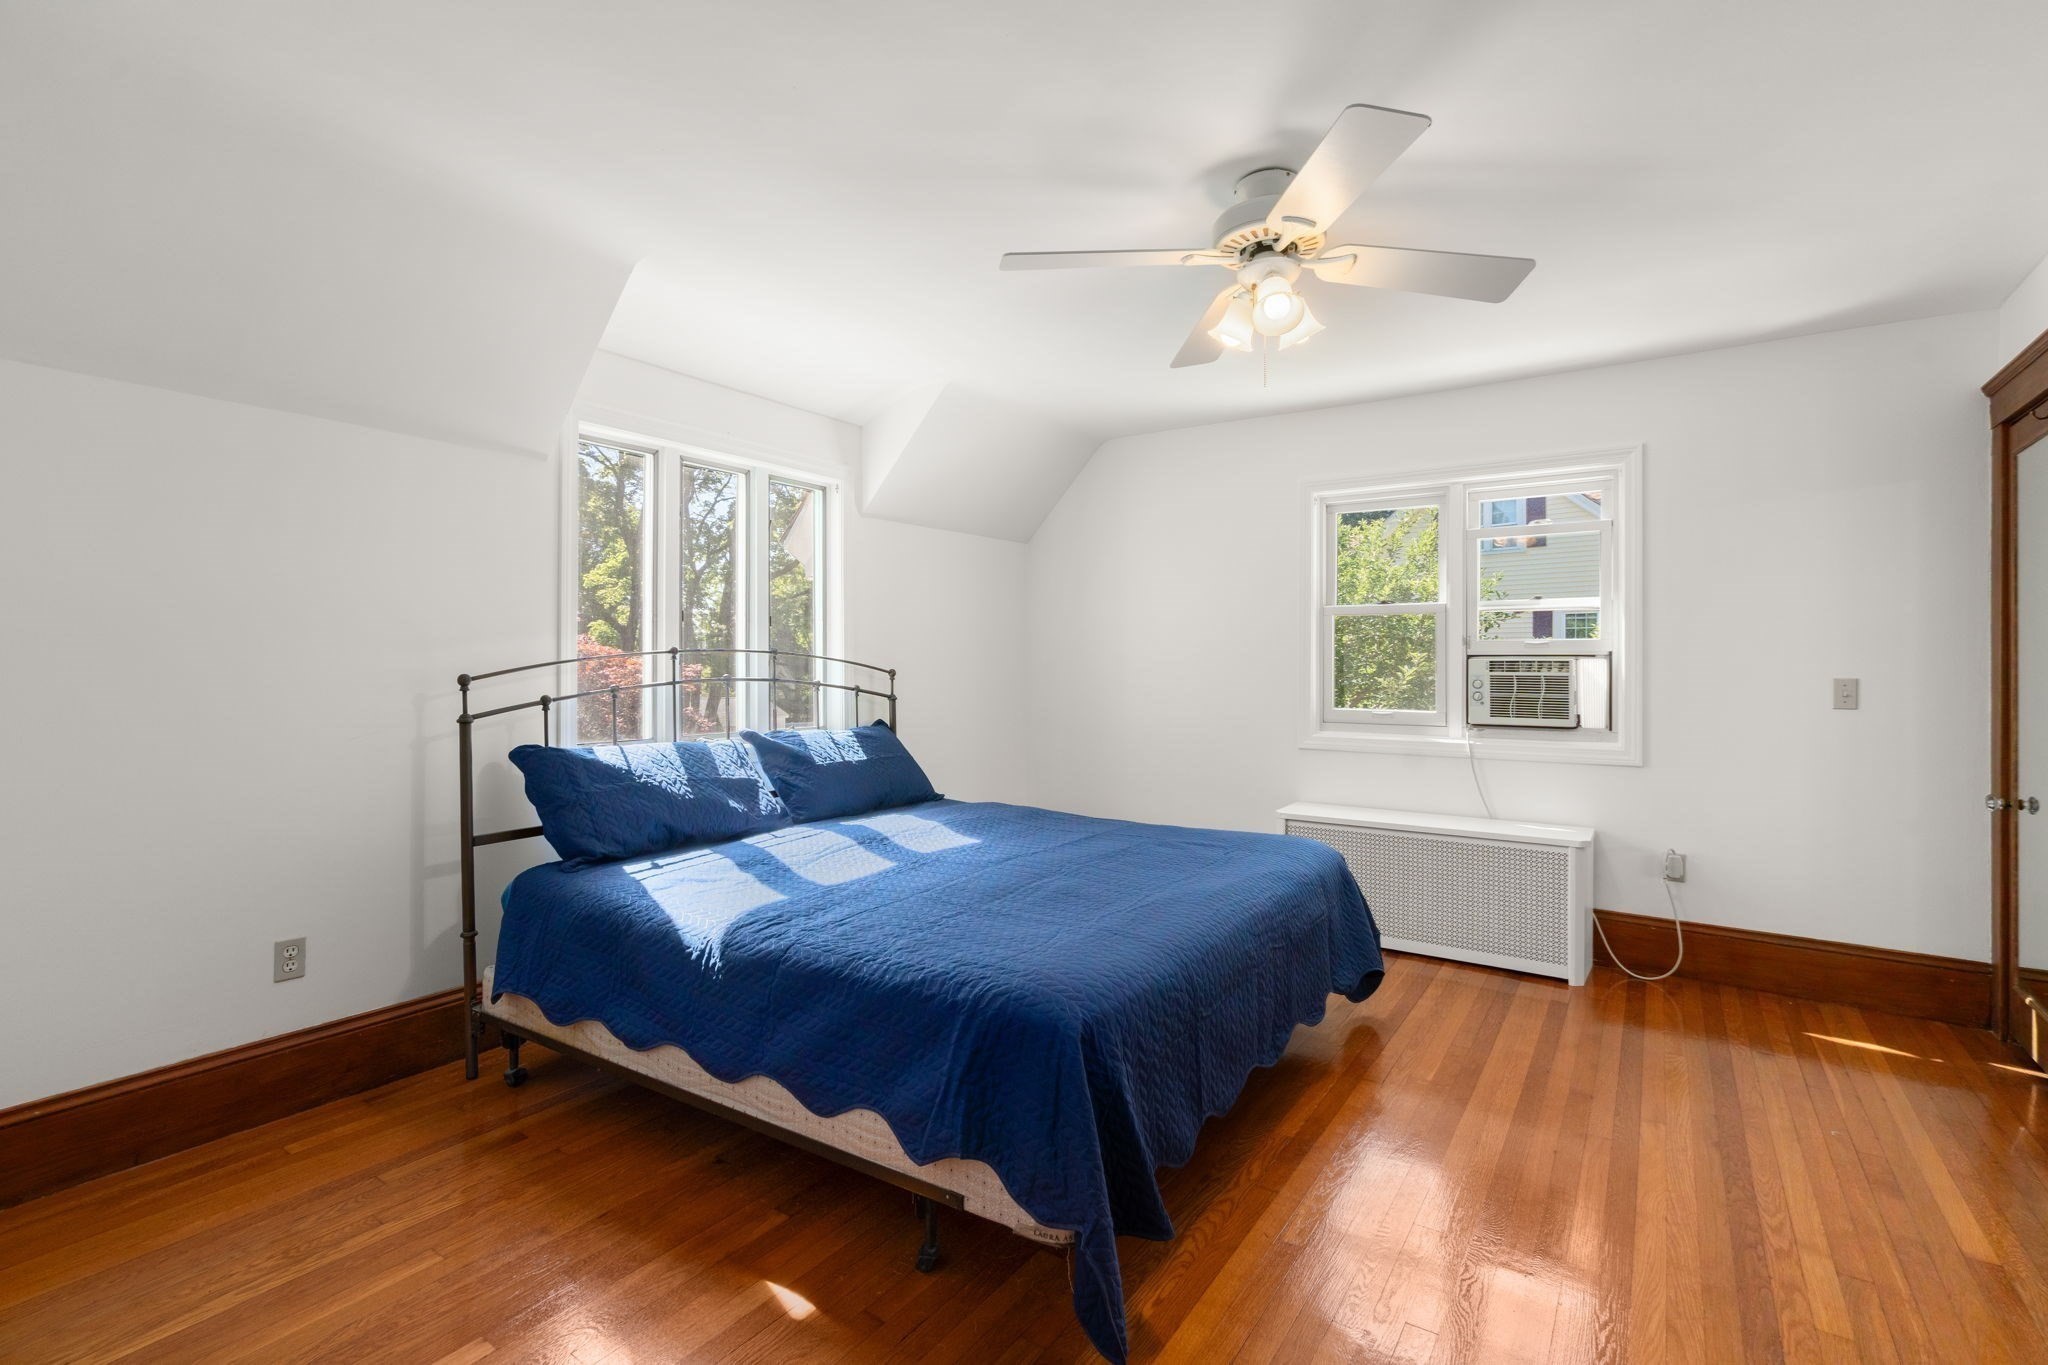
Bedroom with a blue-covered bed, hardwood floors, and an angled ceiling.
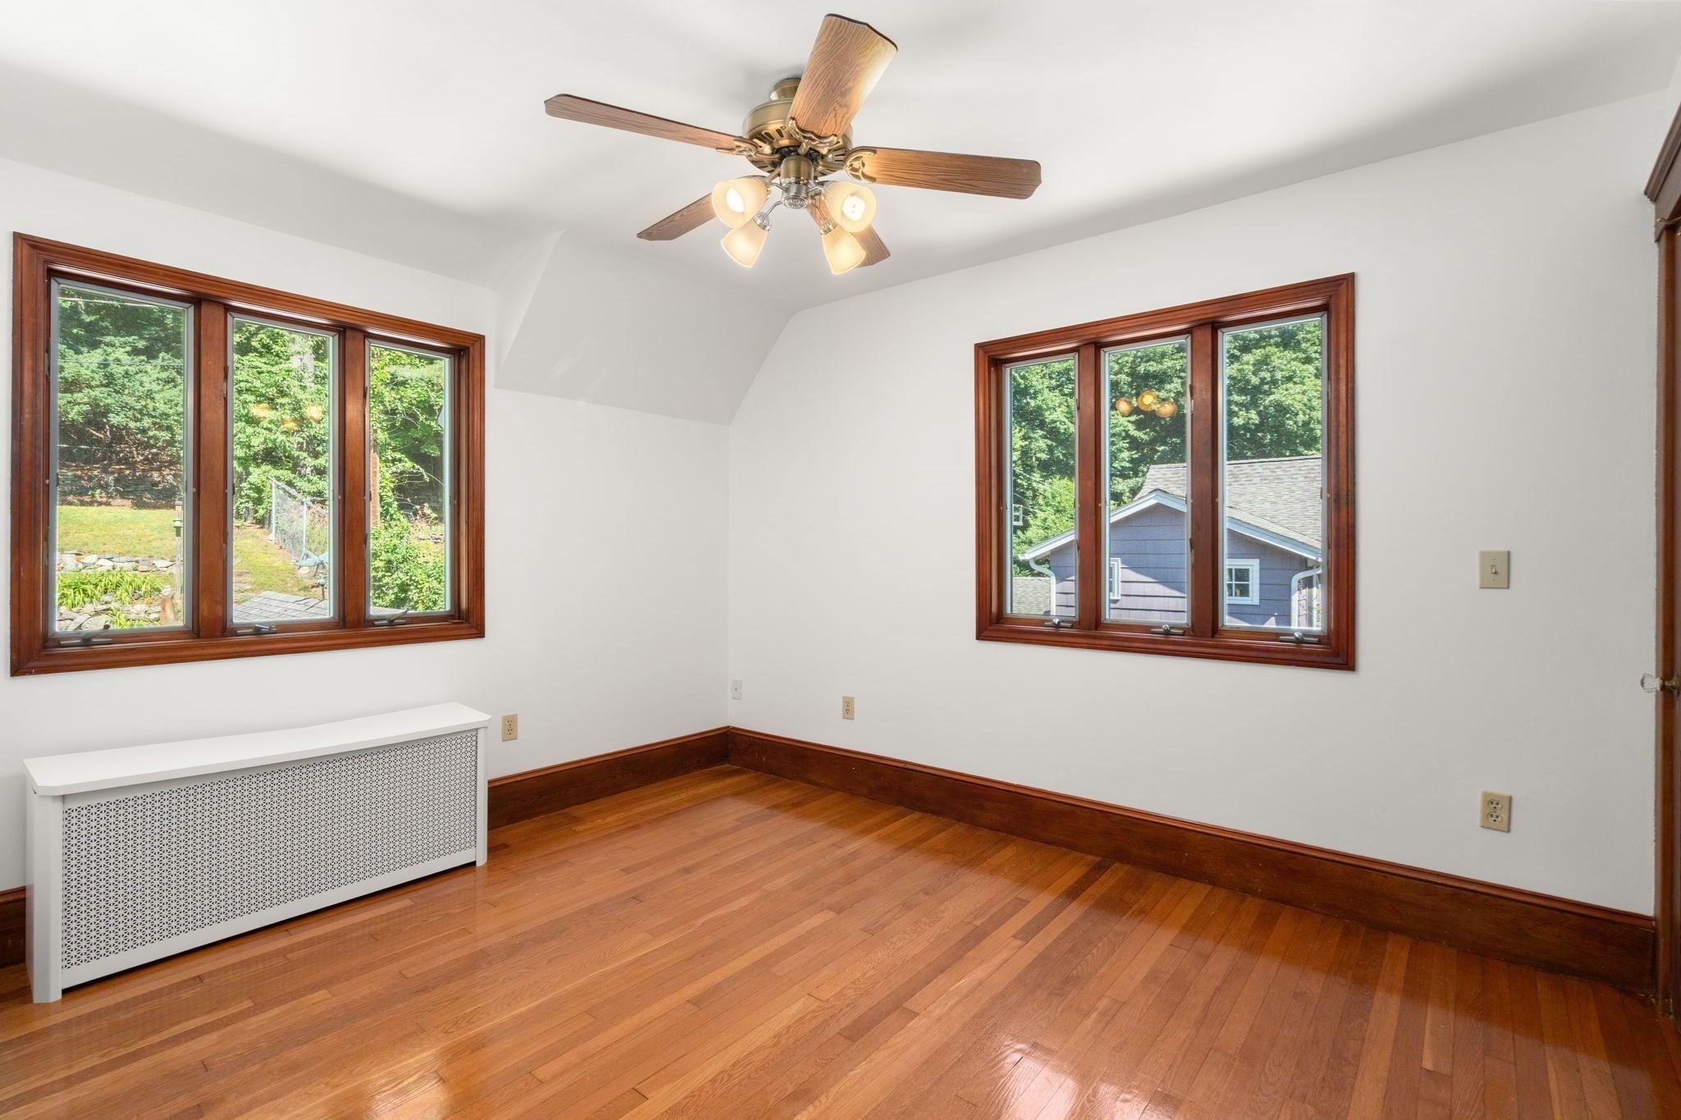
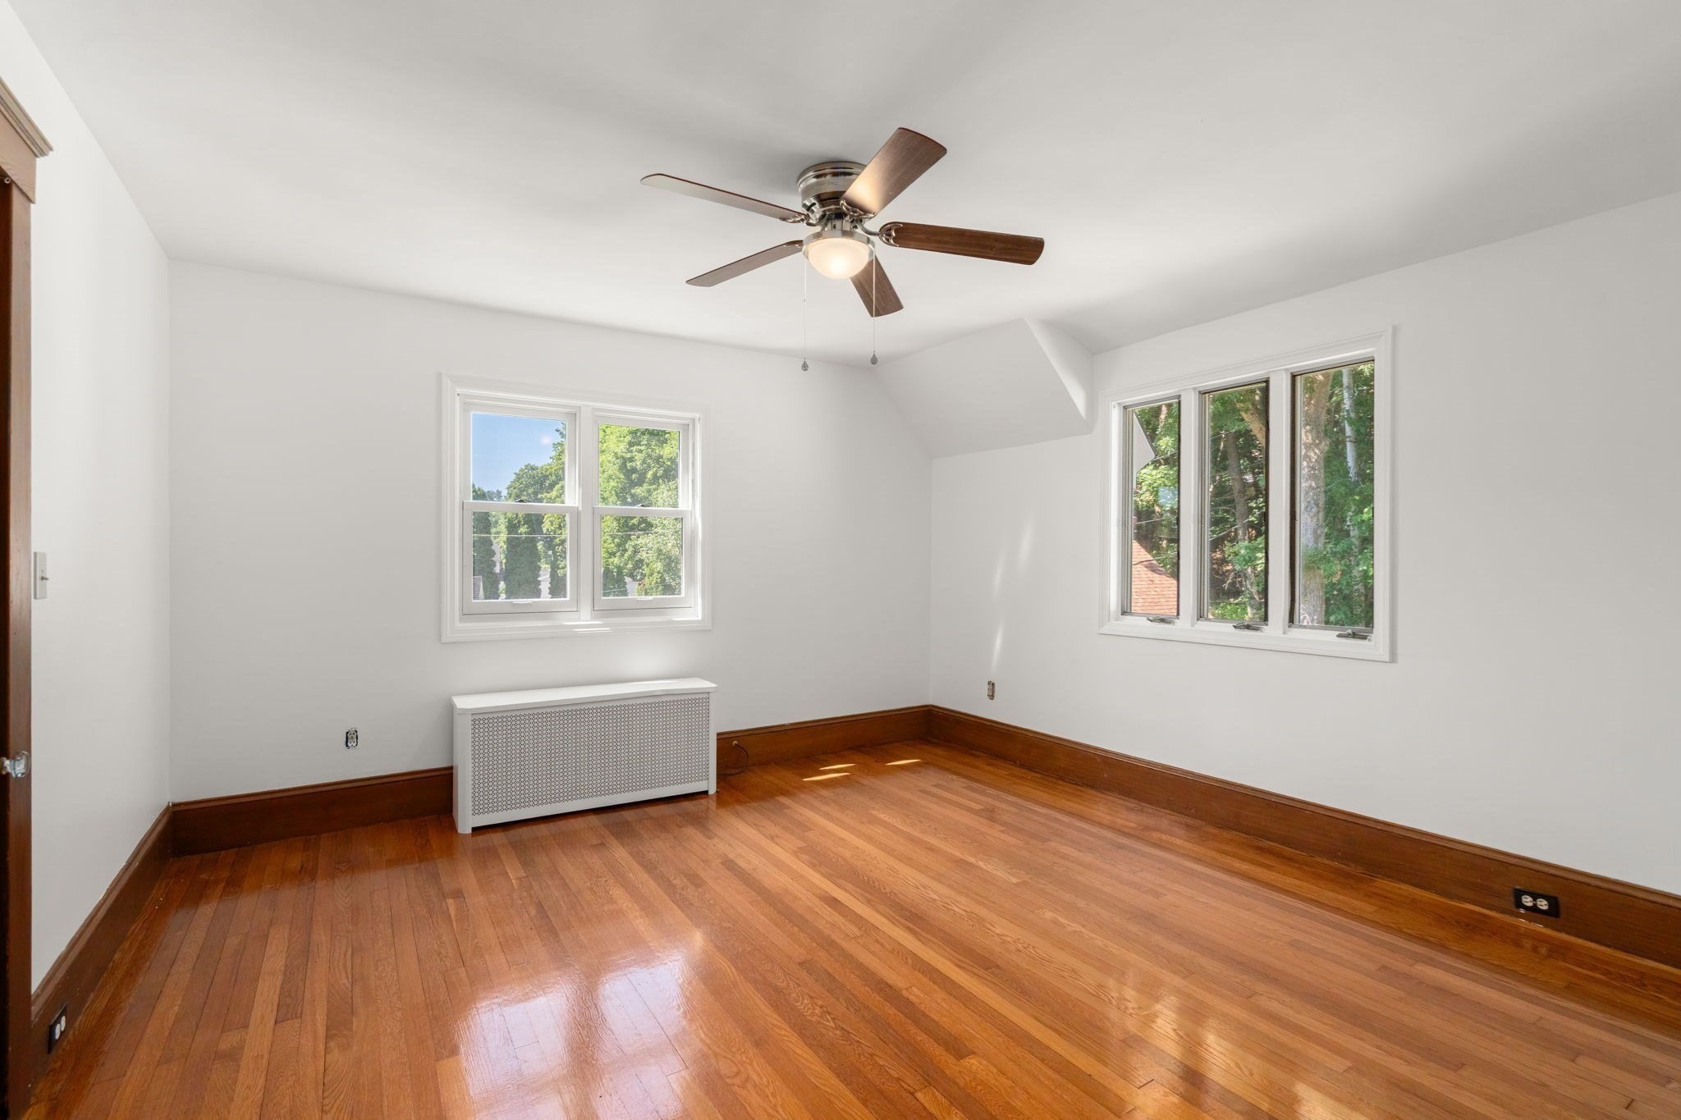
Empty room with hardwood floors, wood-trimmed windows, and a ceiling fan.
Empty room with hardwood floors, two windows, and a ceiling fan.
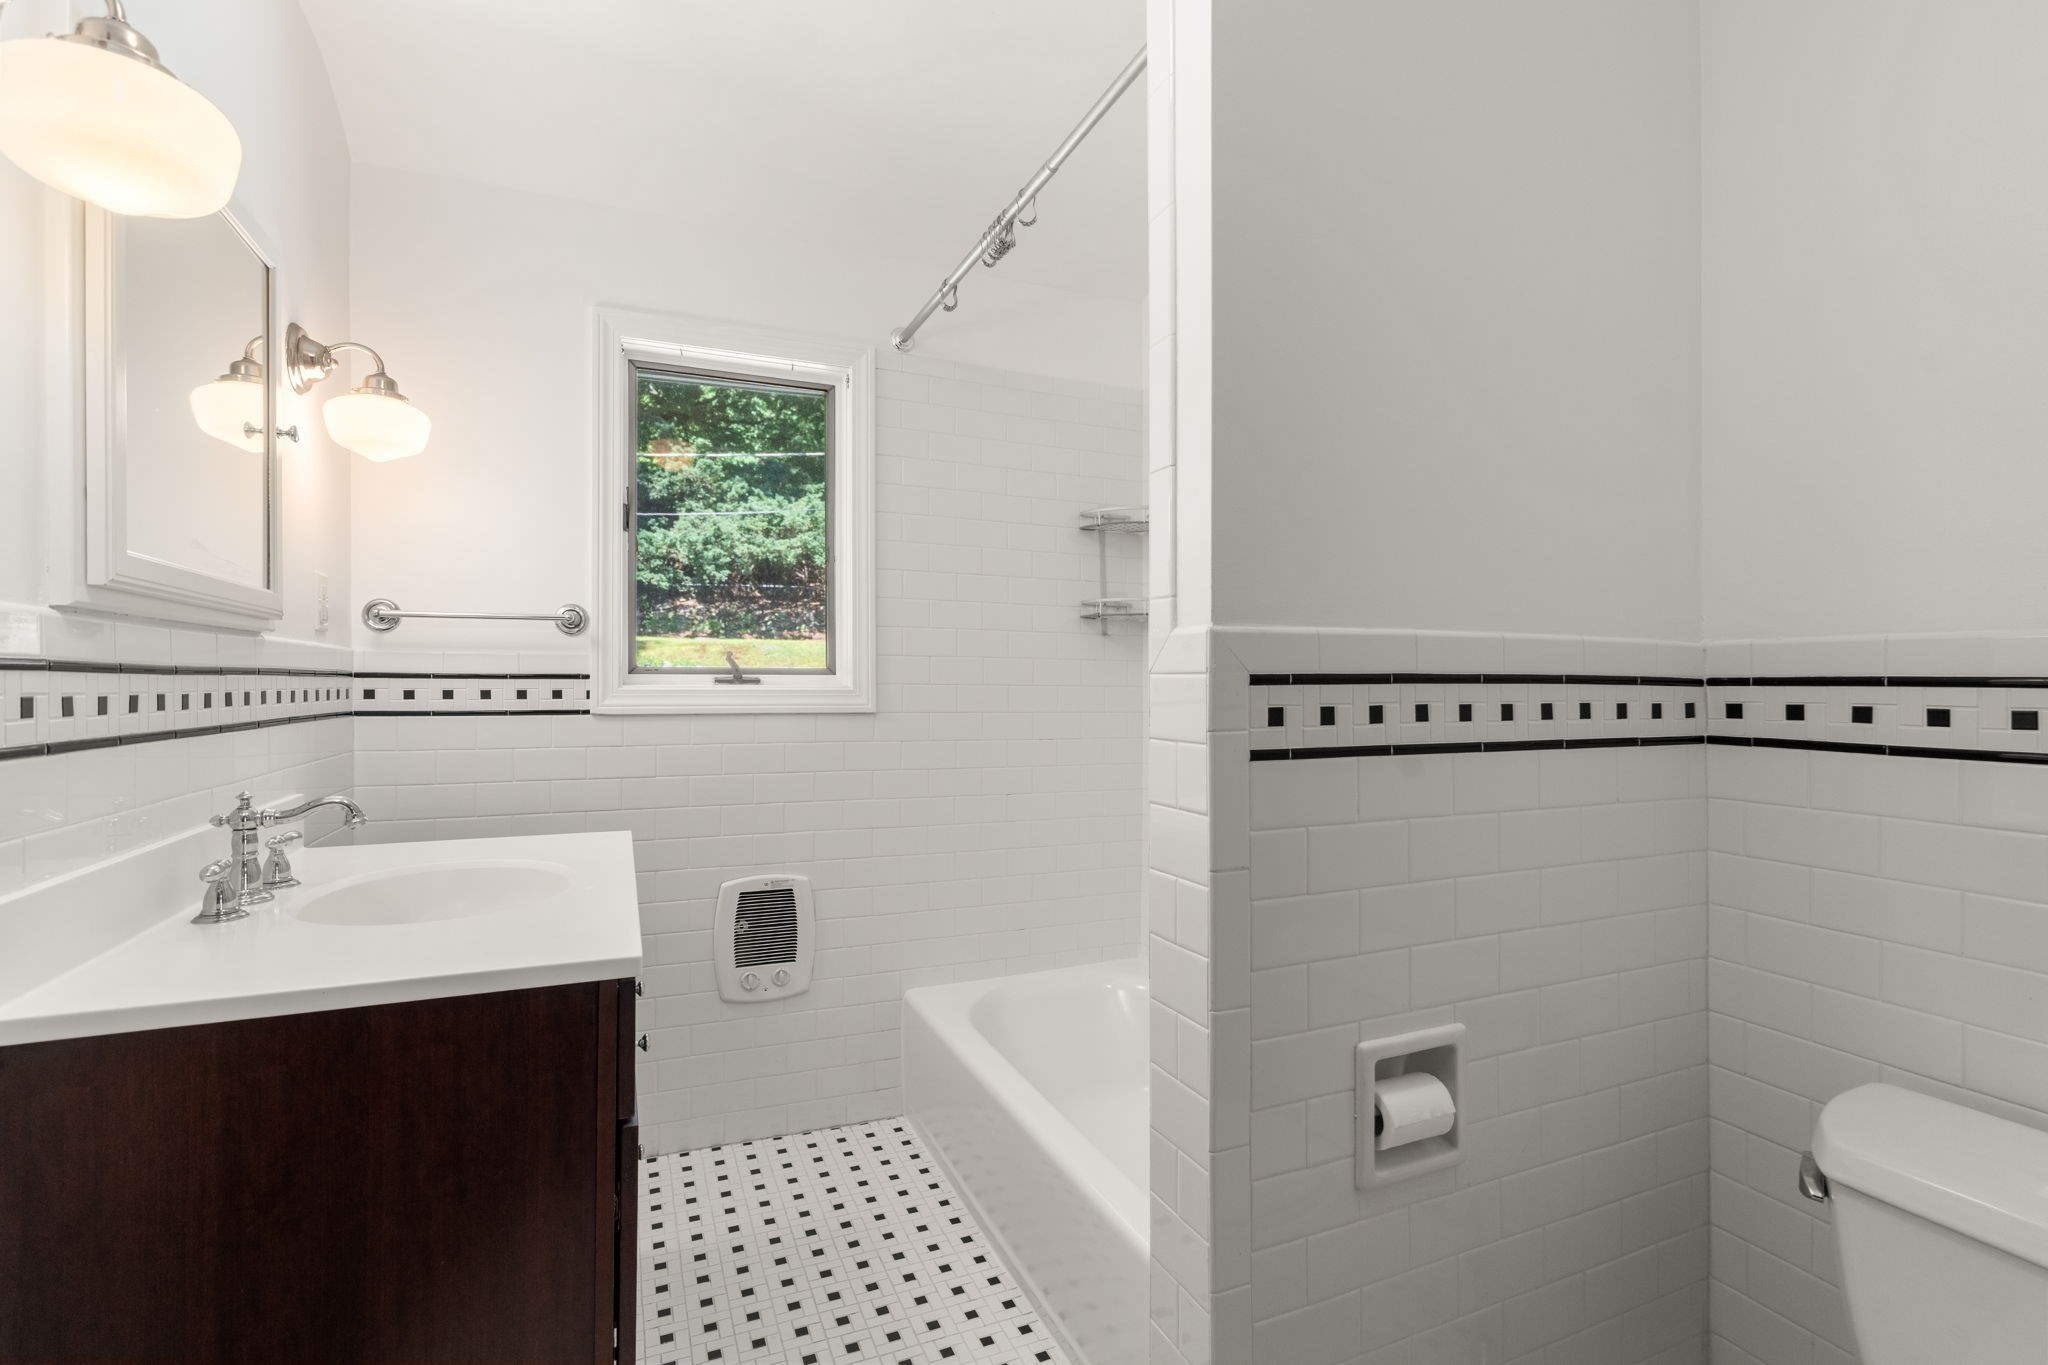
Bathroom with a white tiled tub and shower, dark vanity, and black-and-white tile accents.
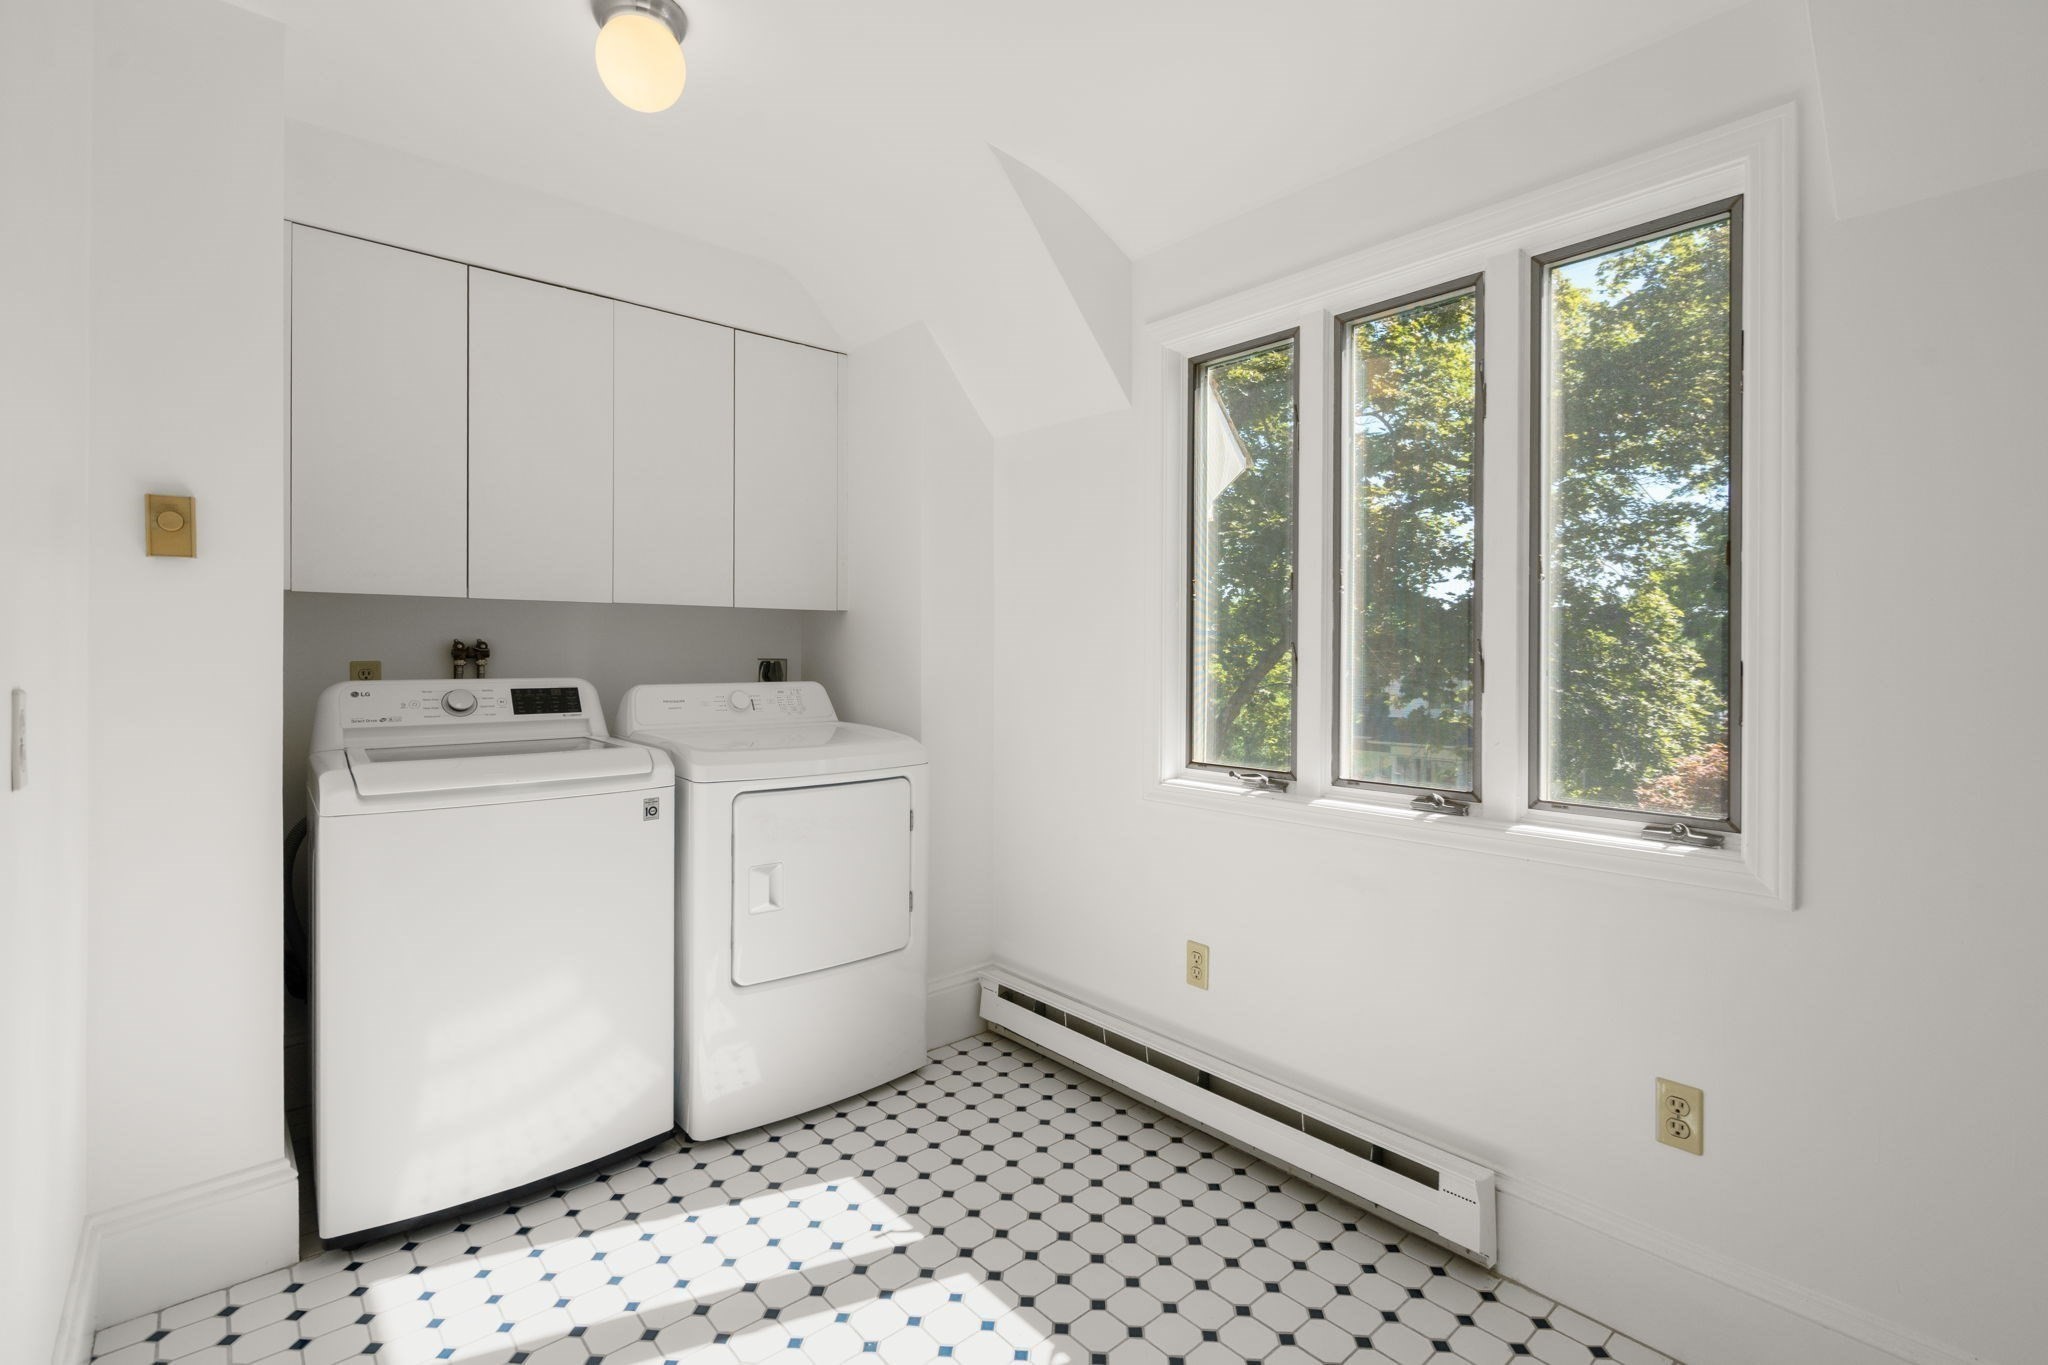
Laundry room with washer and dryer beneath cabinets, beside three tall windows.
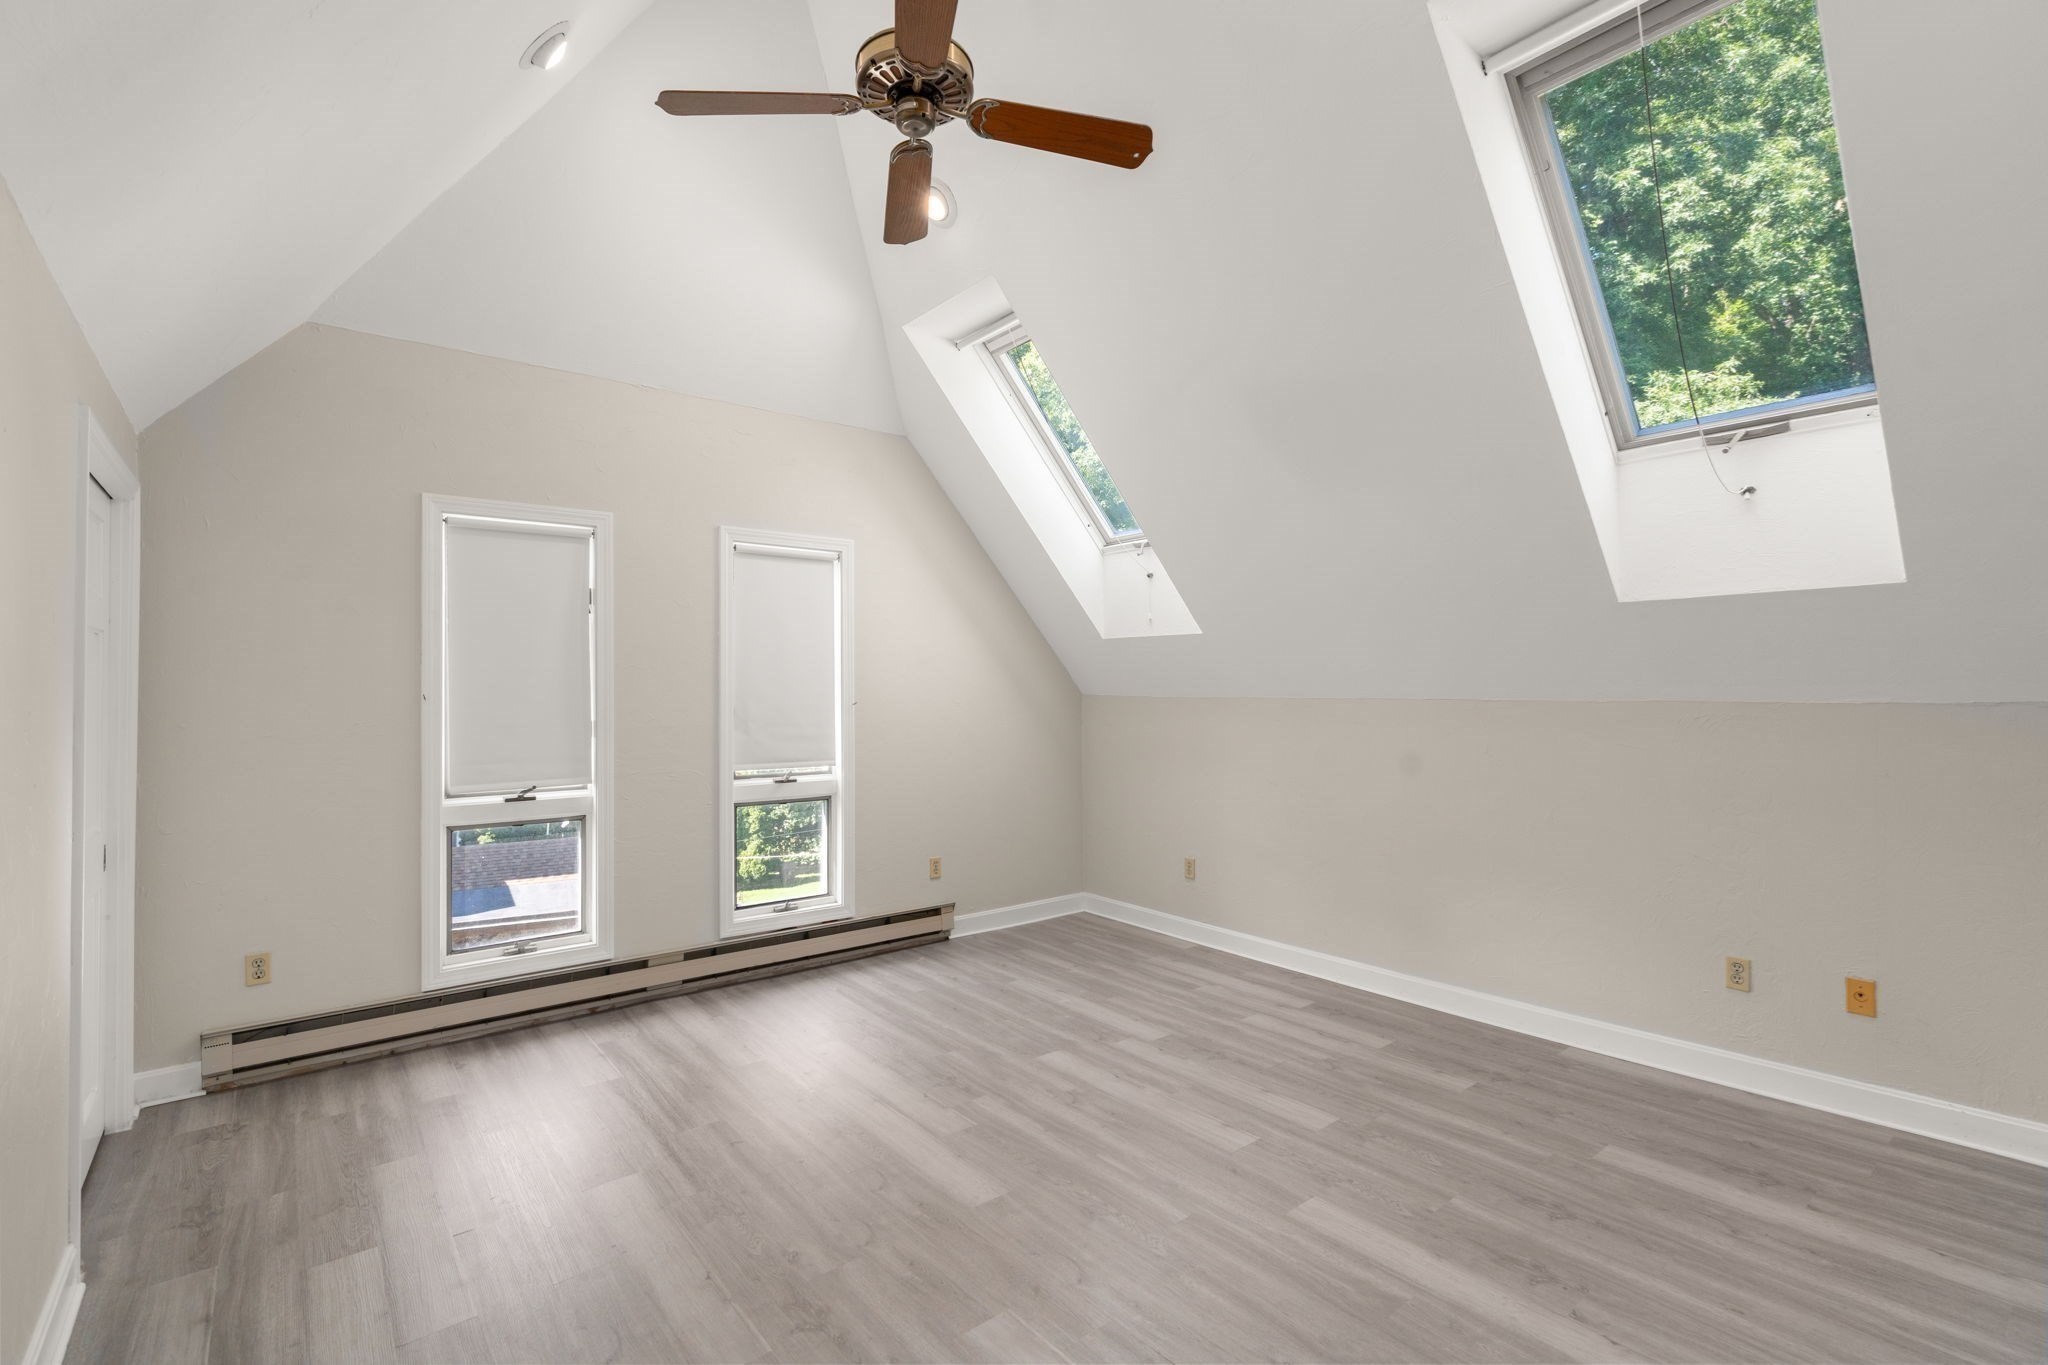
Vacant room with a vaulted ceiling, skylights, and a wood-bladed ceiling fan.
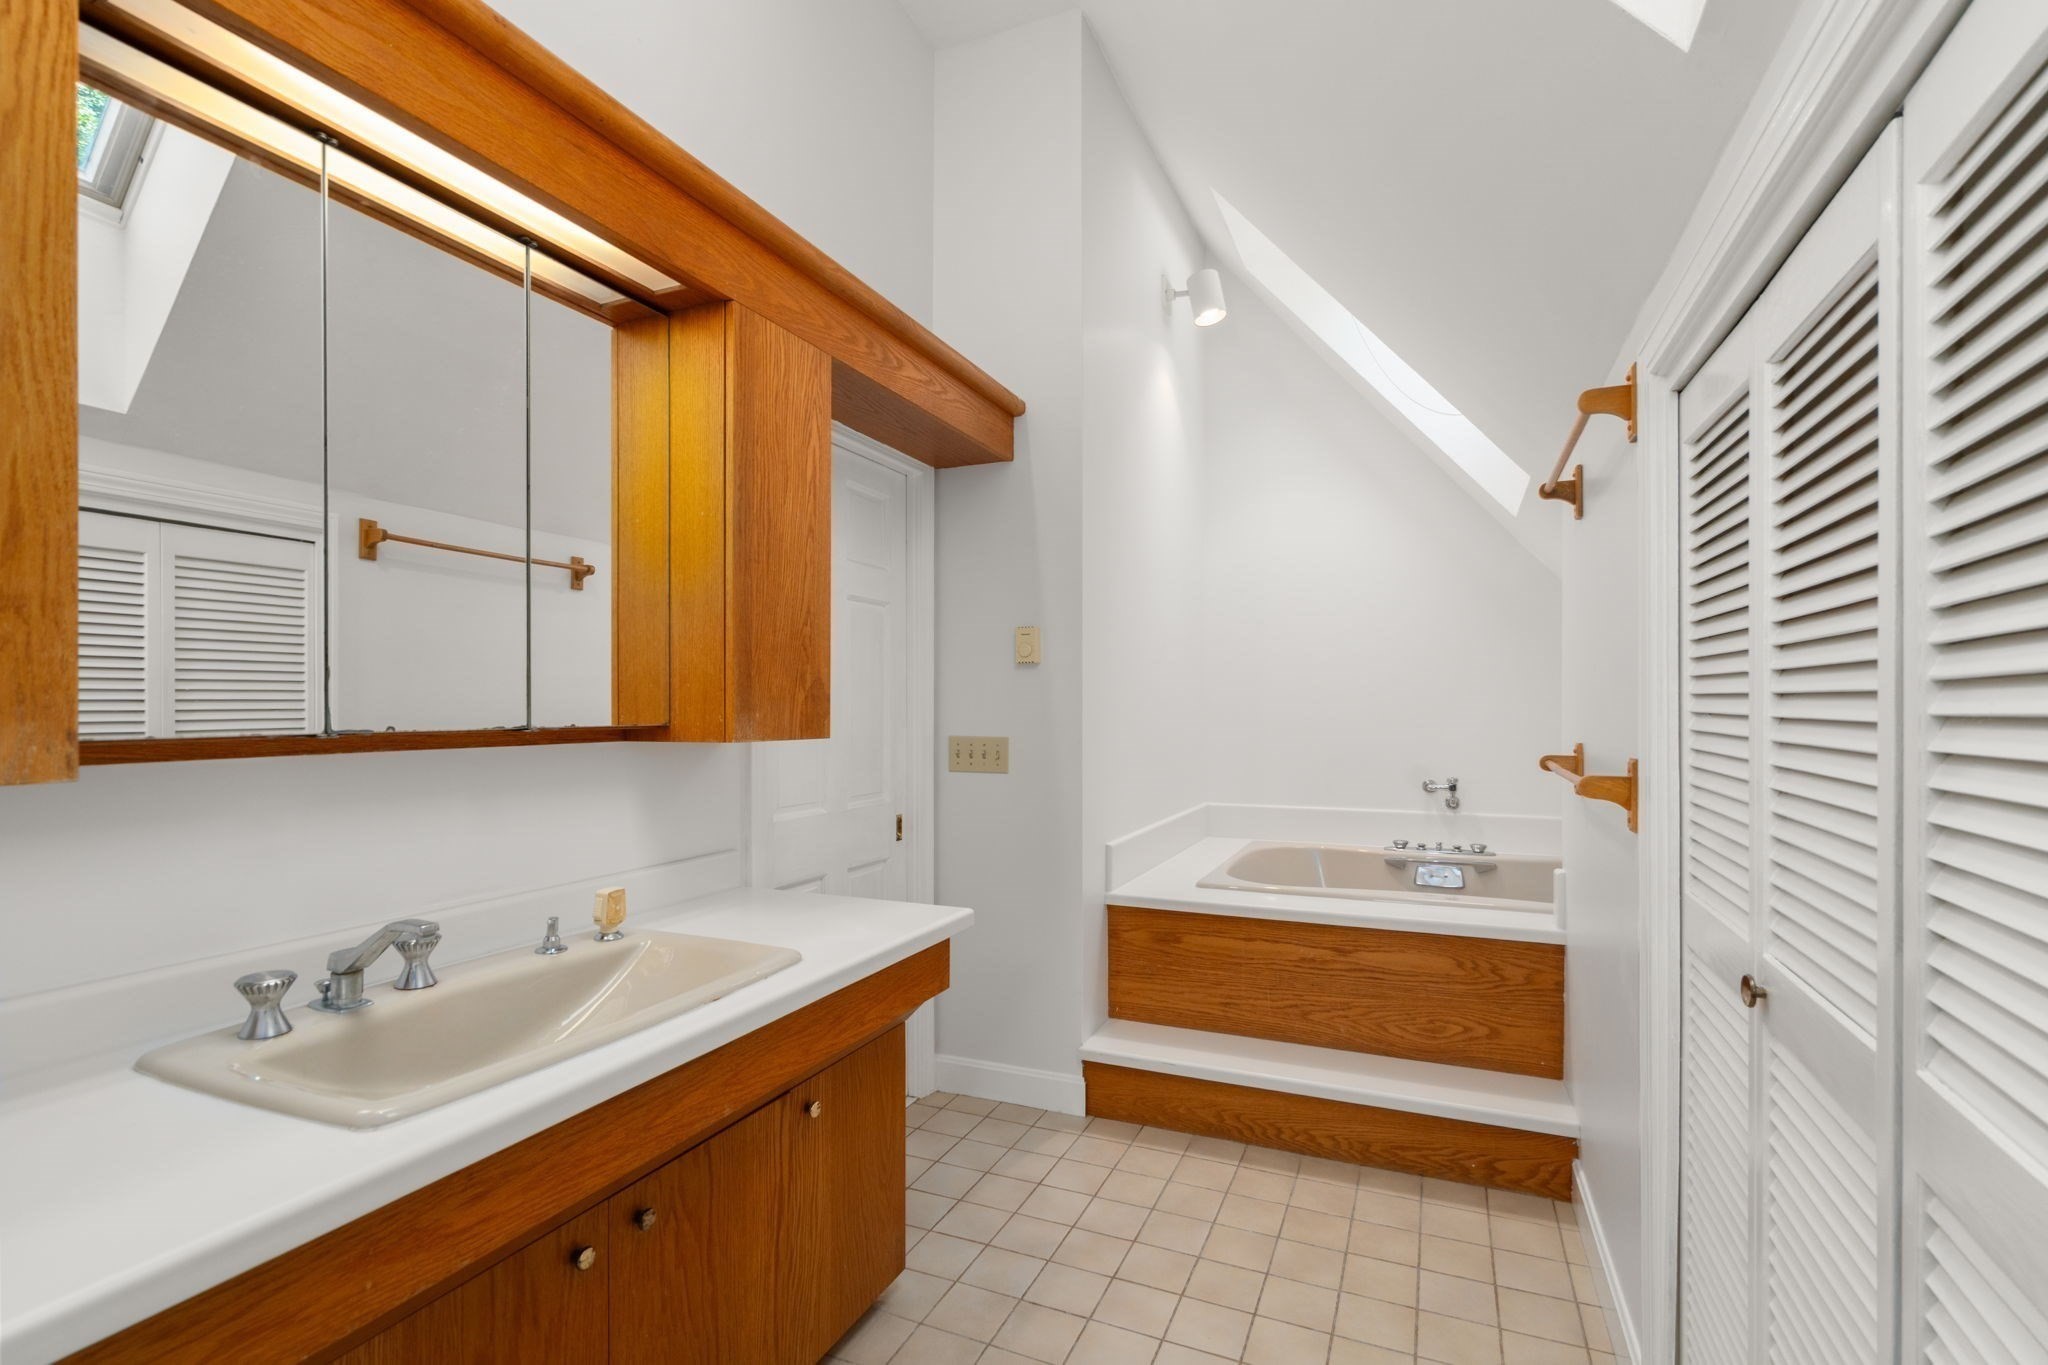
Bathroom with a wood vanity, large mirror, and built-in soaking tub beneath a sloped ceiling.
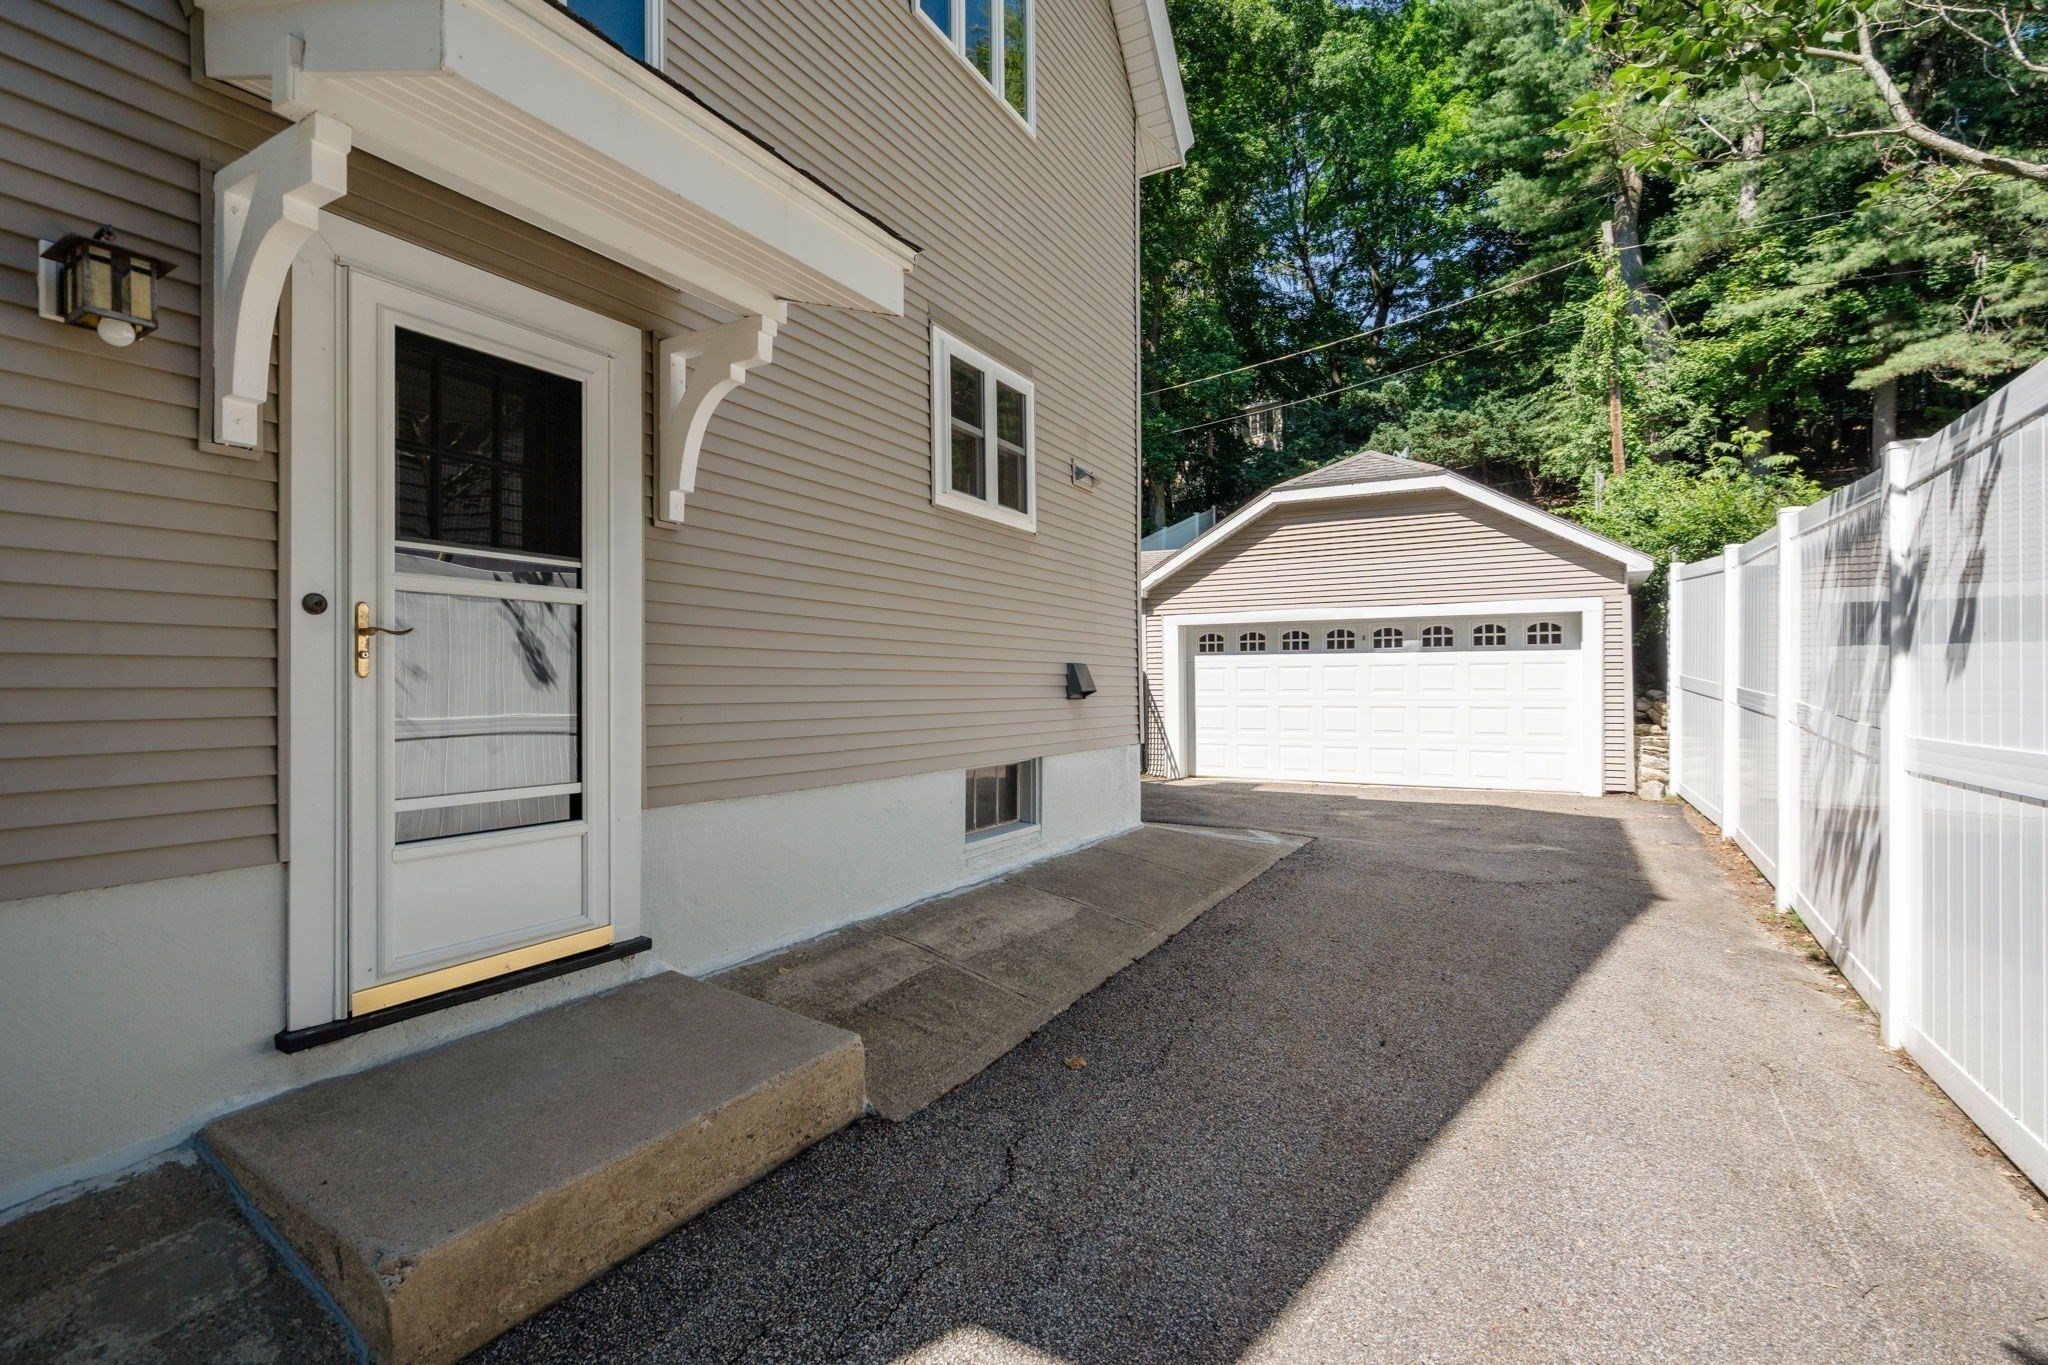
Side entrance and driveway leading to a detached two-car garage beside a white privacy fence.
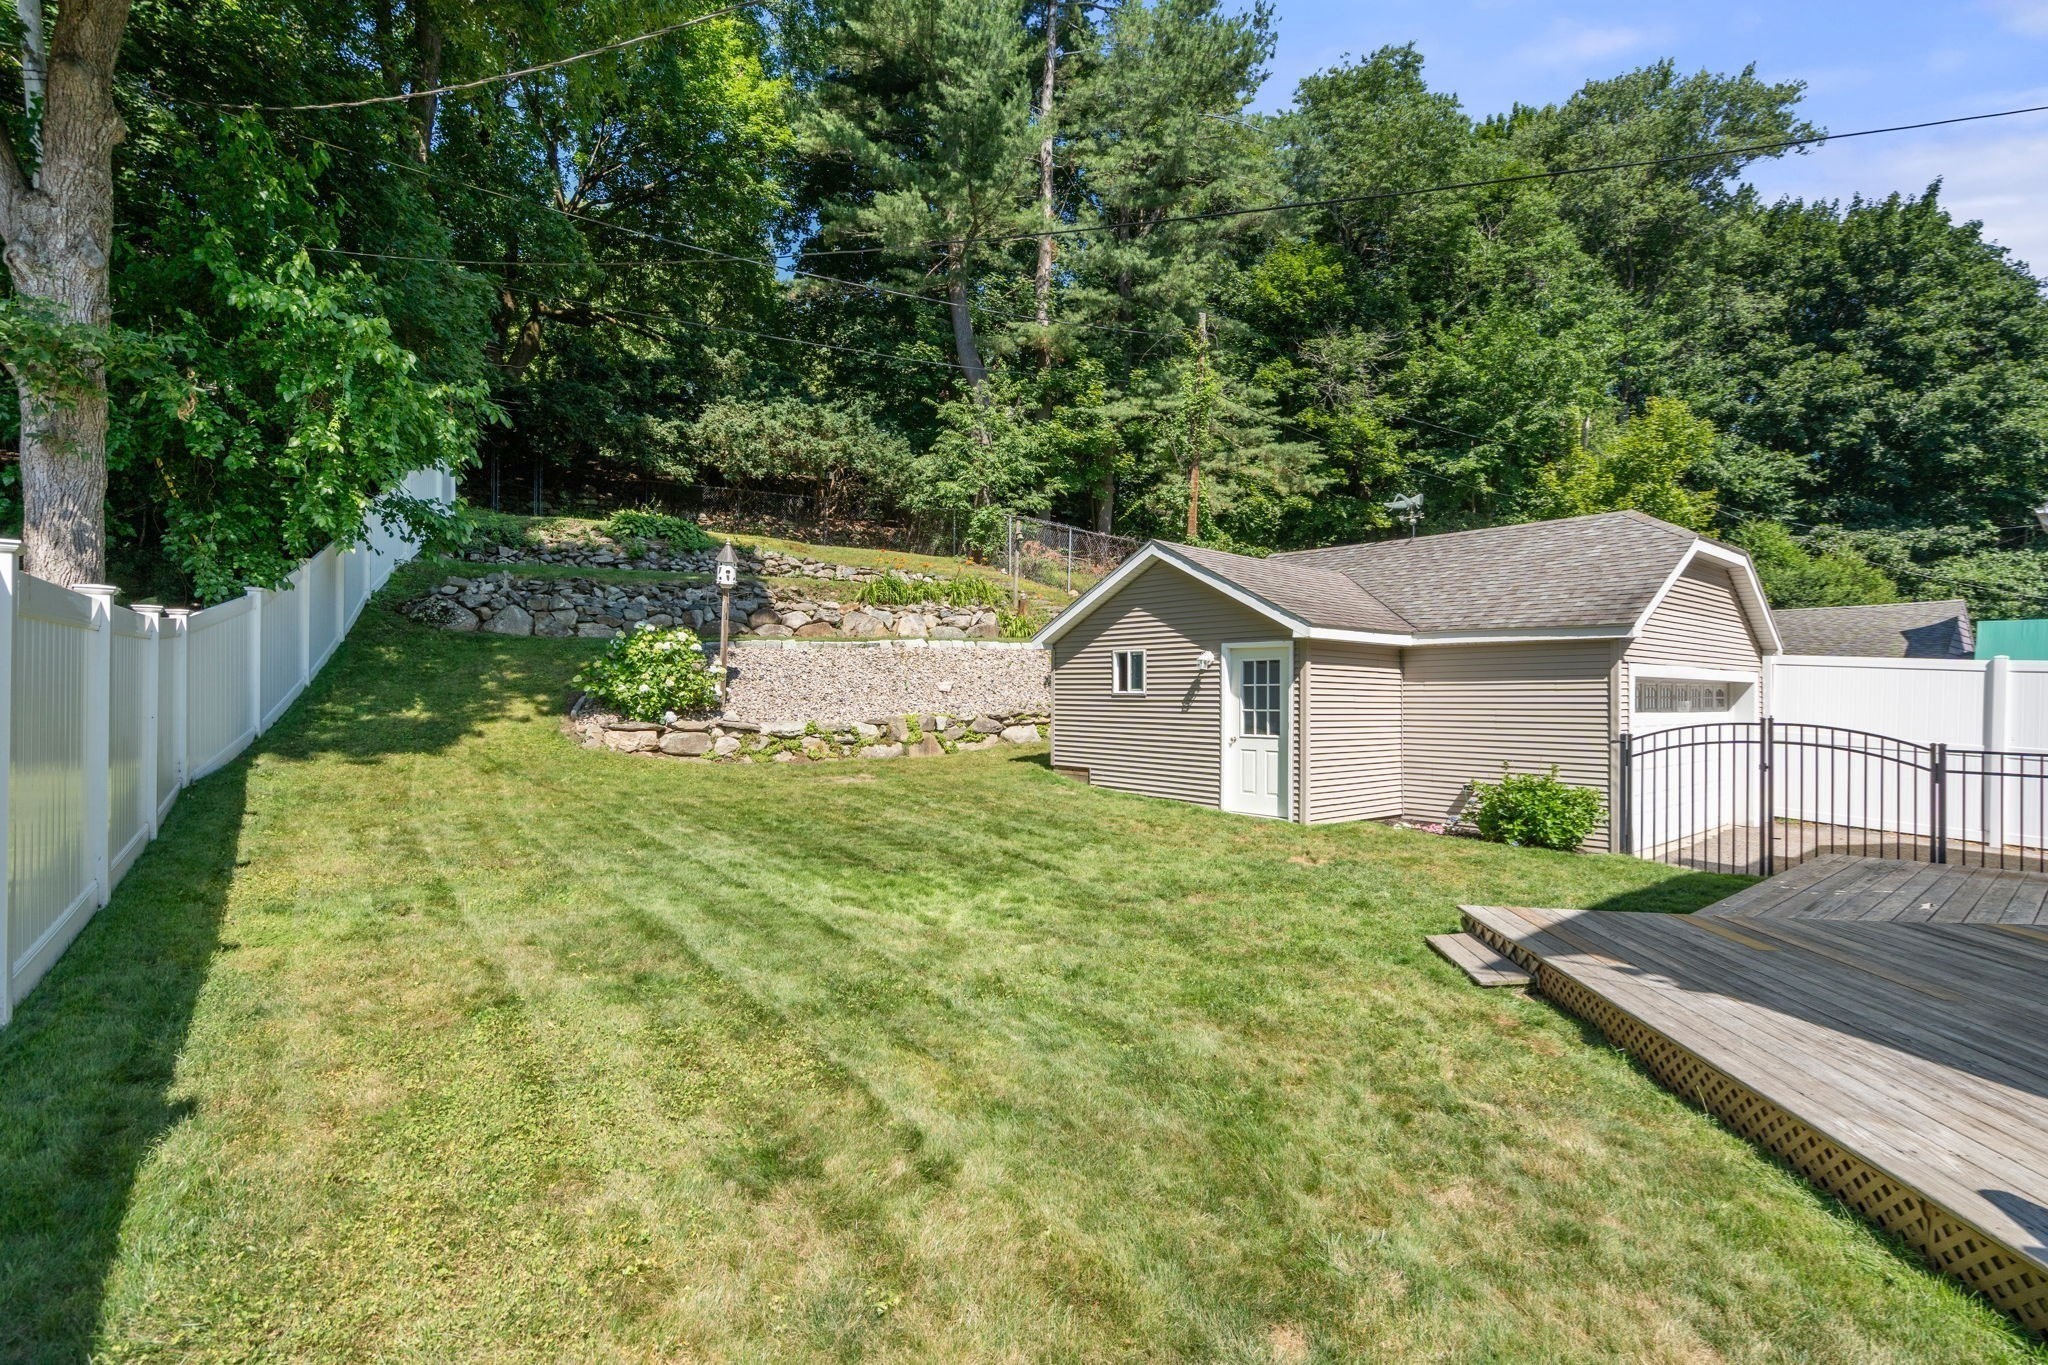
Fenced backyard with lawn, stone retaining beds, and a garage.
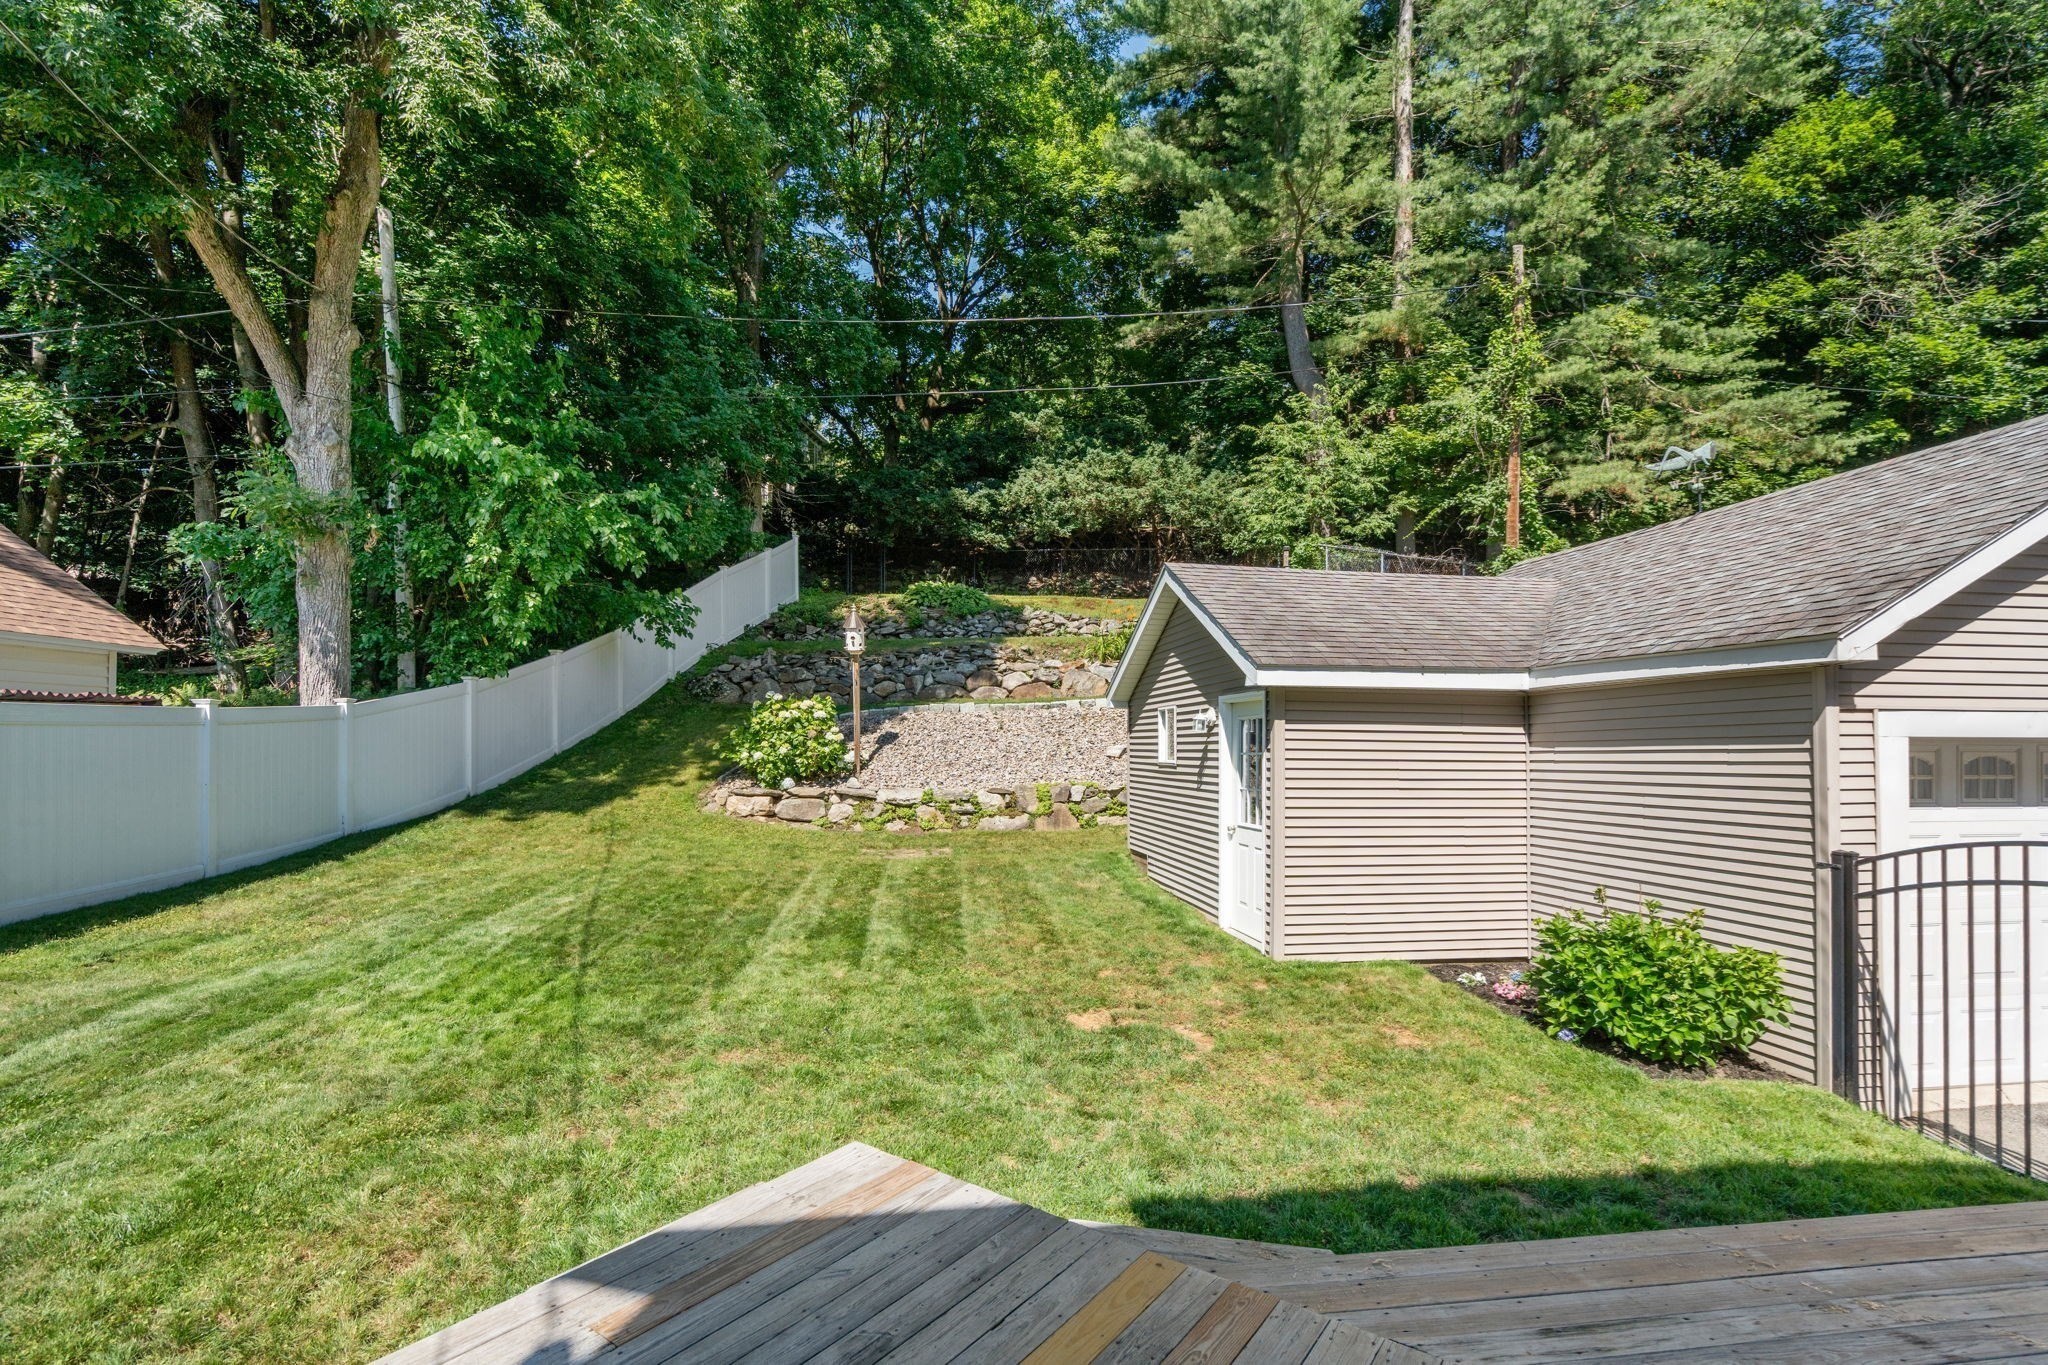
Fenced backyard with a detached shed, stone retaining walls, and a raised wooden deck.
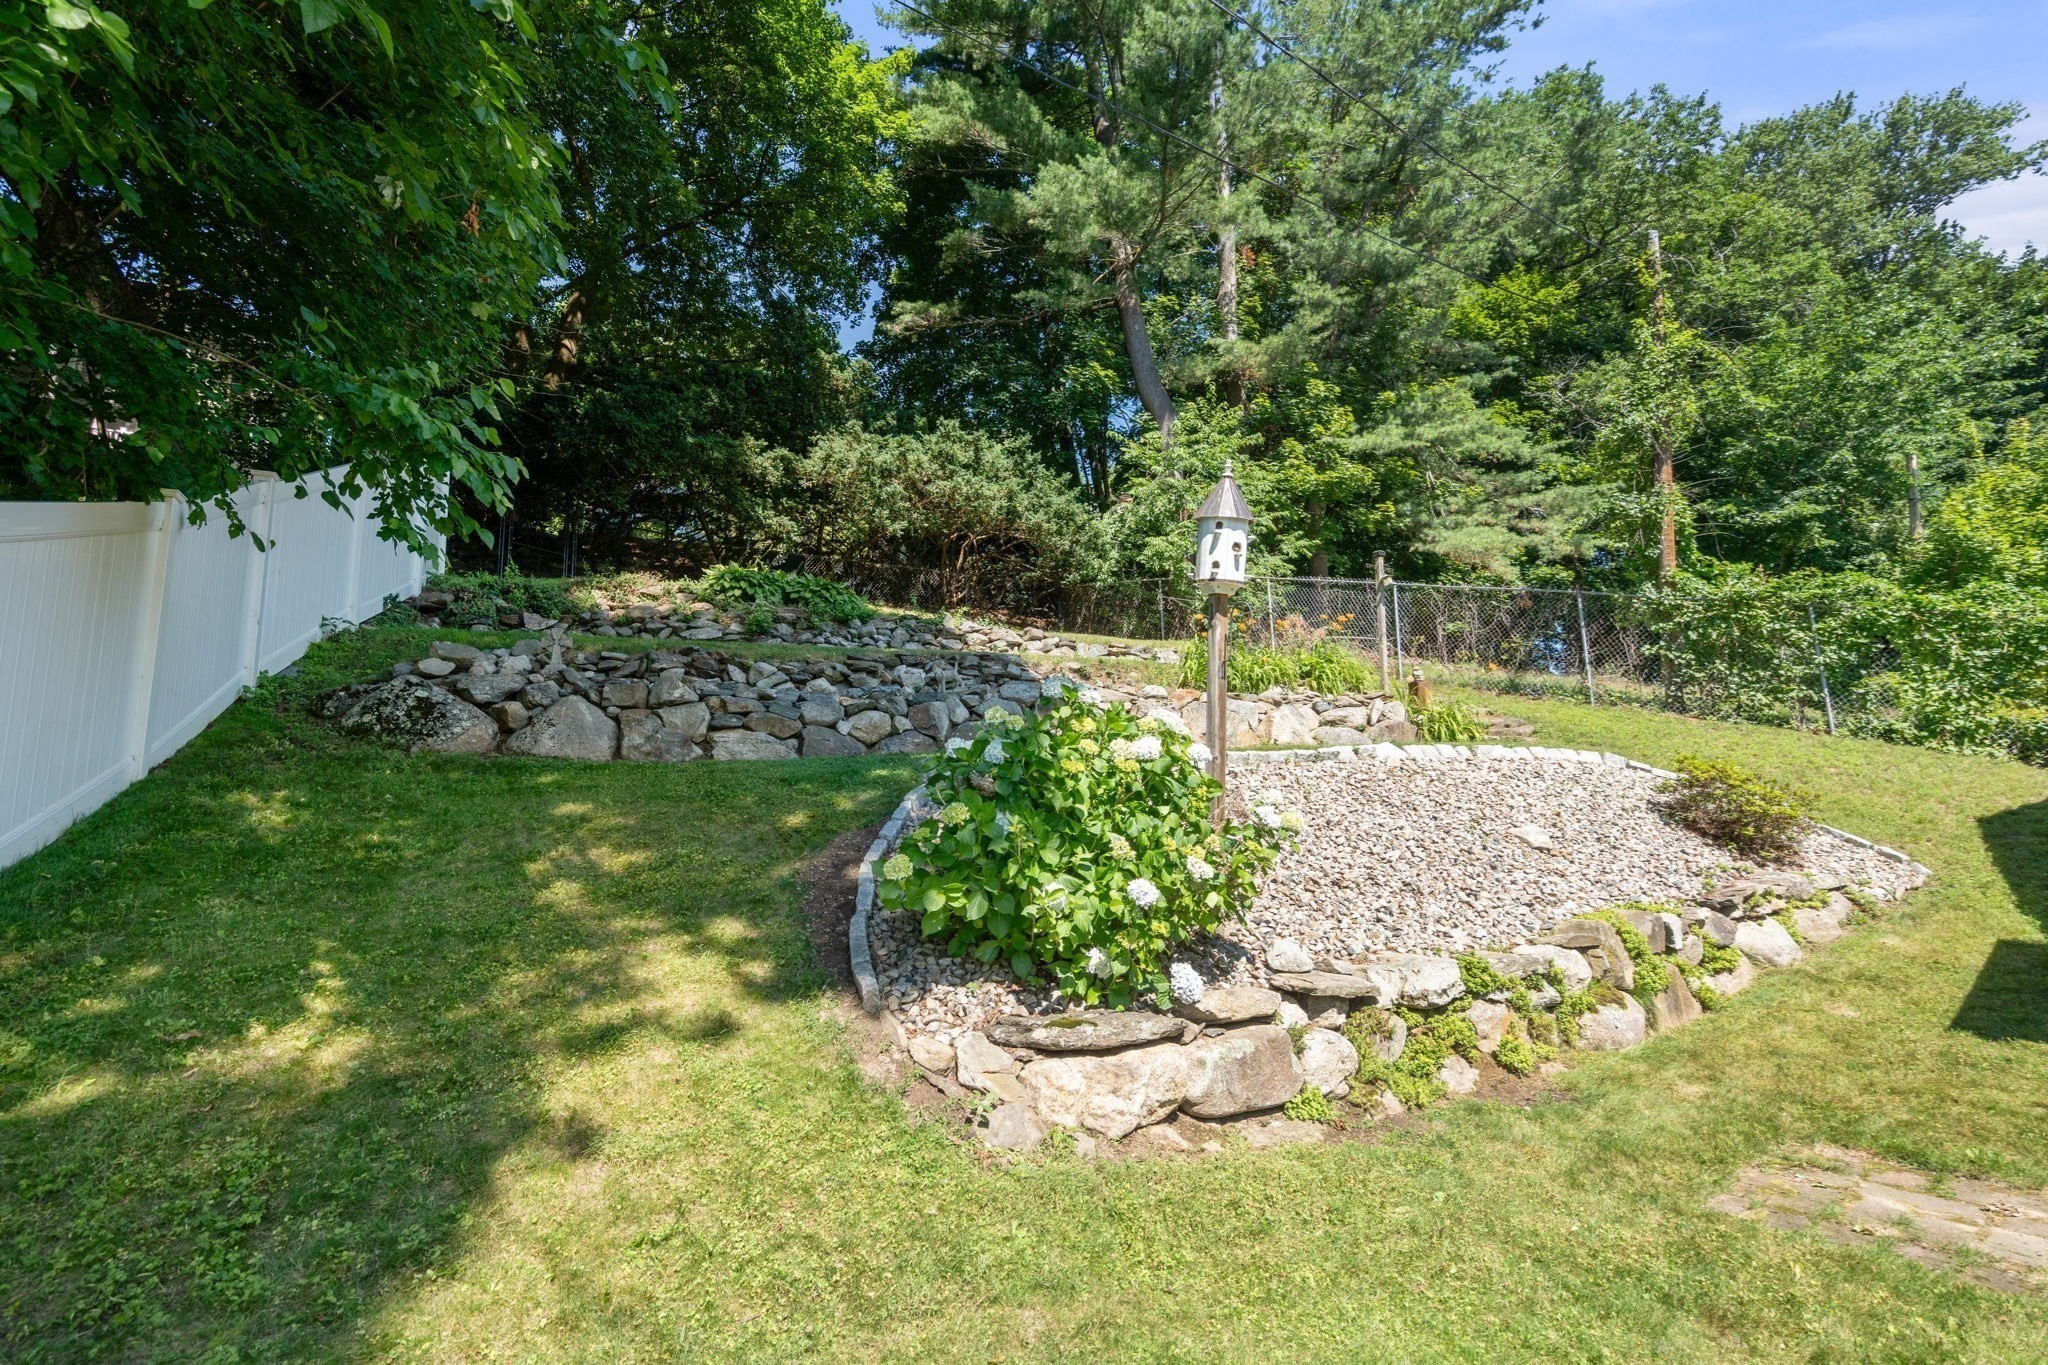
Backyard garden with tiered stone retaining walls, a gravel bed, and a birdhouse among mature trees.
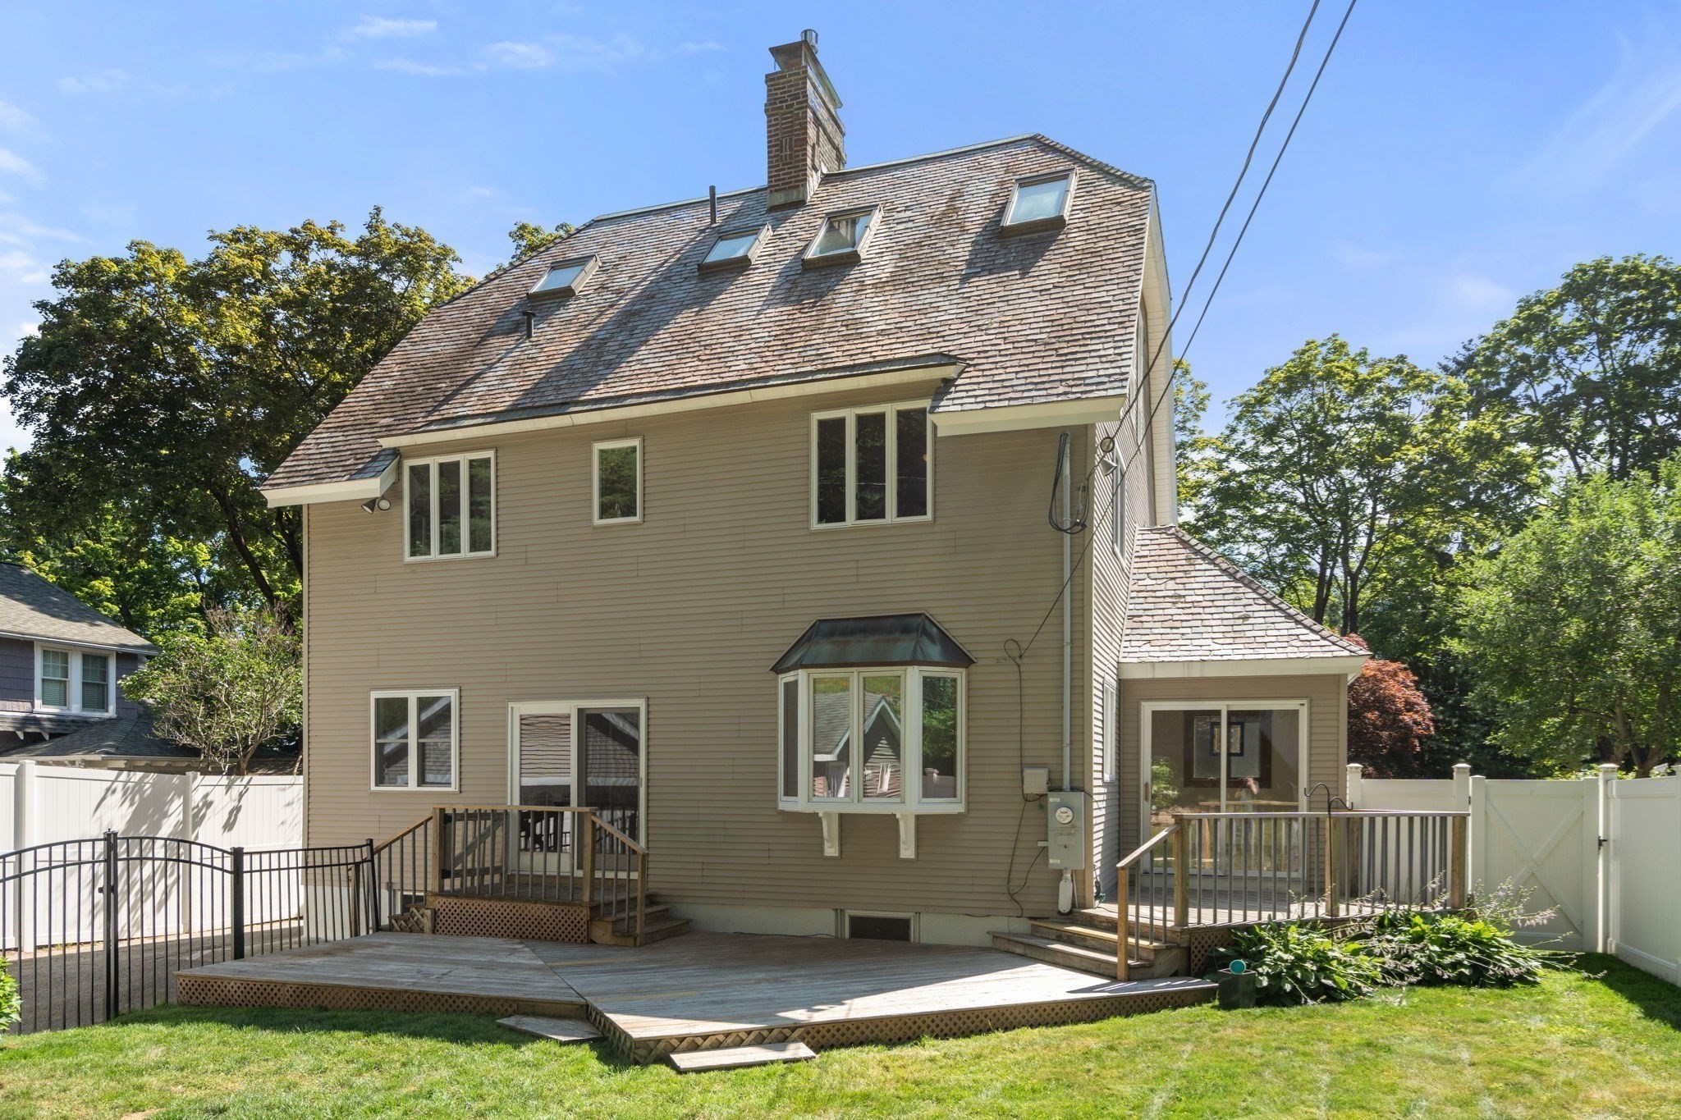
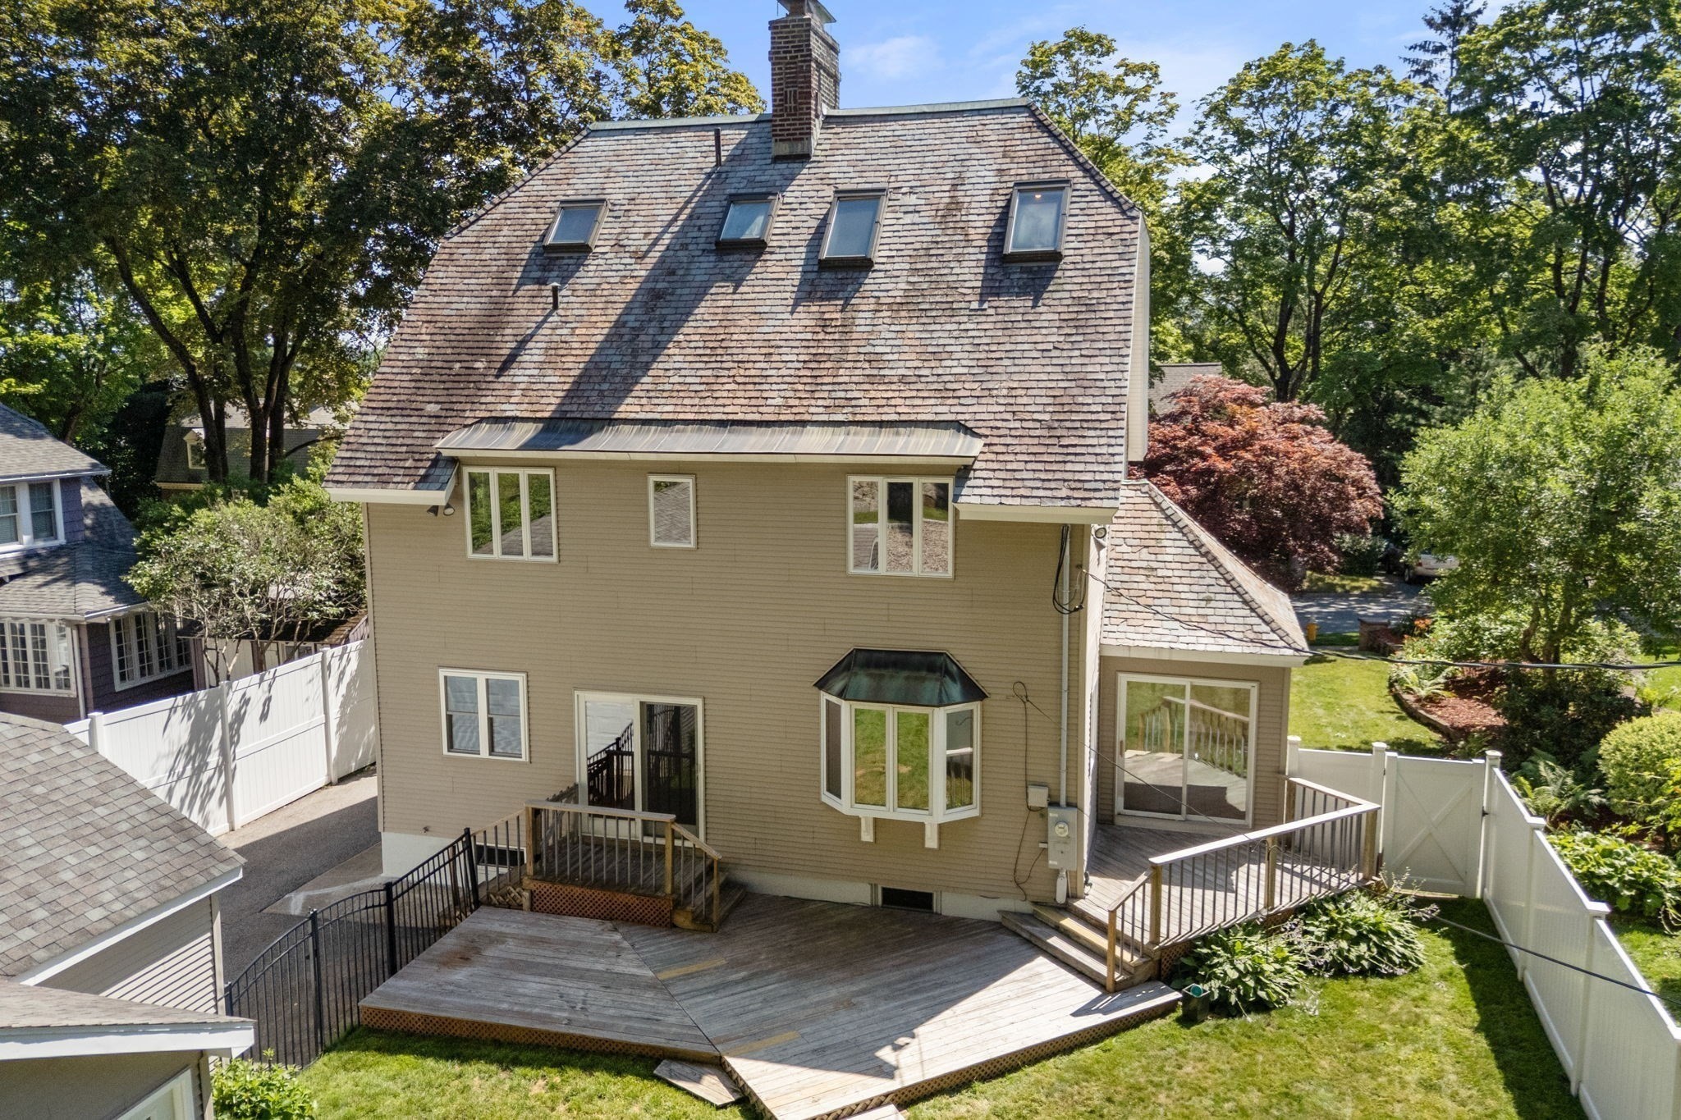
Rear exterior of a house with a broad deck, bay window, and steep shingle roof.
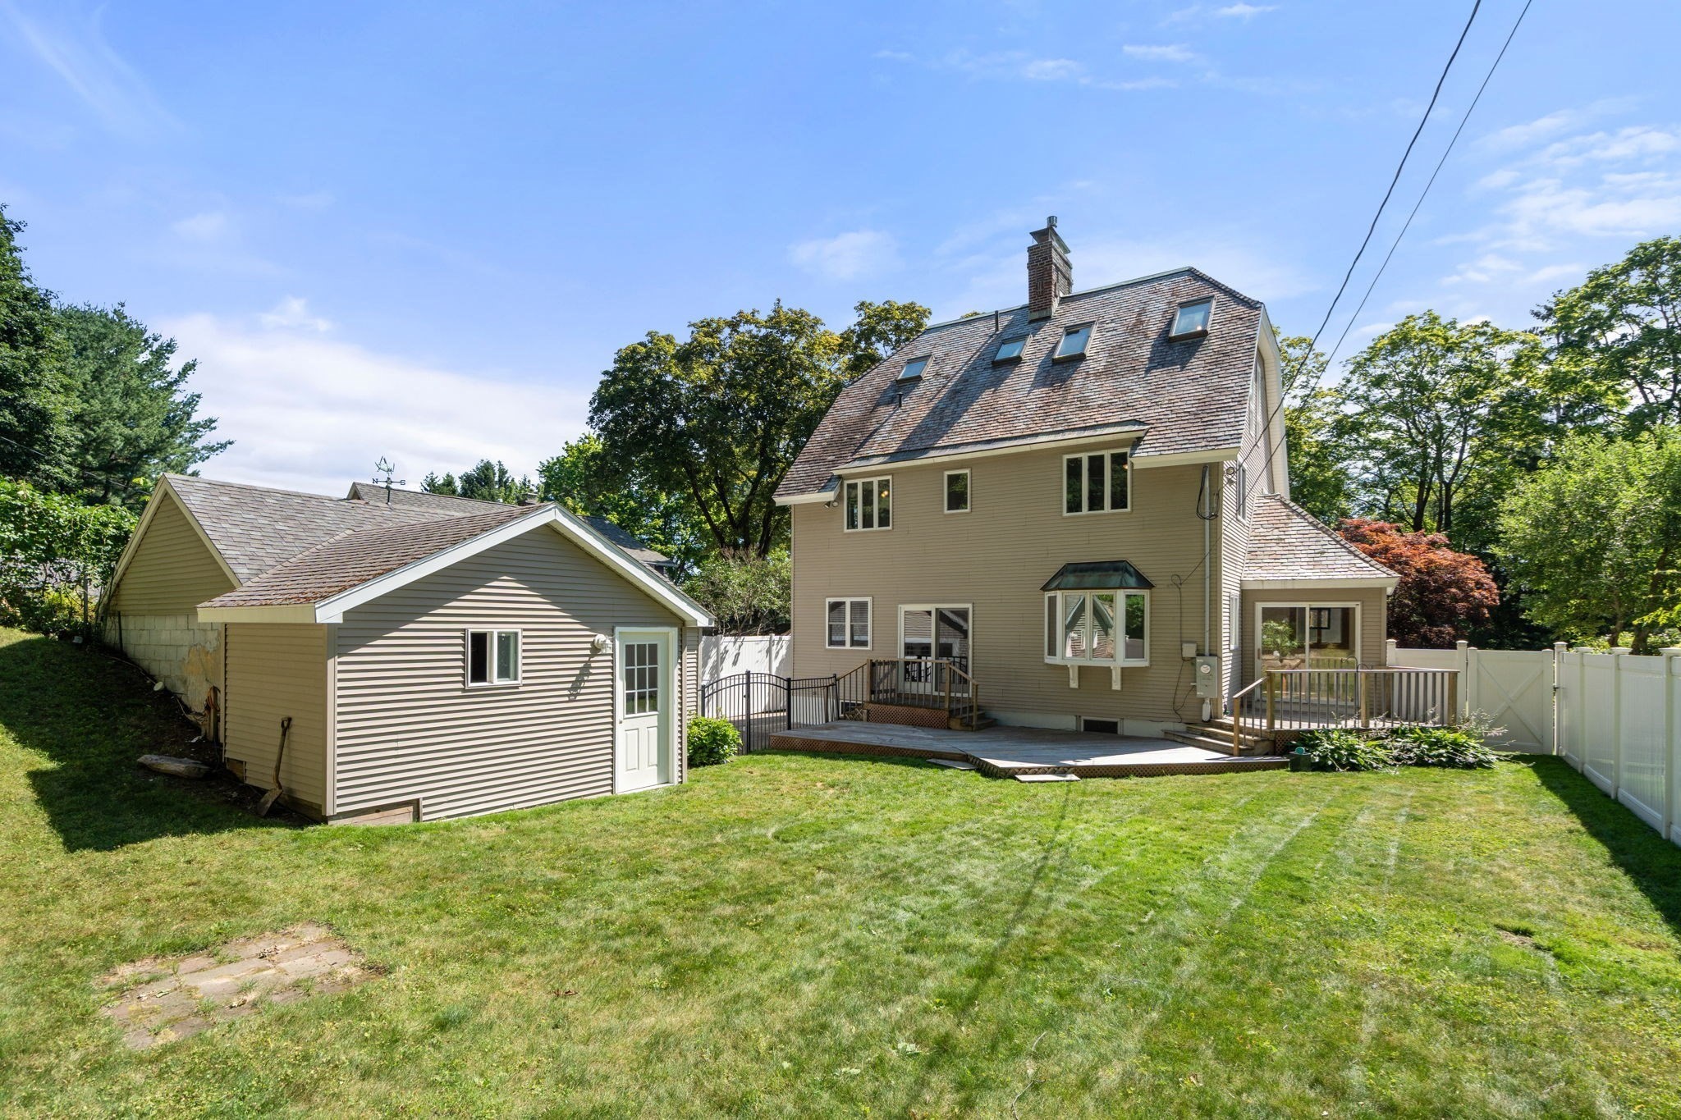
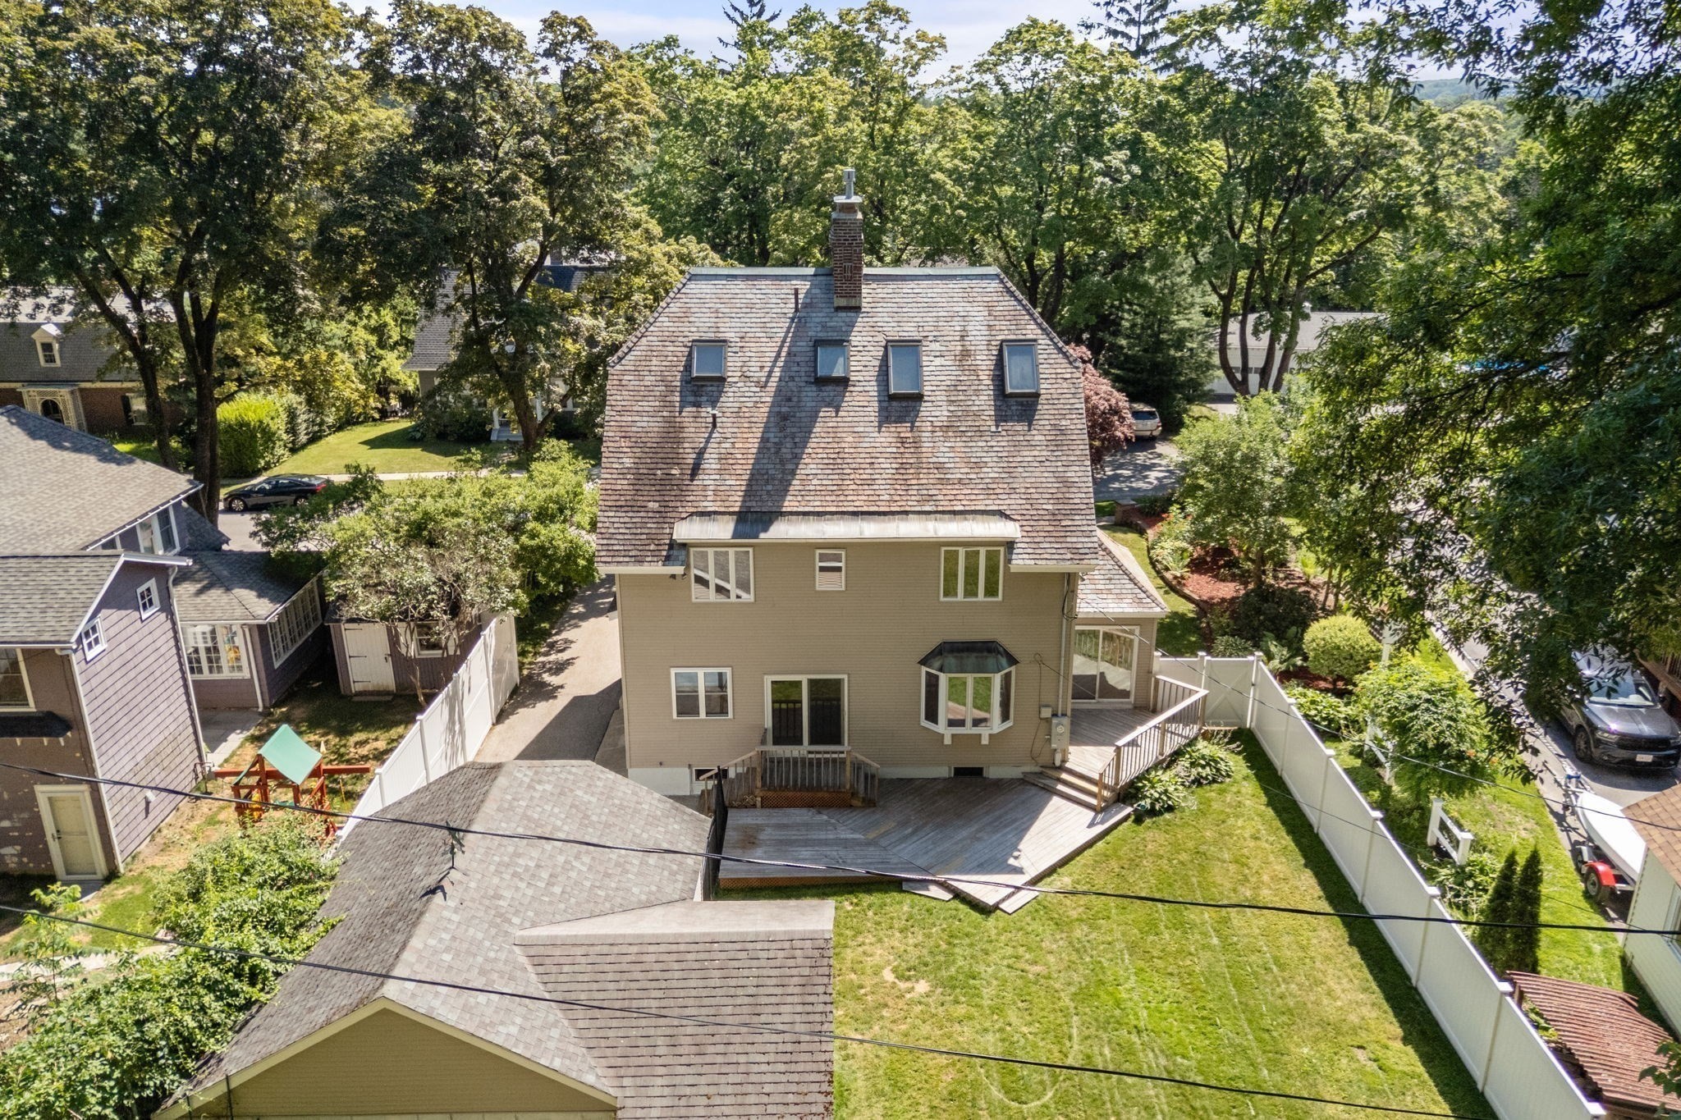
Rear of the beige house with a shingled roof, deck, detached garage, and fenced lawn.
Rear of a tan house with a fenced lawn, deck, and detached garage.
Rear exterior of a tan house with a steep shingled roof, bay window, and broad deck.
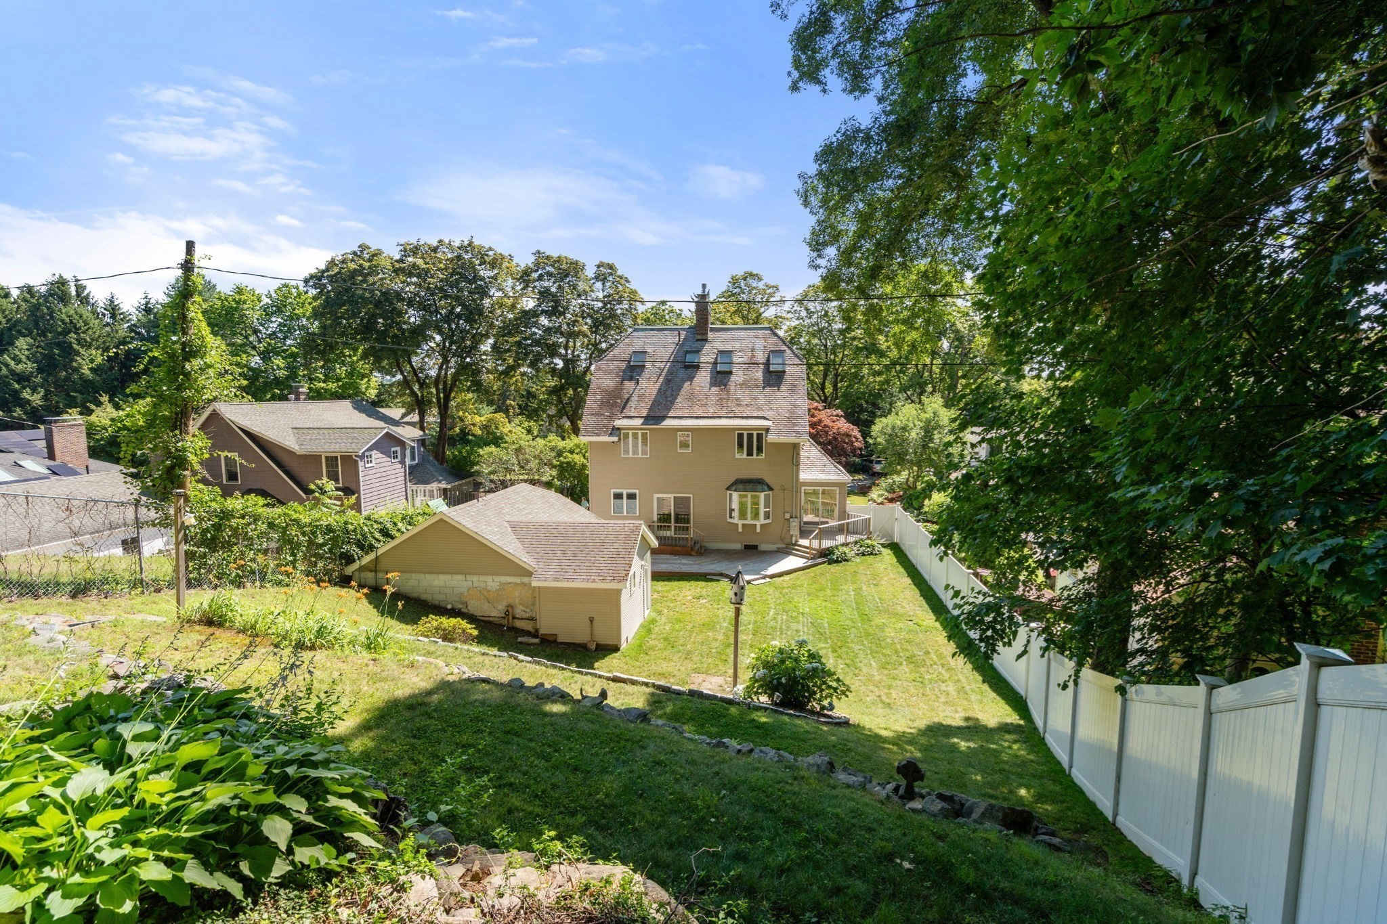
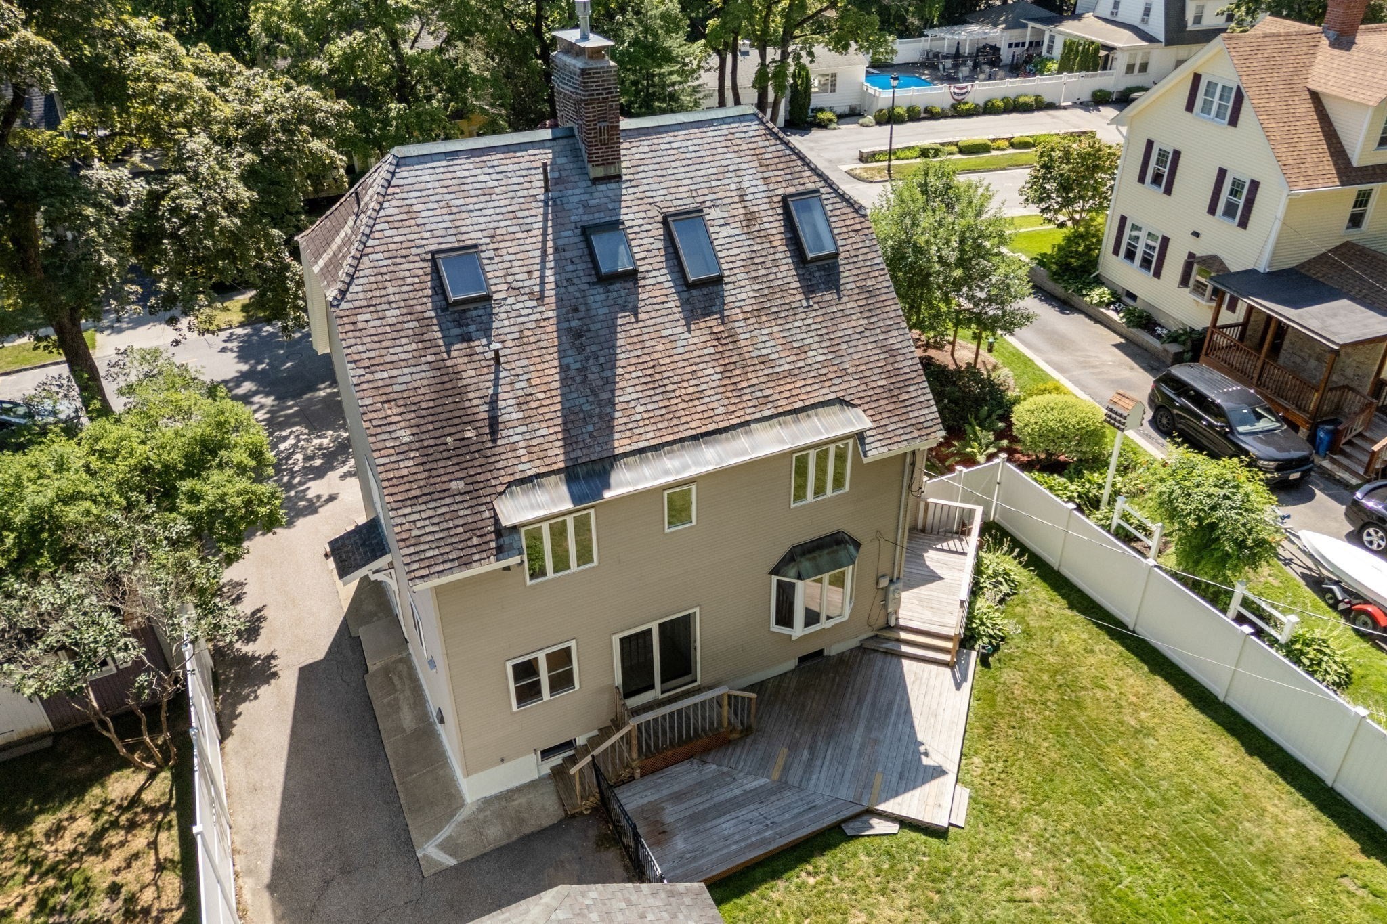
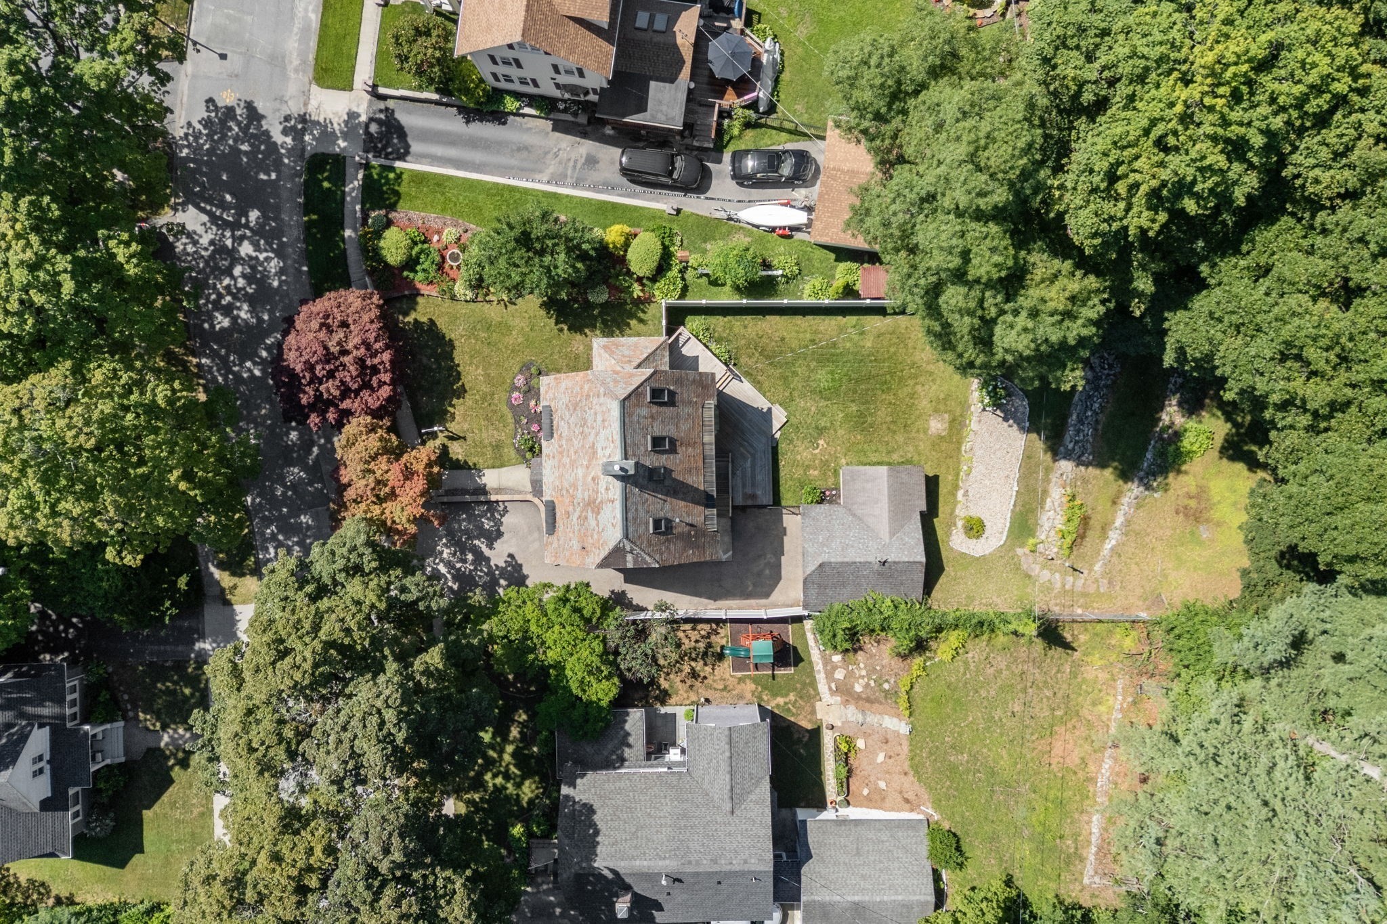
Aerial rear view of a tan house with a broad deck and fenced lawn.
Aerial view of a house with a fenced backyard, broad deck, and mature trees.
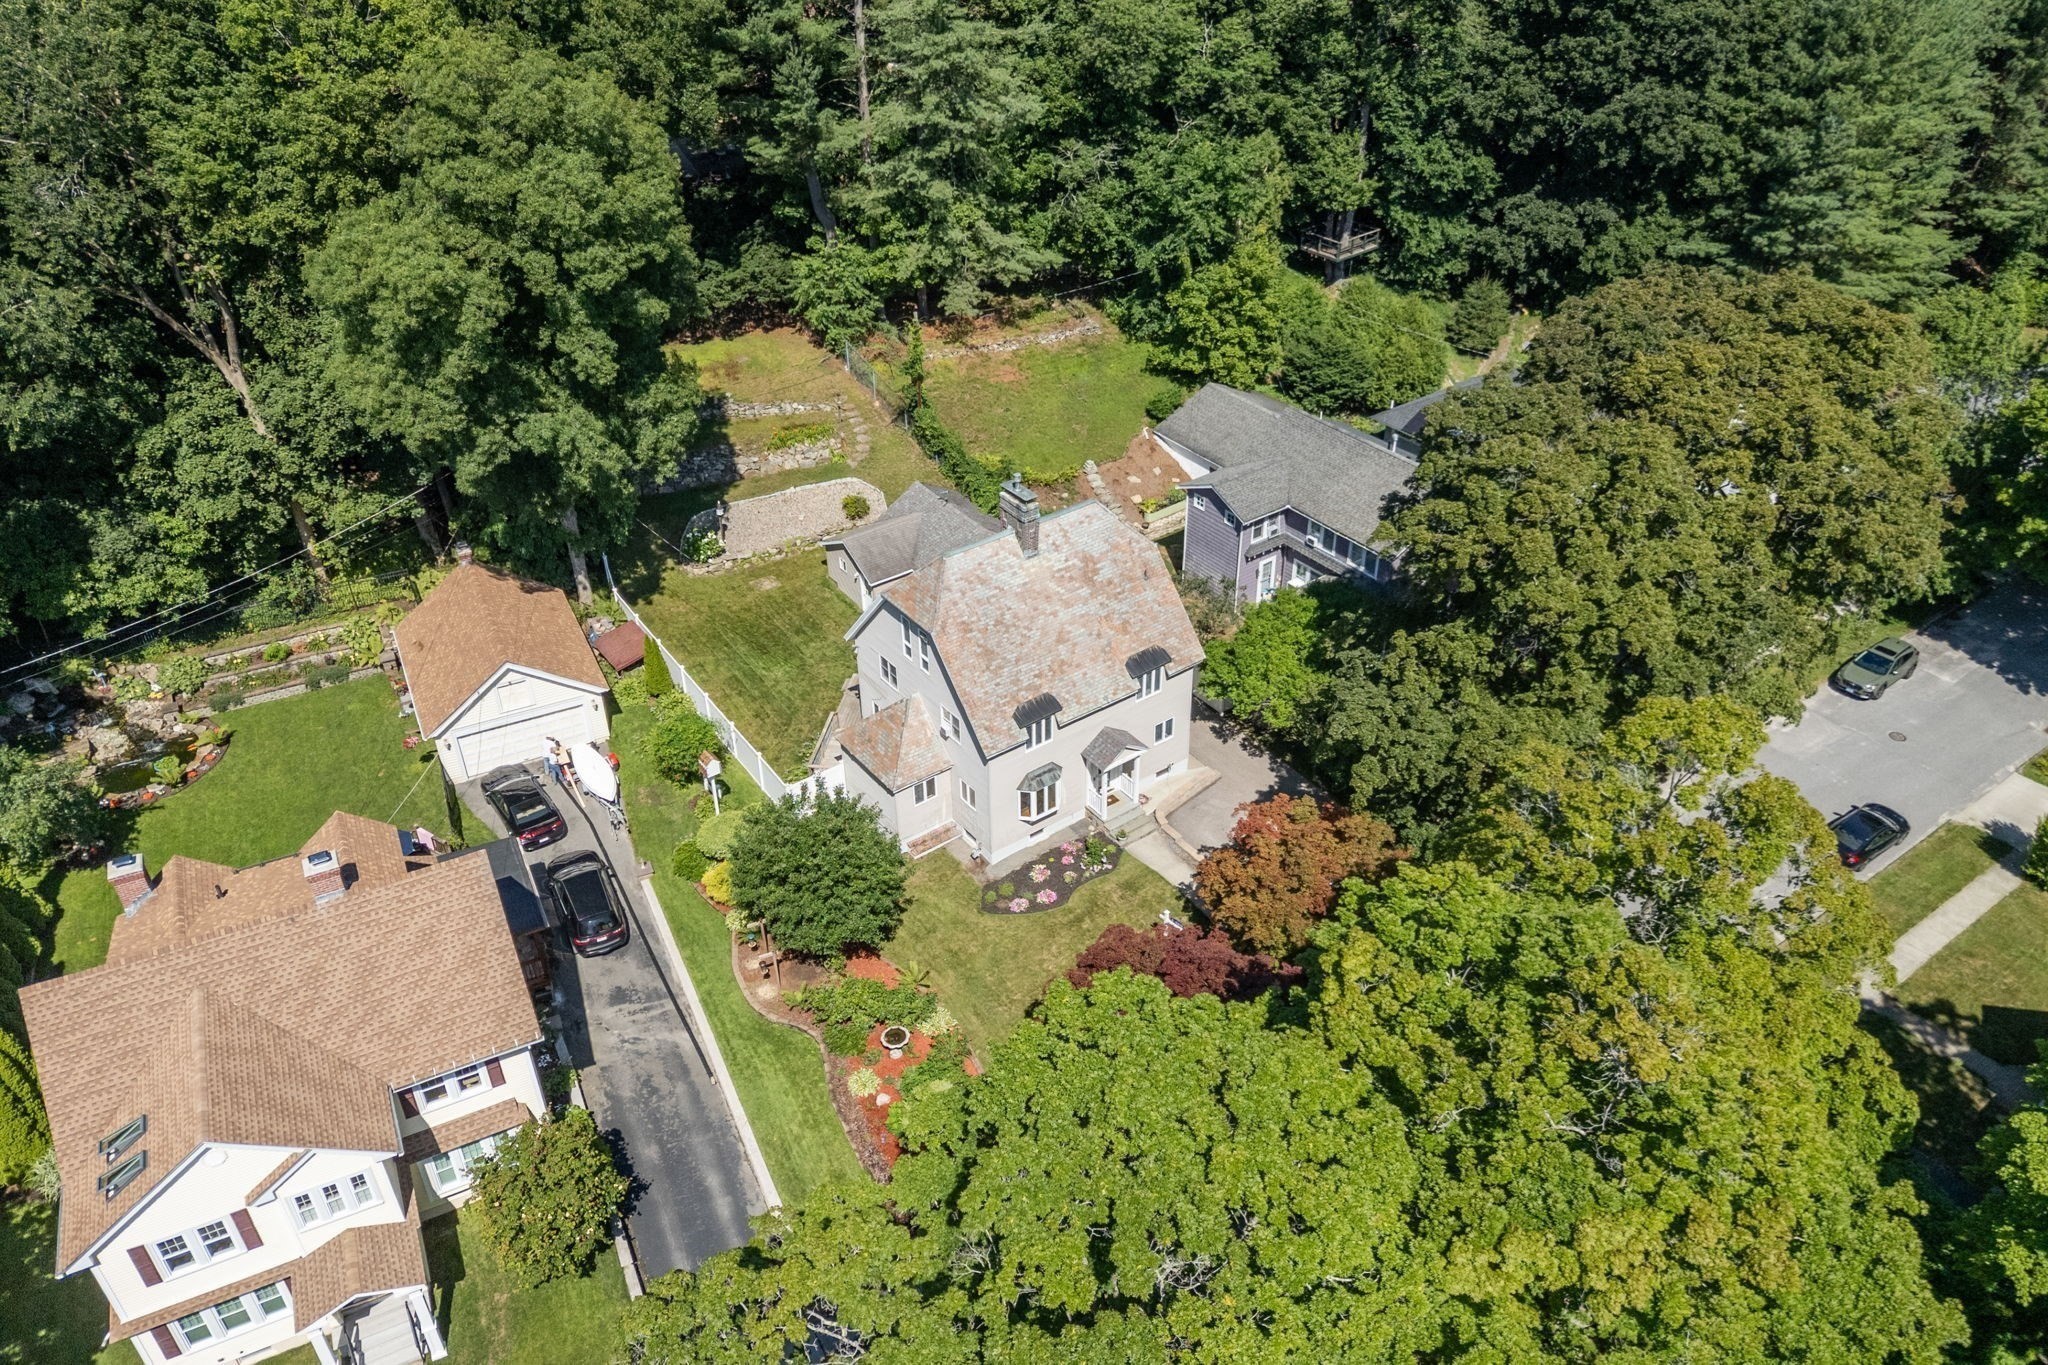
Aerial view of a gray house with landscaped yard surrounded by mature trees.
Aerial view of 43 Laconia Rd, a home with landscaped gardens and a wooded backyard.
Aerial view of homes amid dense woods, with a lake and road nearby.
Aerial view of 43 Laconia Road, with a broad lawn, landscaped garden beds, and surrounding trees.
Two-story beige-sided home with steep roof, covered entry, bay window, and flower beds.
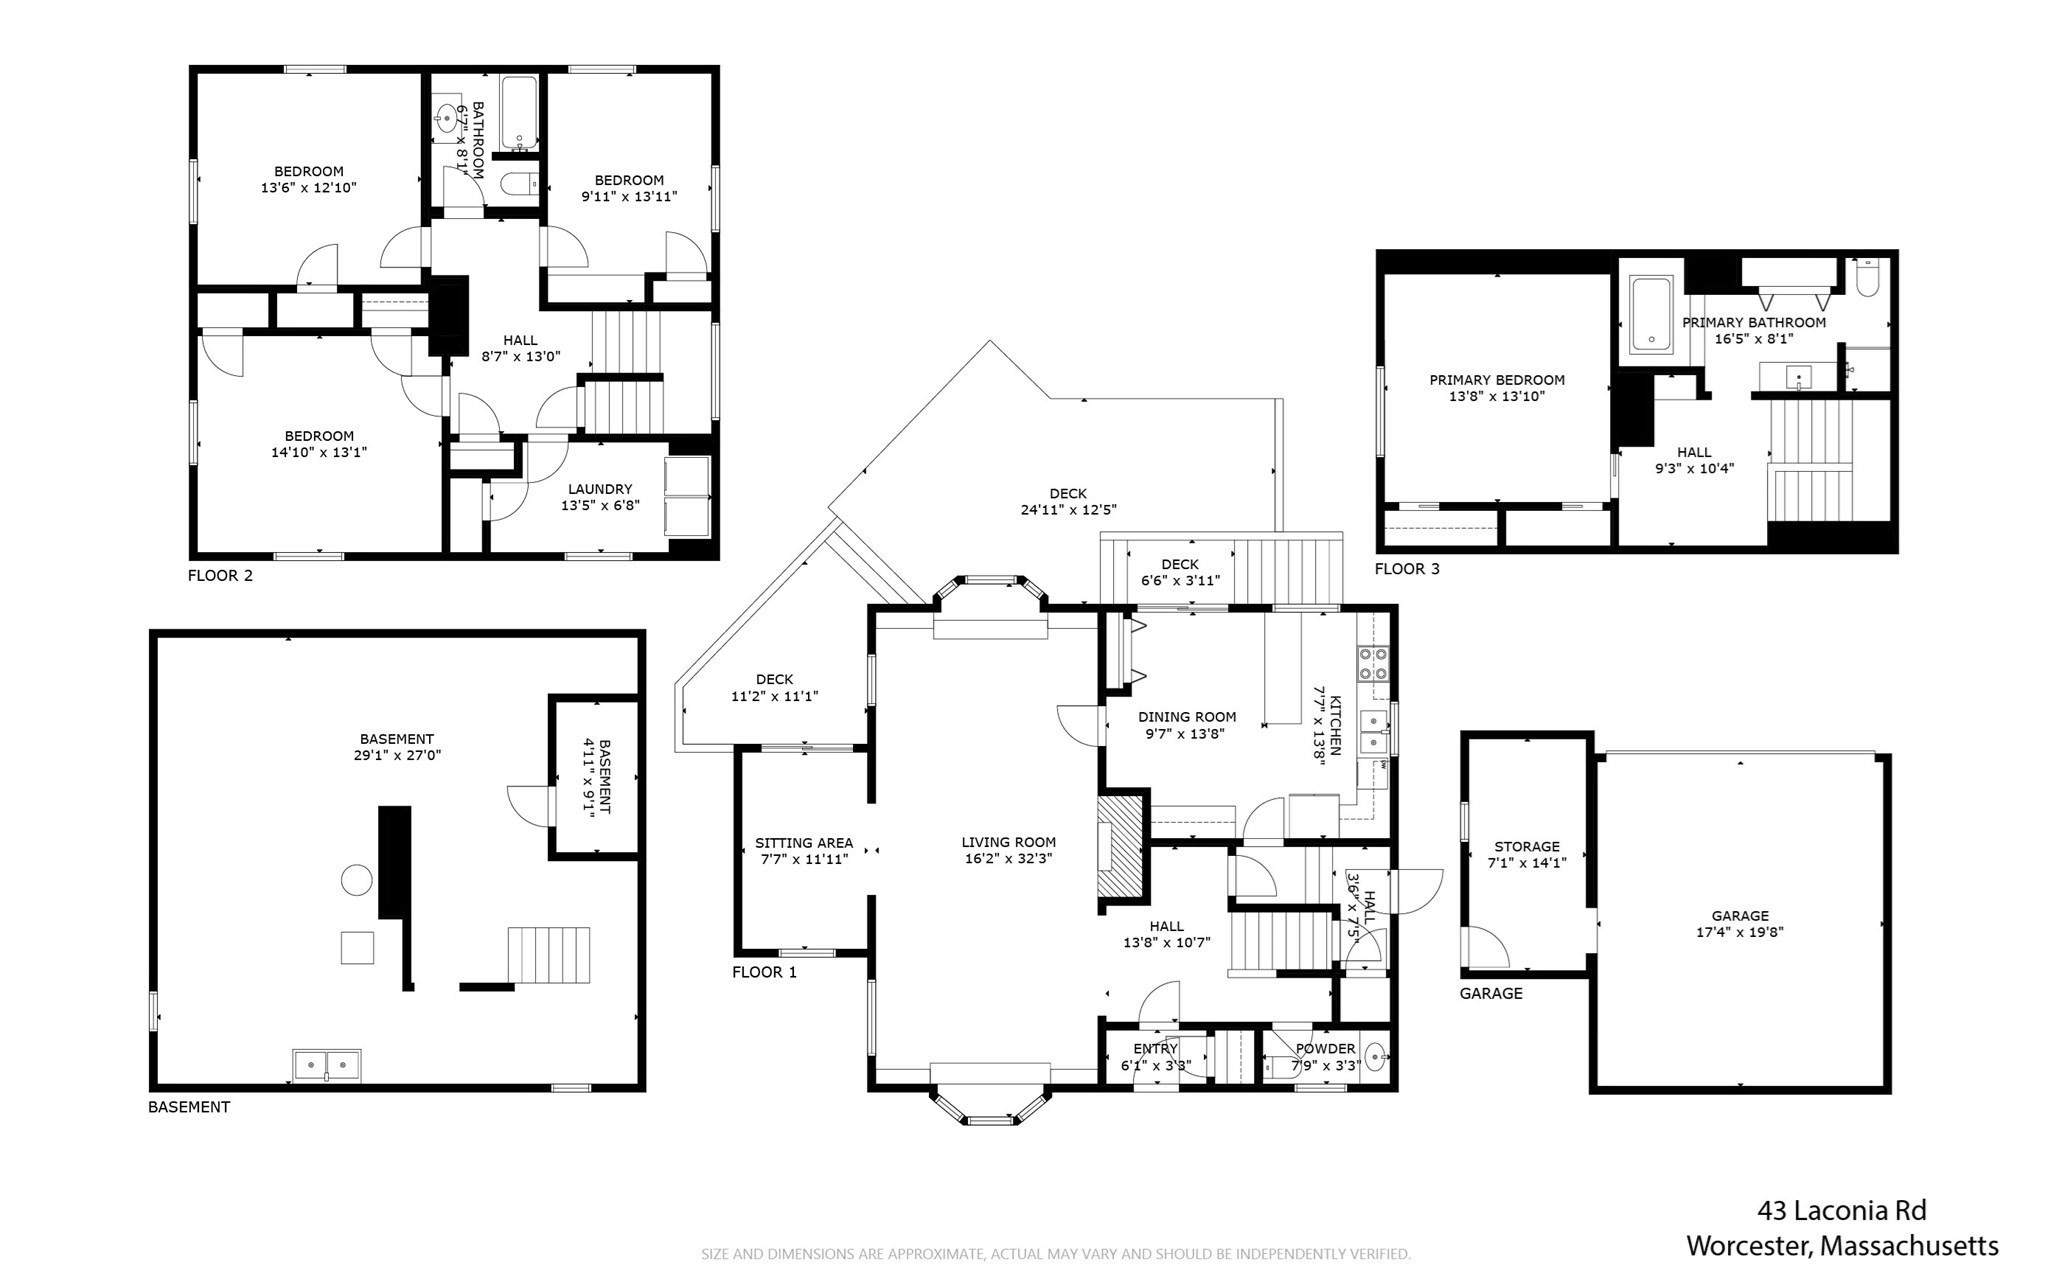
Floor plan for 43 Laconia Rd, showing the basement, first, second, and third floors and garage.
SEE ALL PHOTOS
Aerial view of a wooded neighborhood beside a lake, with homes and a backyard swimming pool.
Aerial view of a taupe home with a steep shingled roof and flower beds.
House with steep shingled roof, covered front porch, and detached garage amid mature trees.
Living room with hardwood floors, rich wood trim, and a built-in window seat.
Living room with rich wood floors and ceiling beams, built-in bookshelves, a fireplace, and staircase.
Living room with exposed wood ceiling beams, hardwood floors, built-in shelves, and a fireplace.
Living room with polished wood floors, a fireplace, built-in shelves, and a coffered ceiling.
Living room with exposed wood ceiling beams, built-in shelving, and a fireplace.
Tiled room with a wood-trimmed sliding glass door opening to a deck, adjoining a hardwood room with exposed beams.
Kitchen with a wood peninsula, dark tile backsplash, and sliding glass doors to a deck.
Kitchen with warm wood cabinets, a tiled backsplash, black appliances, and a large peninsula.
Kitchen with a large wood-cabinet island, broad windows, and sliding glass doors to the yard.
Kitchen with a long white island, warm wood cabinets, and a black refrigerator.
Stair landing with polished hardwood floors, dark wood trim, and black stair treads.
Bedroom with a blue-covered bed, hardwood floors, and an angled ceiling.
Empty room with hardwood floors, wood-trimmed windows, and a ceiling fan.
Empty room with hardwood floors, two windows, and a ceiling fan.
Bathroom with a white tiled tub and shower, dark vanity, and black-and-white tile accents.
Laundry room with washer and dryer beneath cabinets, beside three tall windows.
Vacant room with a vaulted ceiling, skylights, and a wood-bladed ceiling fan.
Bathroom with a wood vanity, large mirror, and built-in soaking tub beneath a sloped ceiling.
Side entrance and driveway leading to a detached two-car garage beside a white privacy fence.
Fenced backyard with lawn, stone retaining beds, and a garage.
Fenced backyard with a detached shed, stone retaining walls, and a raised wooden deck.
Backyard garden with tiered stone retaining walls, a gravel bed, and a birdhouse among mature trees.
Rear exterior of a house with a broad deck, bay window, and steep shingle roof.
Rear of the beige house with a shingled roof, deck, detached garage, and fenced lawn.
Rear of a tan house with a fenced lawn, deck, and detached garage.
Rear exterior of a tan house with a steep shingled roof, bay window, and broad deck.
Aerial rear view of a tan house with a broad deck and fenced lawn.
Aerial view of a house with a fenced backyard, broad deck, and mature trees.
Aerial view of a gray house with landscaped yard surrounded by mature trees.
Aerial view of 43 Laconia Rd, a home with landscaped gardens and a wooded backyard.
Aerial view of homes amid dense woods, with a lake and road nearby.
Aerial view of 43 Laconia Road, with a broad lawn, landscaped garden beds, and surrounding trees.
Two-story beige-sided home with steep roof, covered entry, bay window, and flower beds.
Floor plan for 43 Laconia Rd, showing the basement, first, second, and third floors and garage.
For Sale

43 Laconia Rd

43 Laconia Rd, Worcester, MA 01609

$648,000
***Up to $20,000 in Seller Concessions for Interest Rate Buy-Down, Closing Costs or Prepaid Items for a Sale Finalized by 12/31/26!*** West Side / Forest Grove: Tucked away on a quiet dead-end street in Worcester's desirable West Side, this spacious Colonial offers about 2,500 square feet of classic character just minutes from Indian Lake. With 4 bedrooms and 2.5 baths, hardwood floors, natural woodwork, and large windows throughout, the home feels warm, bright, and welcoming. The front-to-back living room with a gas fireplace is the heart of the home, with a beamed ceiling, built-in cabinets, and hardwood floors. A tile-floored sunroom and the eat-in kitchen each open through sliders to the rear deck, which looks out over the fenced yard. Indoors and out, there is plenty of room to cook, gather, and relax. Upstairs, the second floor has three bedrooms with hardwood floors, a laundry room, and a full bath with tile floor and tub/shower surround. The third floor adds a large fourth bedroom with a sitting area, full bath, cathedral ceilings, and skylights, a flexible space for a guest suite, home office, or studio. Practical features include an oversized garage with bonus storage, a durable slate roof, and low-maintenance vinyl siding. The setting is a big part of the appeal. Dead-end streets mean quiet and little through traffic. Indian Lake is close by, with public beaches, a boat ramp and fishing dock at Morgan Landing, and a lake open to swimming, boating, and fishing. You are also near area parks, shopping, restaurants, services, medical offices, and Worcester's colleges and universities. Commuting is easy, with quick access to I-290, I-190, and I-495.

4
beds

3
baths

2,512 Sq.Ft. LIVING AREA

9,802 Sq.Ft. lot

Erin Zamarro

Erin Zamarro

Features & Amenities

Interior

  • total bedrooms4
  • Total bathrooms3
  • full bathrooms2
  • half bathroom1
  • Laundry room Electric Dryer Hookup, Washer Hookup
  • Flooring Tile, Hardwood, Flooring - Stone/Ceramic Tile
  • Fireplace Living Room
  • APPLIANCES Range, Dishwasher, Microwave, Refrigerator, Washer, Dryer
  • other interior Features Slider, Sun Room

Area & Lot

  • Status For Sale
  • Living Area2,512 Sq.Ft.
  • Total Area2,512 Sq.Ft.
  • Lot Area9,802 Sq.Ft.
  • MLS® ID73573097
  • TypeResidential
  • YEAR BUILT1925
  • NeighborhoodWorcester
  • Architecture StylesColonial
  • Water FrontageLake/Pond, Beach Ownership(Public)

Exterior

  • Garage Space1.0
  • water SourcePublic
  • utilitiesfor Electric Range, for Electric Oven, for Electric Dryer, Washer Hookup
  • roofSlate
  • parkingDetached, Storage, Garage Faces Side, Paved Drive, Off Street, Paved
  • HEAT TYPENatural Gas
  • AIR CONDITIONINGNone
  • sewerPublic Sewer
  • SubstructureStone
  • Disability FeaturesNo
  • other exterior FeaturesDeck - Wood, Fenced Yard

Financial

  • Sales Price$648,000
  • Real Estate Tax $6,795/yr
  • Zoning RS-7
Aerial view of a taupe home with a steep shingled roof and flower beds.

Schedule a Showing

I would love to show you this beautiful property. Please select your preferred date and time below. I will be in touch shortly to confirm your appointment.

Schedule a Showing

I would love to show you this beautiful property. Please select your preferred date and time below. I will be in touch shortly to confirm your appointment.

Thank you for your interest in 43 Laconia Rd, Worcester, MA 01609. We are reviewing your request and will be in touch shortly!

Mortgage Calculator

Estimate your monthly mortgage payment, including the principal and interest, property taxes, and HOA. Adjust the values to generate a more accurate rate.

All estimates are provided for informational purposes only. Actual amounts may vary.
$0,000 Your Payment 20 15 65
$0,000 Your Payment

Worcester

Features a range of housing types, from historic Victorian homes to modern apartment complexes and condominiums.

Explore

Trusted Market Expertise

Applies a combination of education, experience, and community knowledge to guide smart, confident property choices.

Follow Me on Instagram