Leave a Message

Thank you for your message. I will be in touch with you shortly.

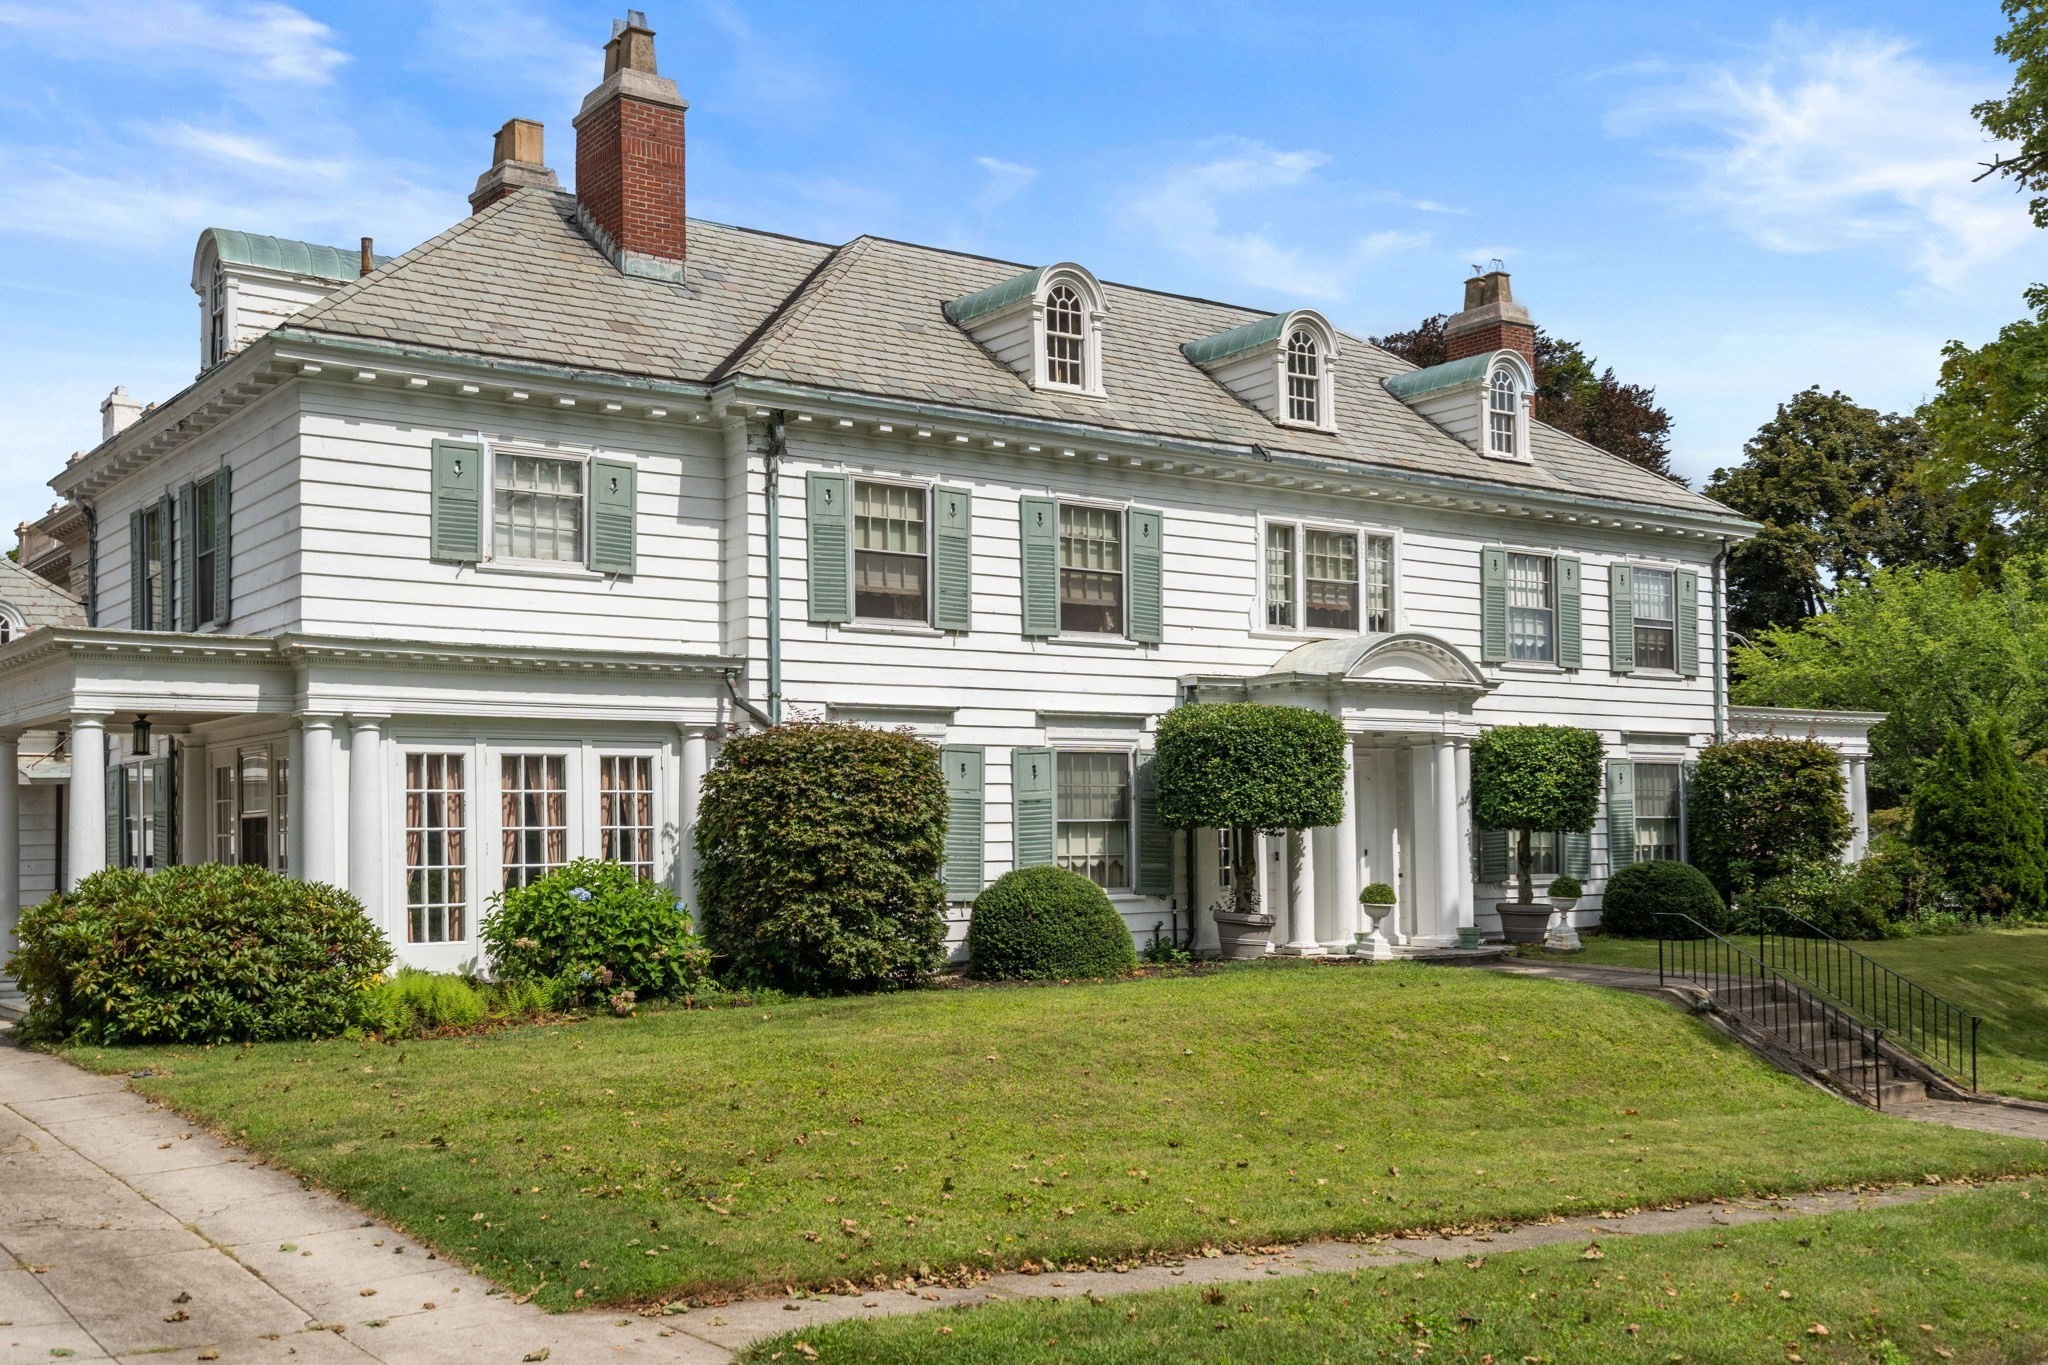
White two-story house with green shutters, slate roof, brick chimneys, and a landscaped front lawn.
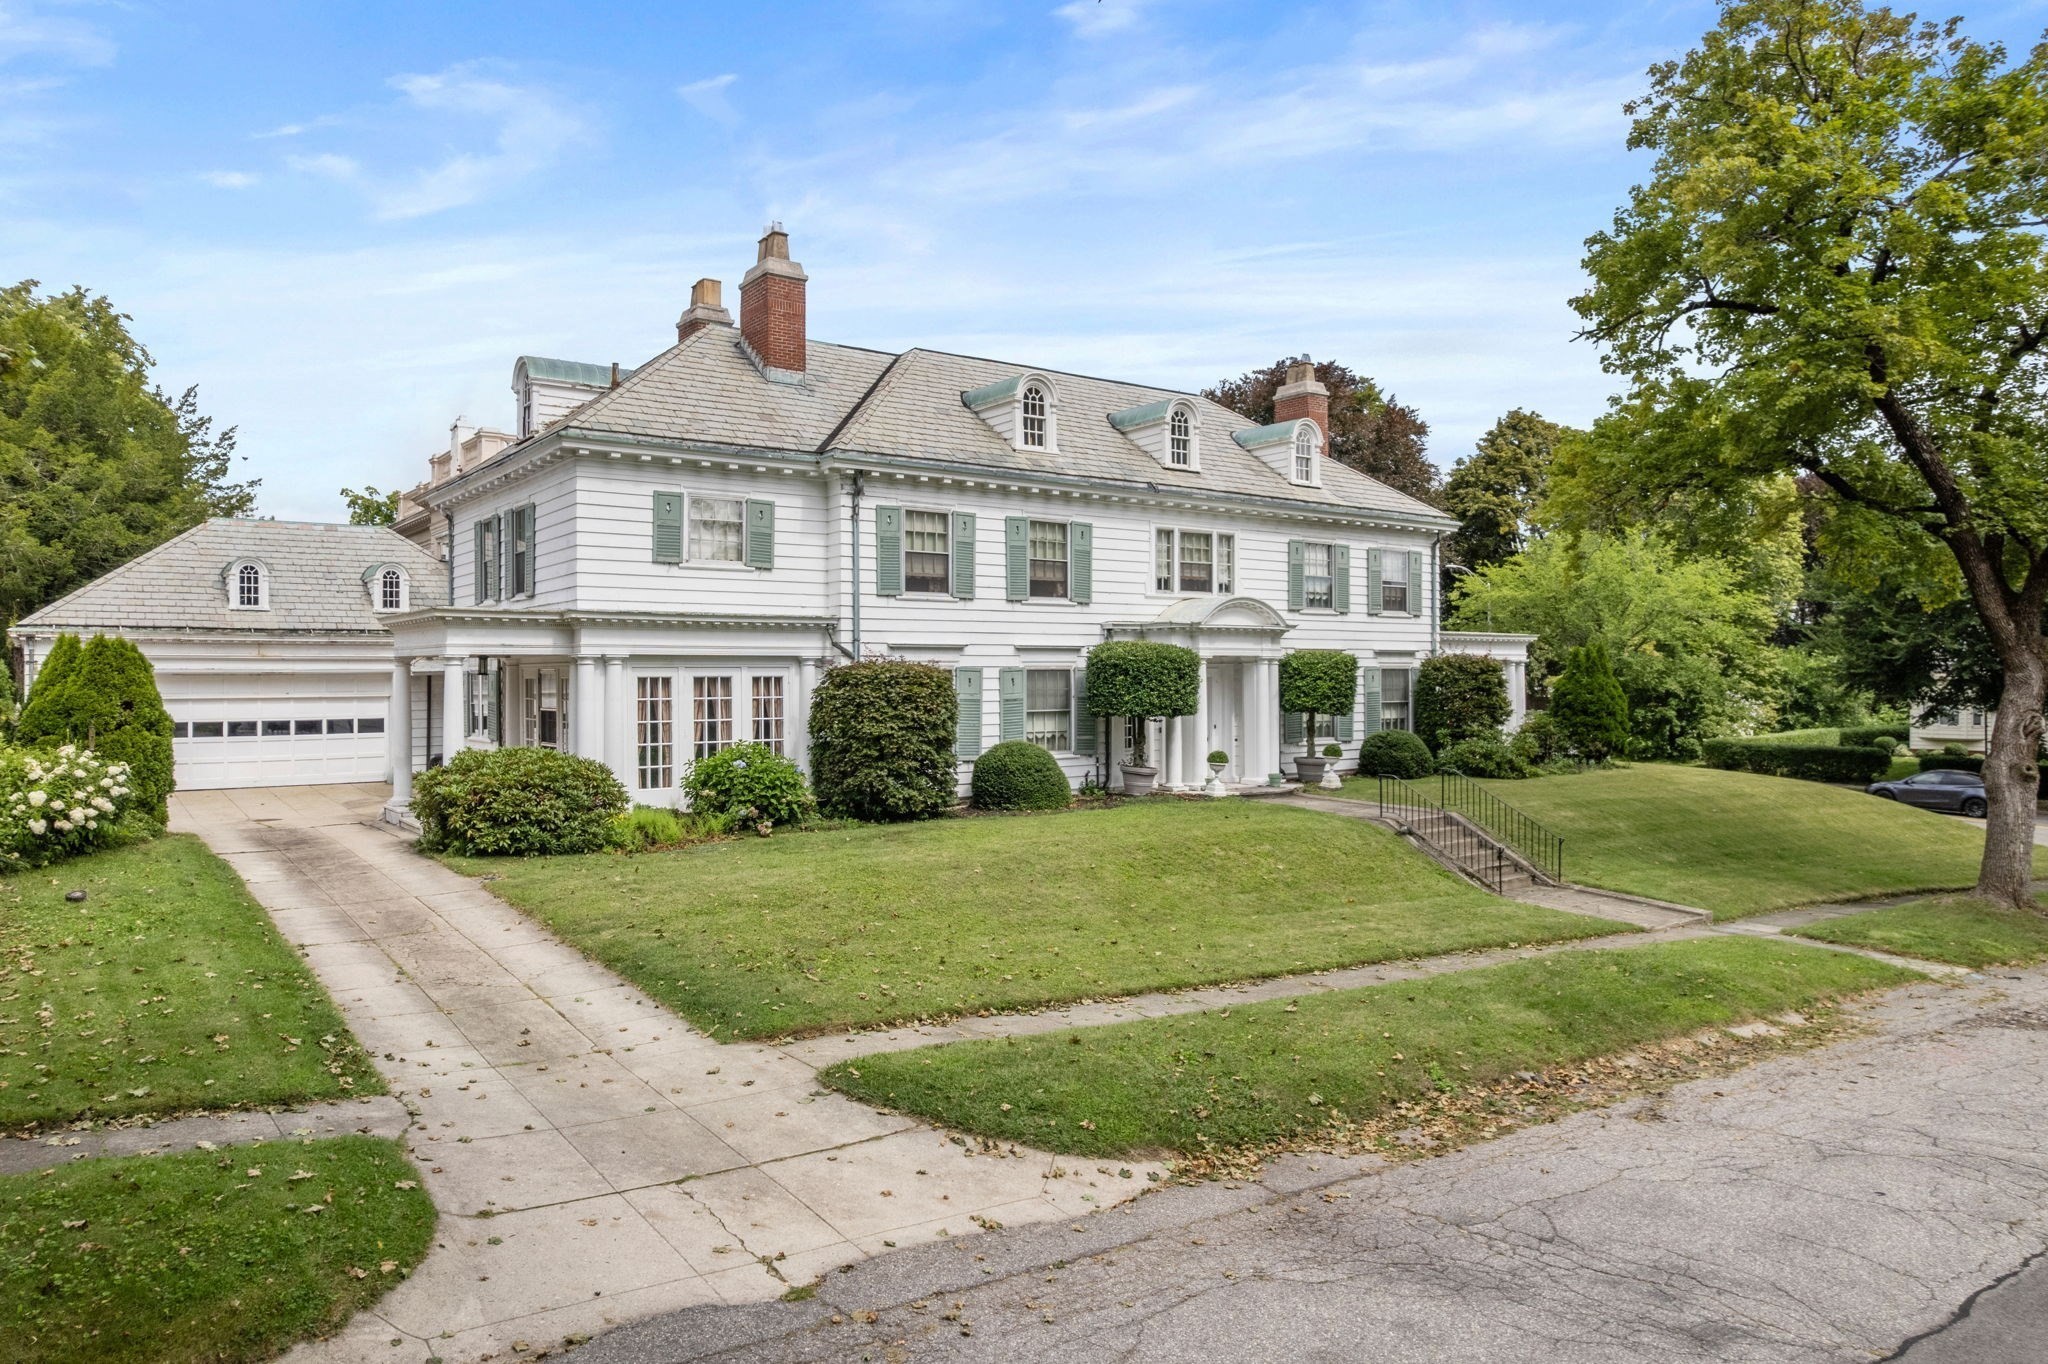
White Colonial house with green shutters, slate roof, attached garage, and landscaped front lawn.
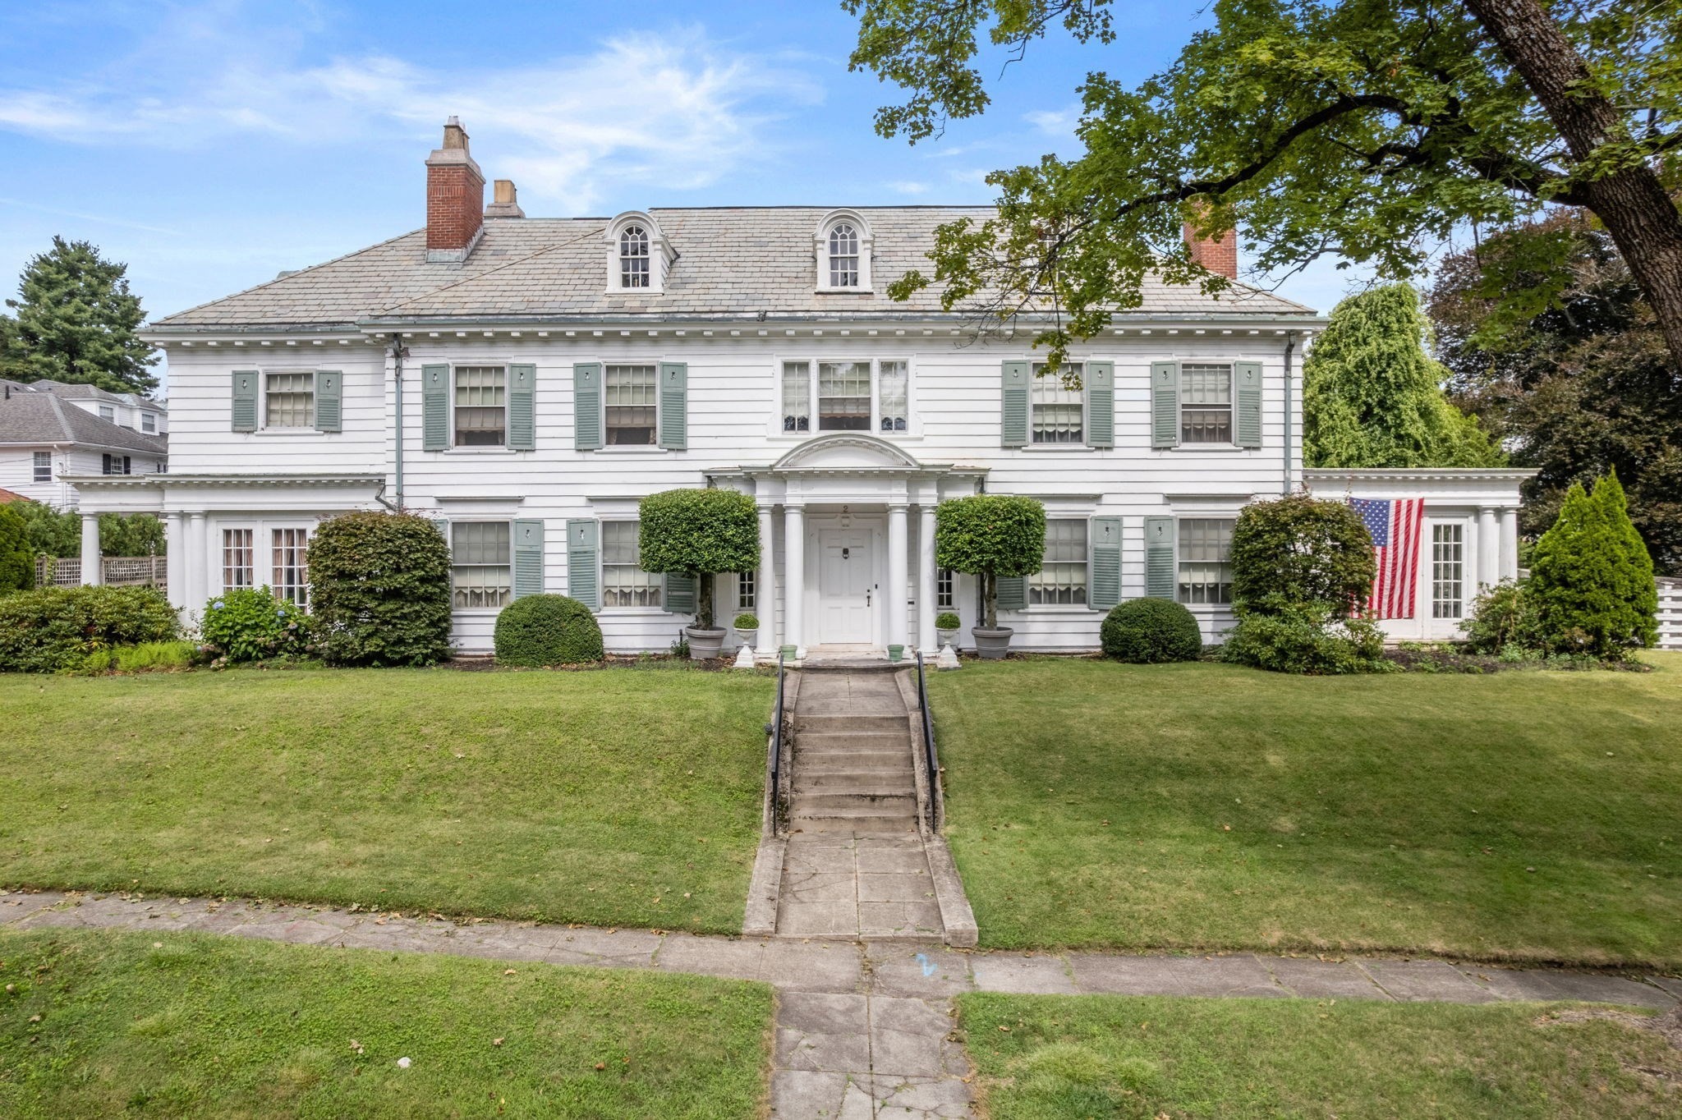
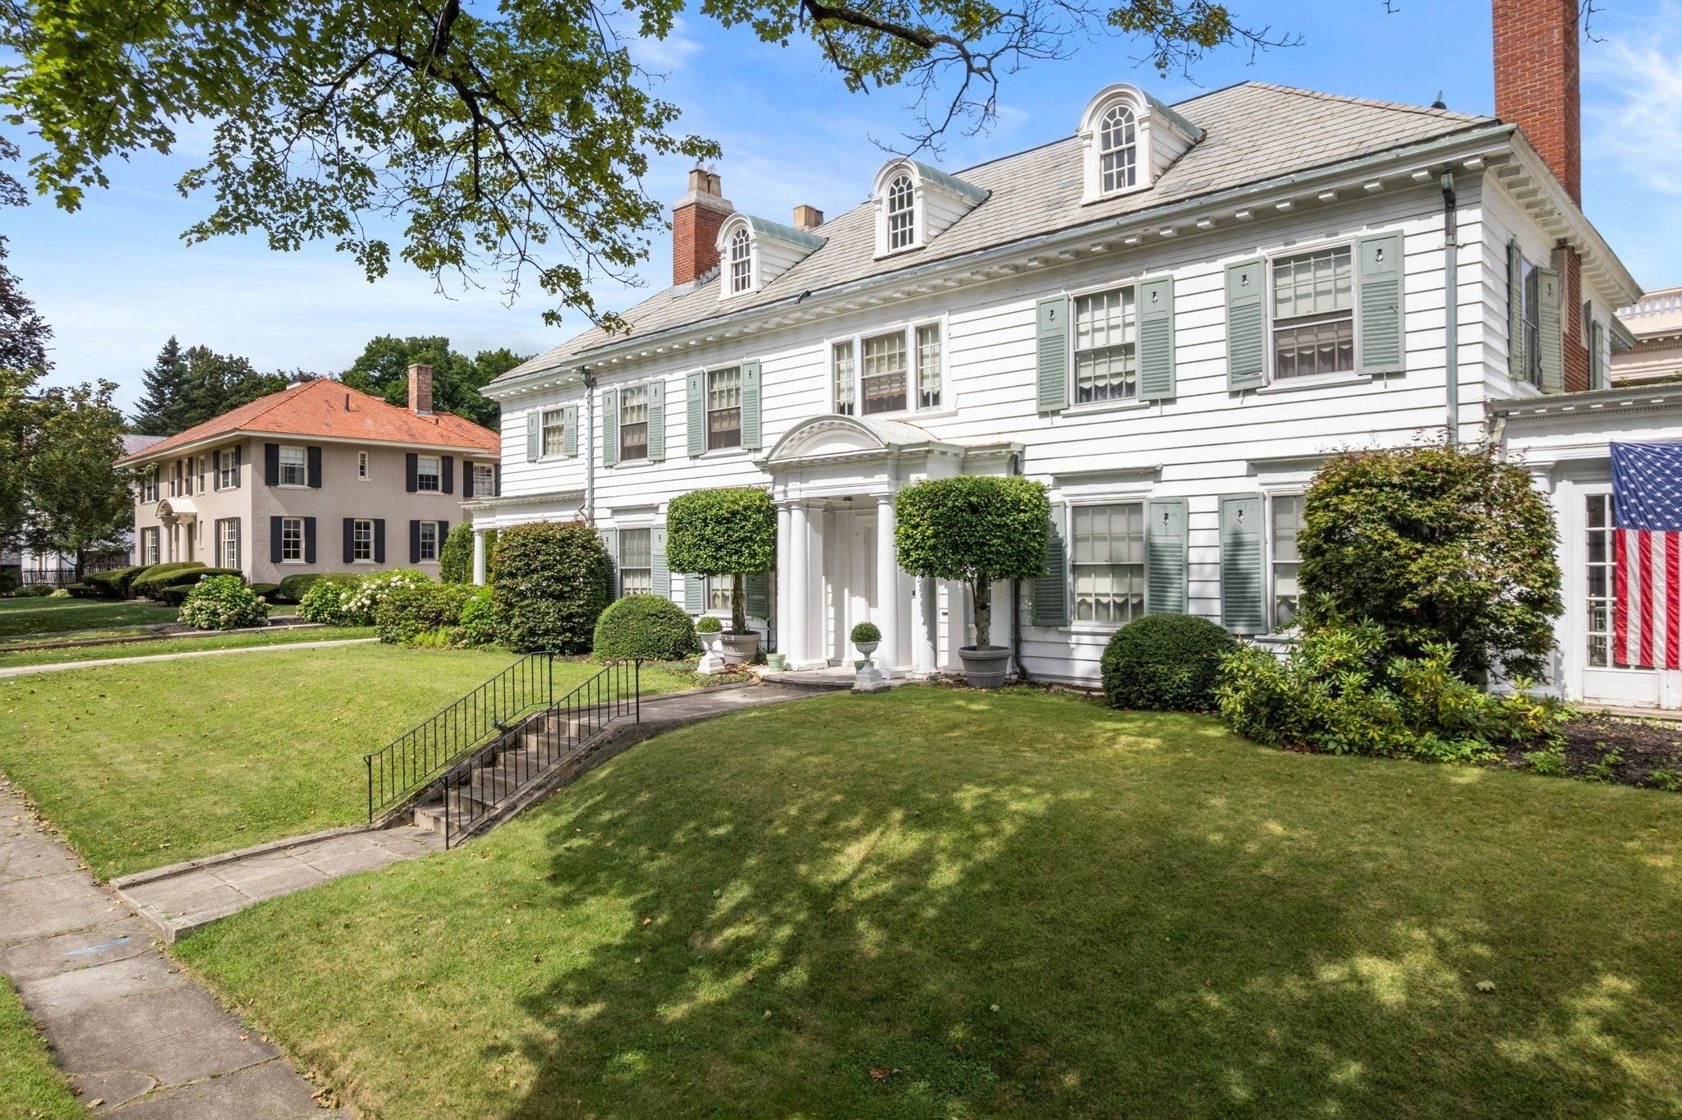
White two-story house with green shutters, slate roof, columned entrance, and American flag beside the lawn.
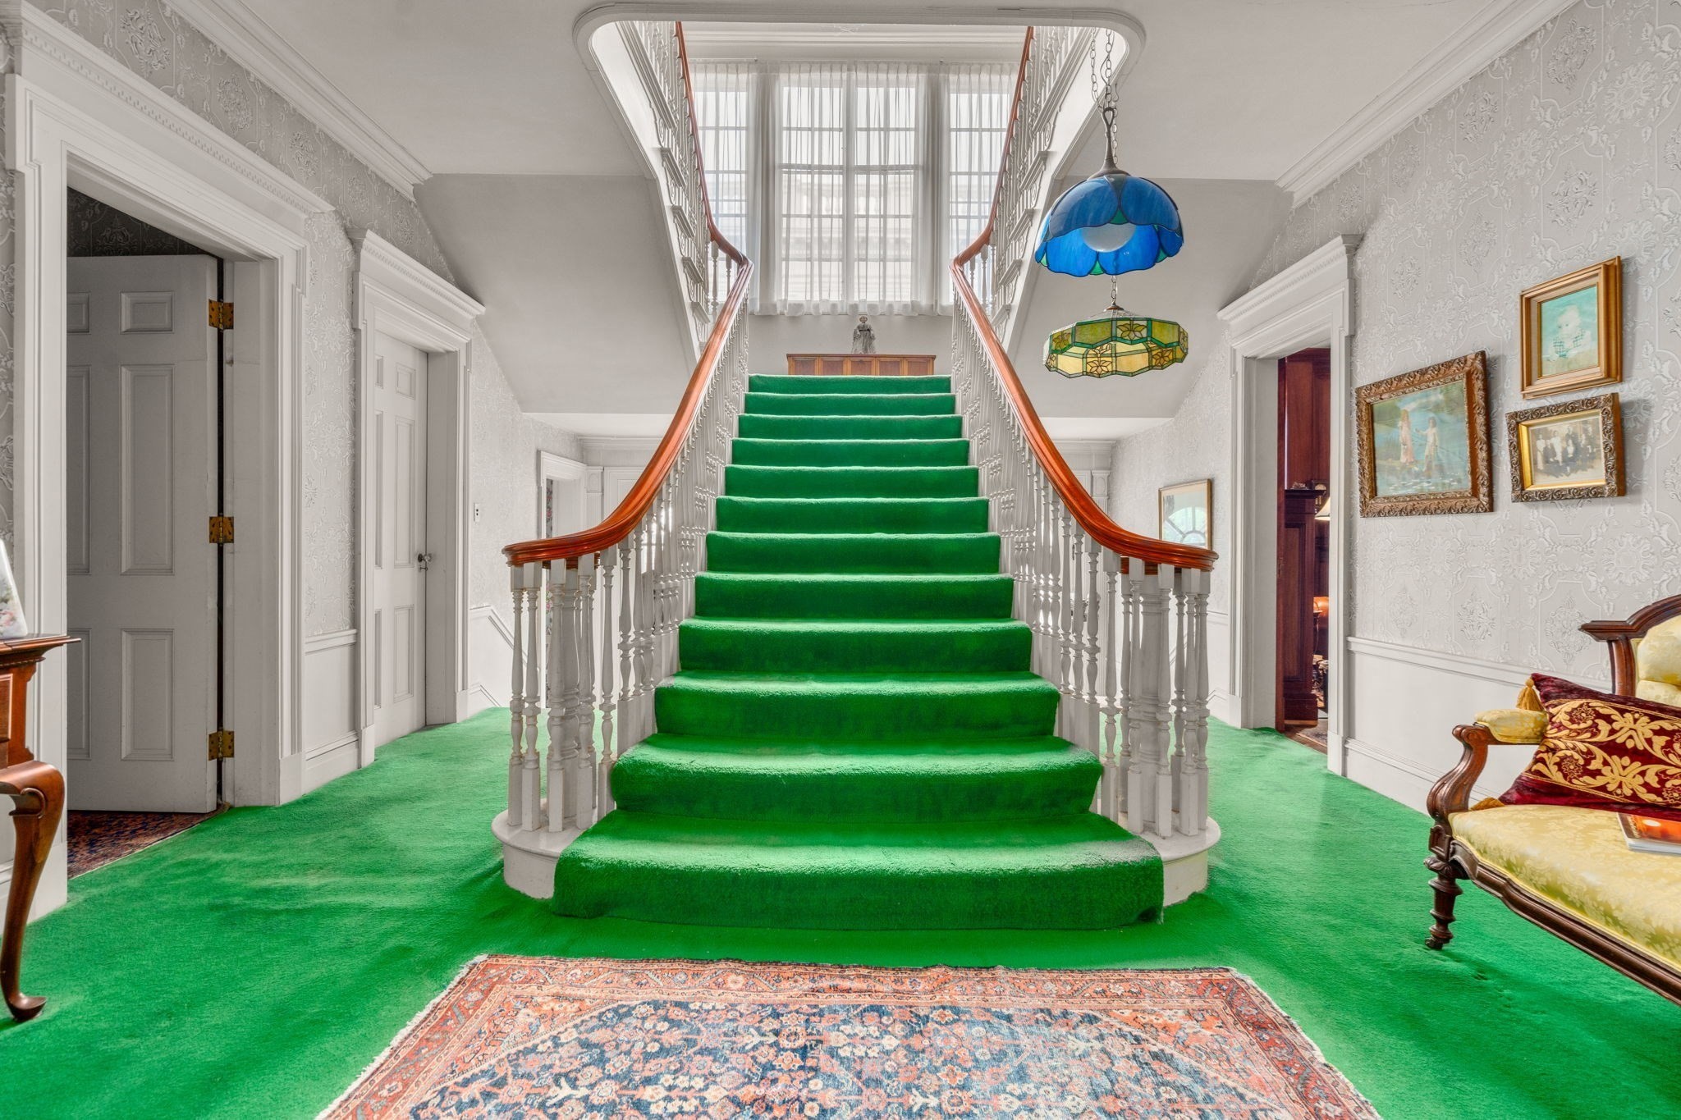
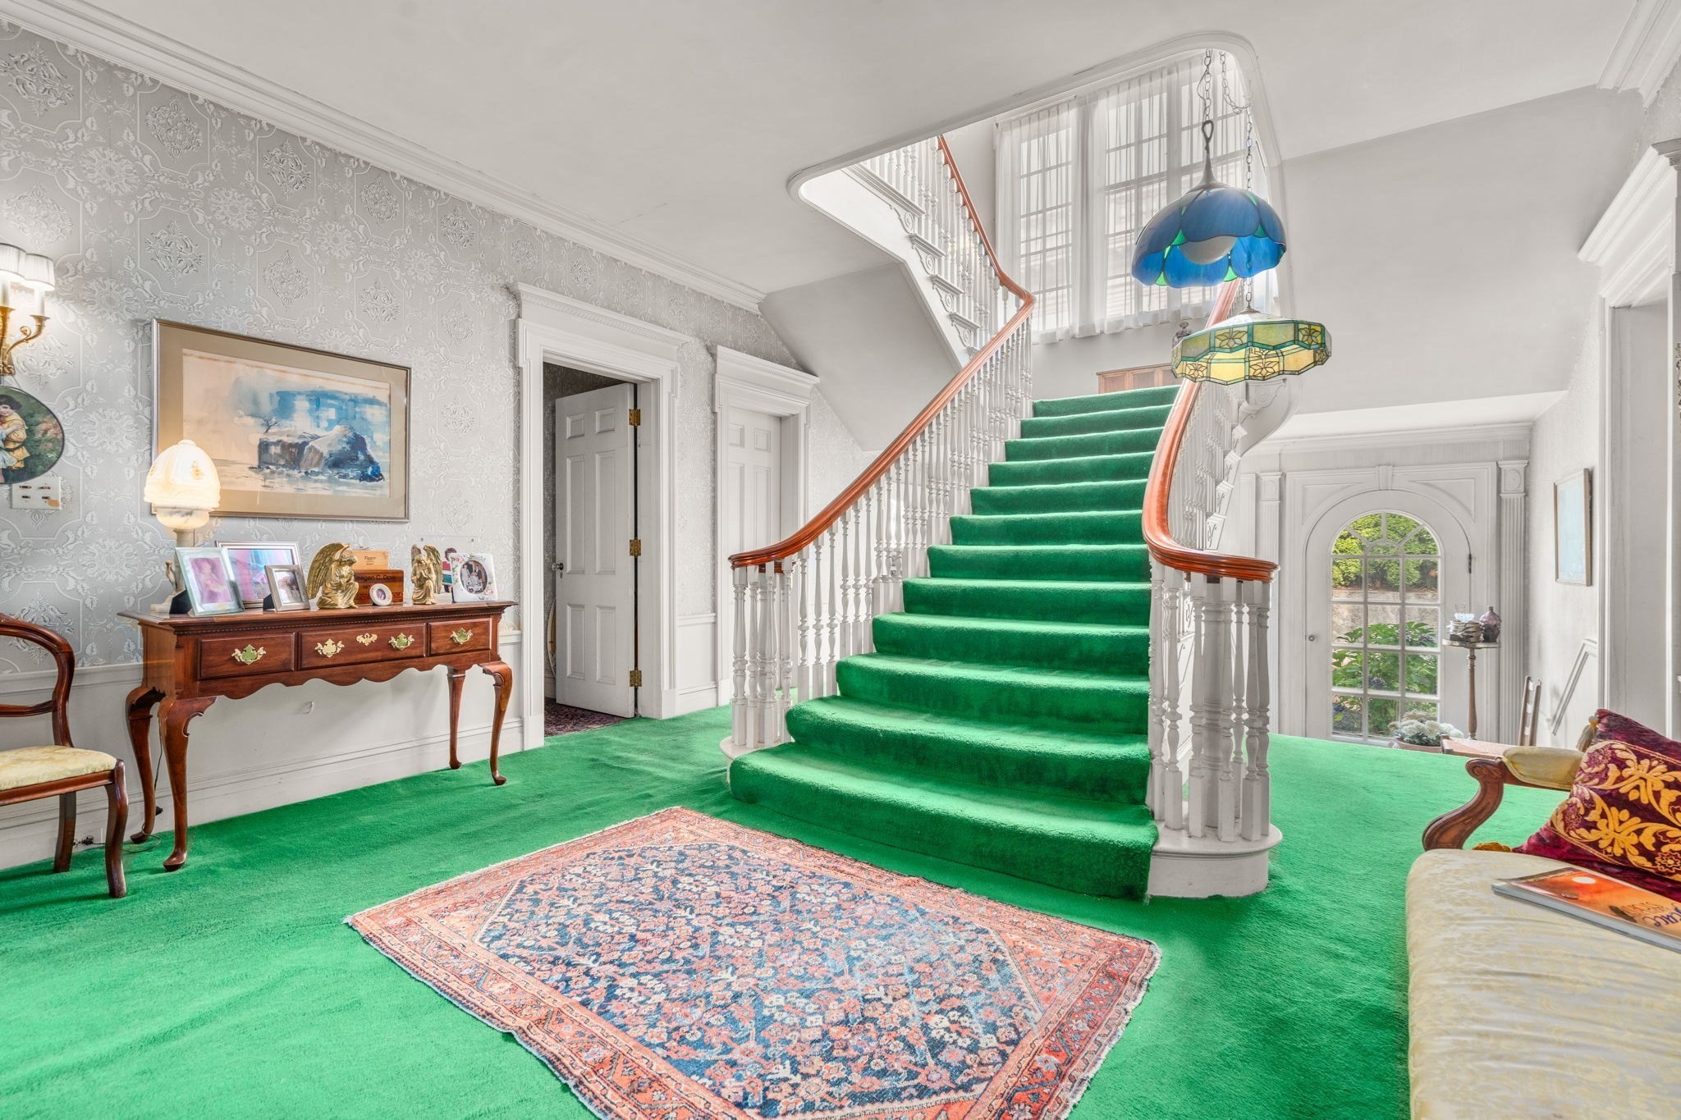
Foyer with a grand green-carpeted staircase, polished wood handrails, and stained-glass pendant lights.
Foyer with a sweeping green-carpeted staircase, white balusters, and stained-glass pendant lights.
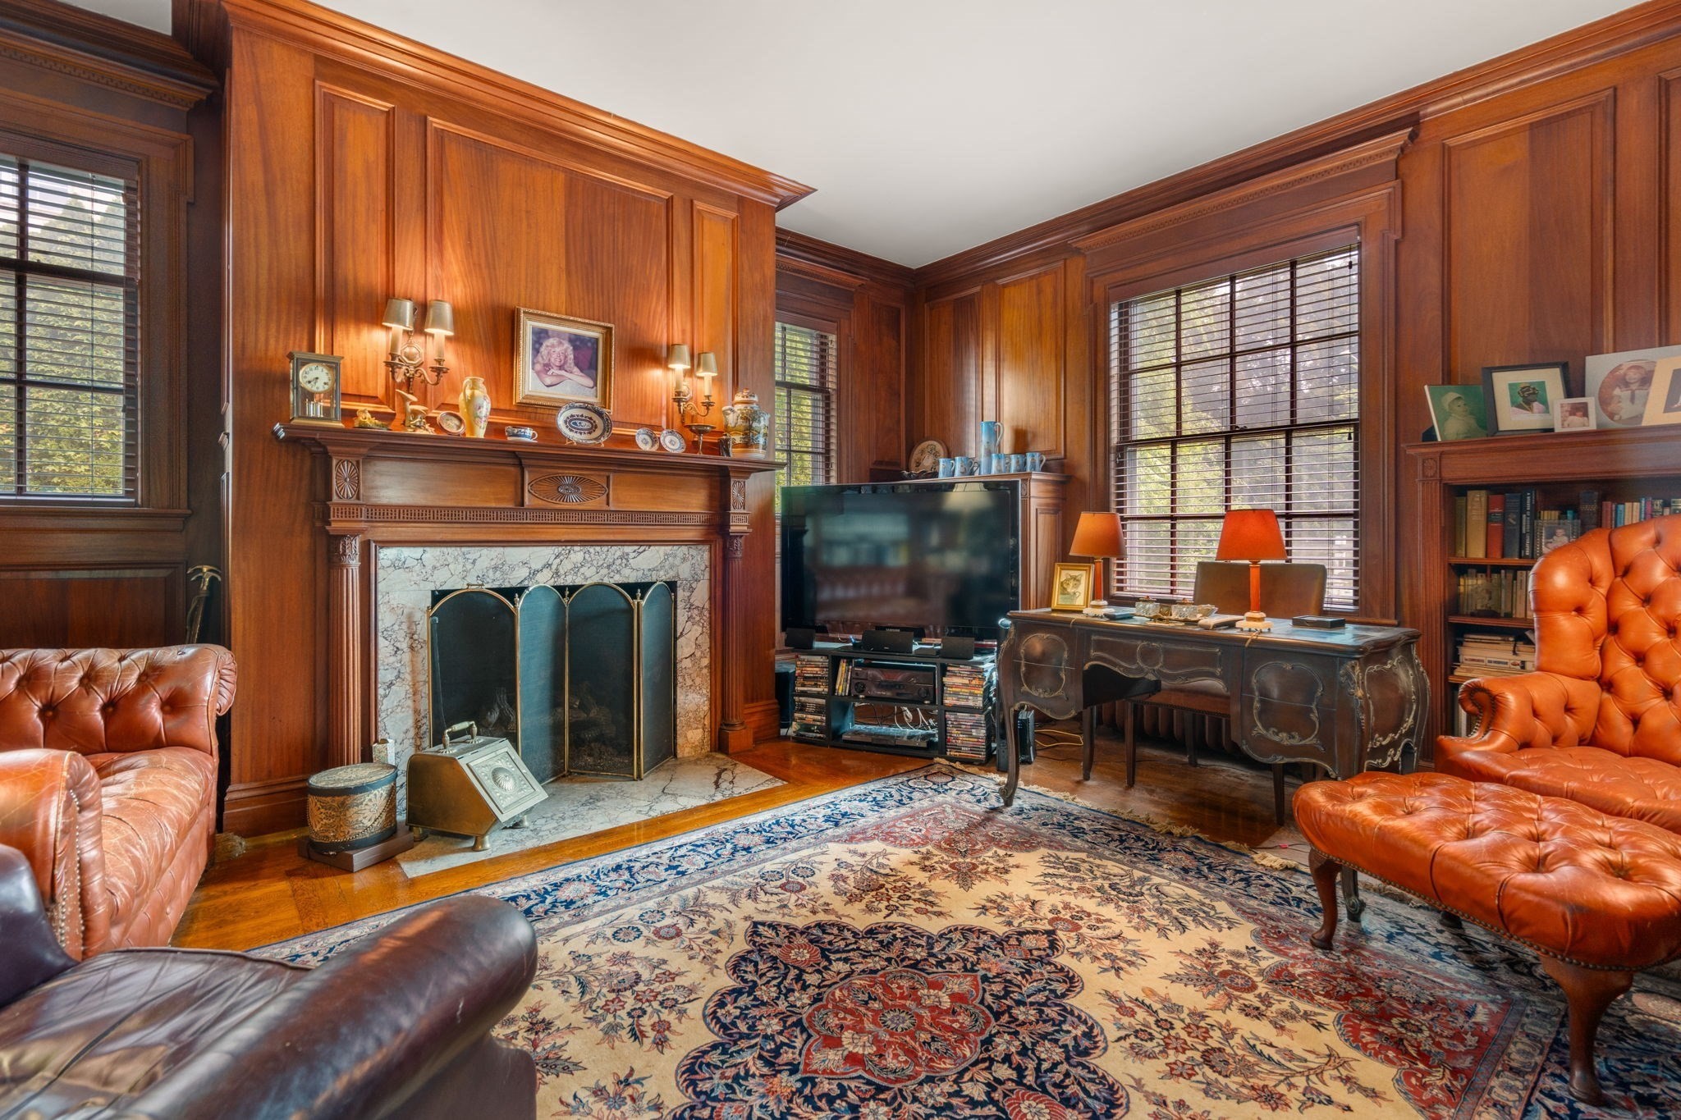
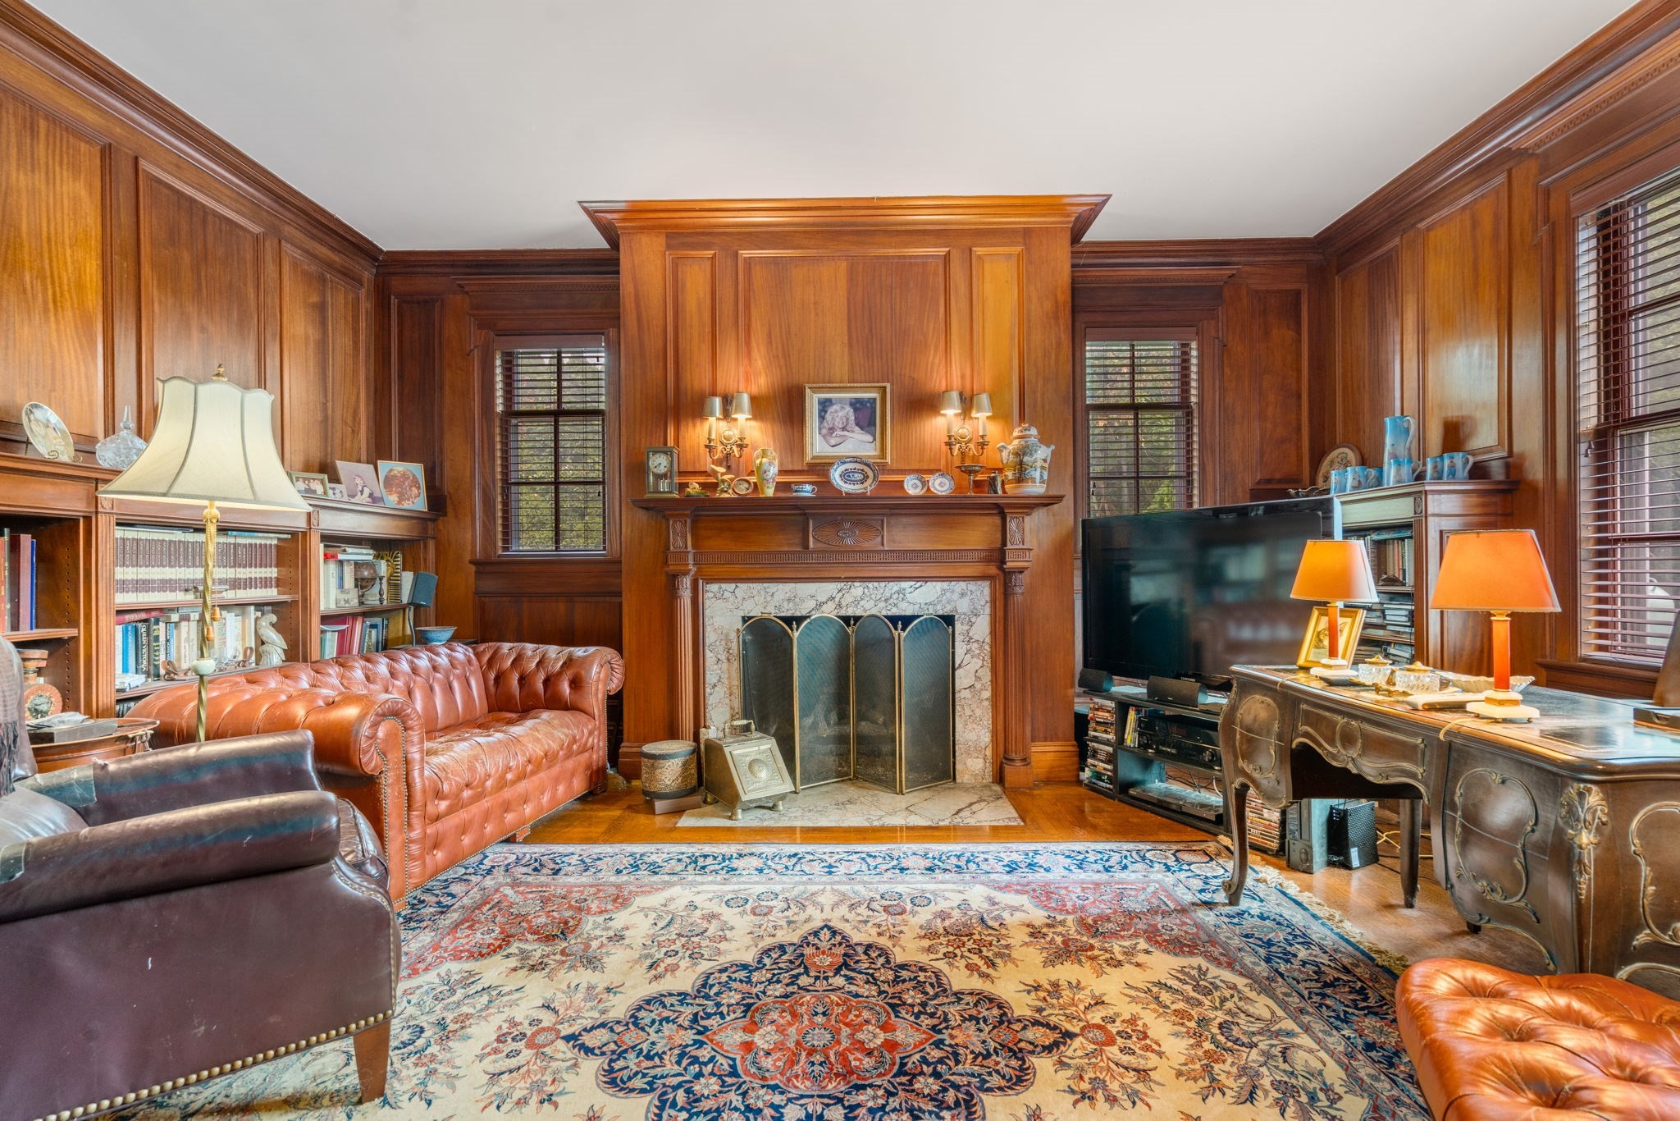
Wood-paneled living room with a marble fireplace, leather chairs, and an ornate patterned rug.
Wood-paneled living room with built-in bookshelves, marble fireplace, leather sofas, and a patterned rug.
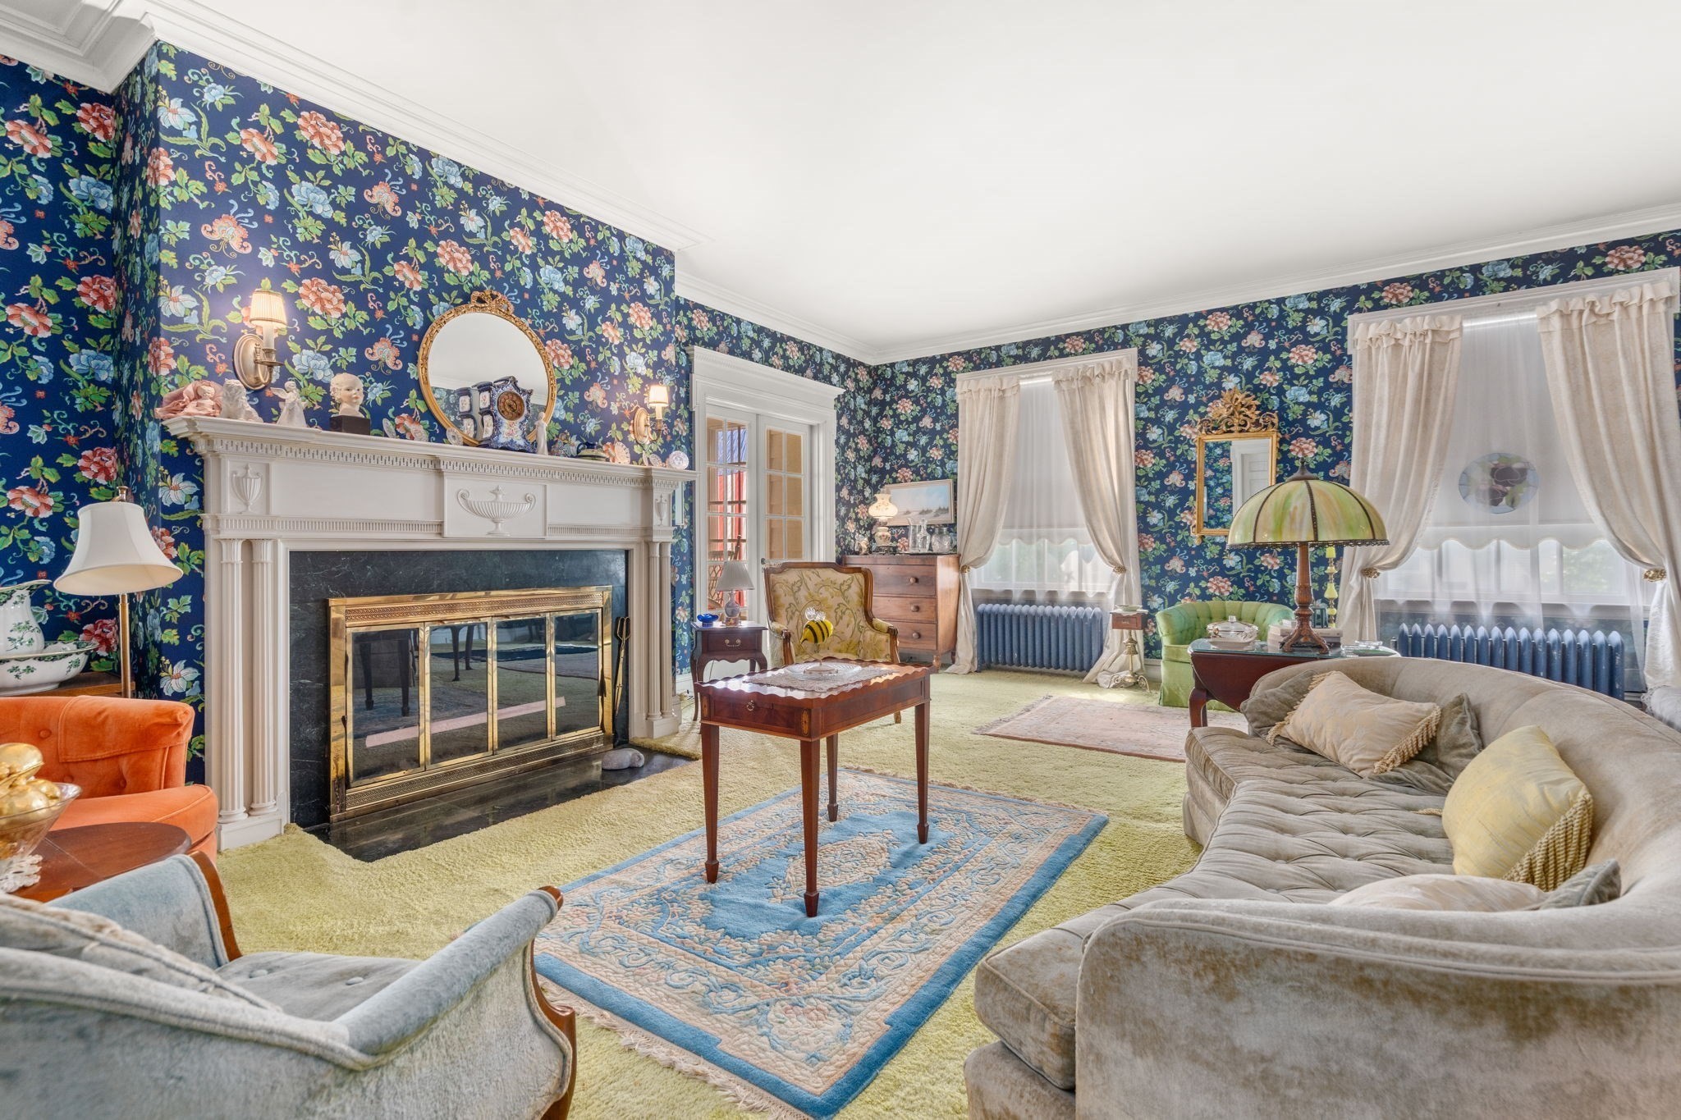
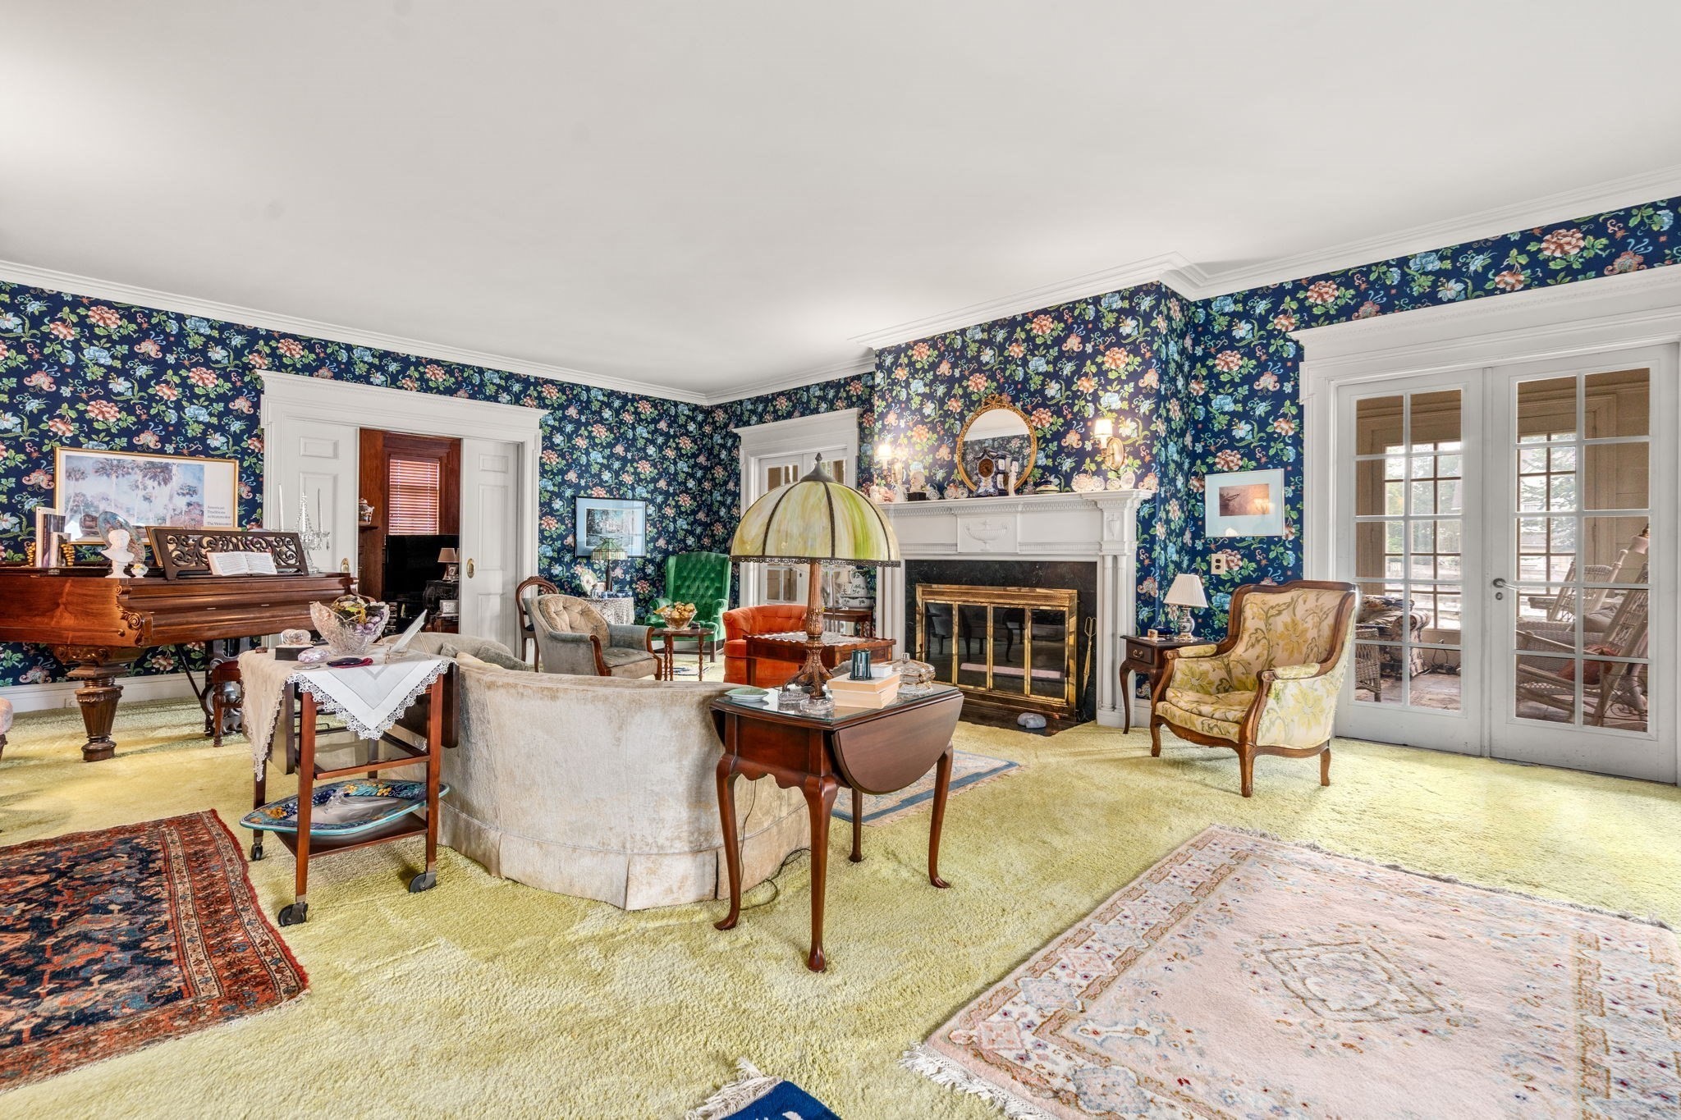
Living room with navy floral wallpaper, a white fireplace, tall windows, and vintage furnishings.
Living room with floral wallpaper, a grand piano, and a white mantel fireplace.
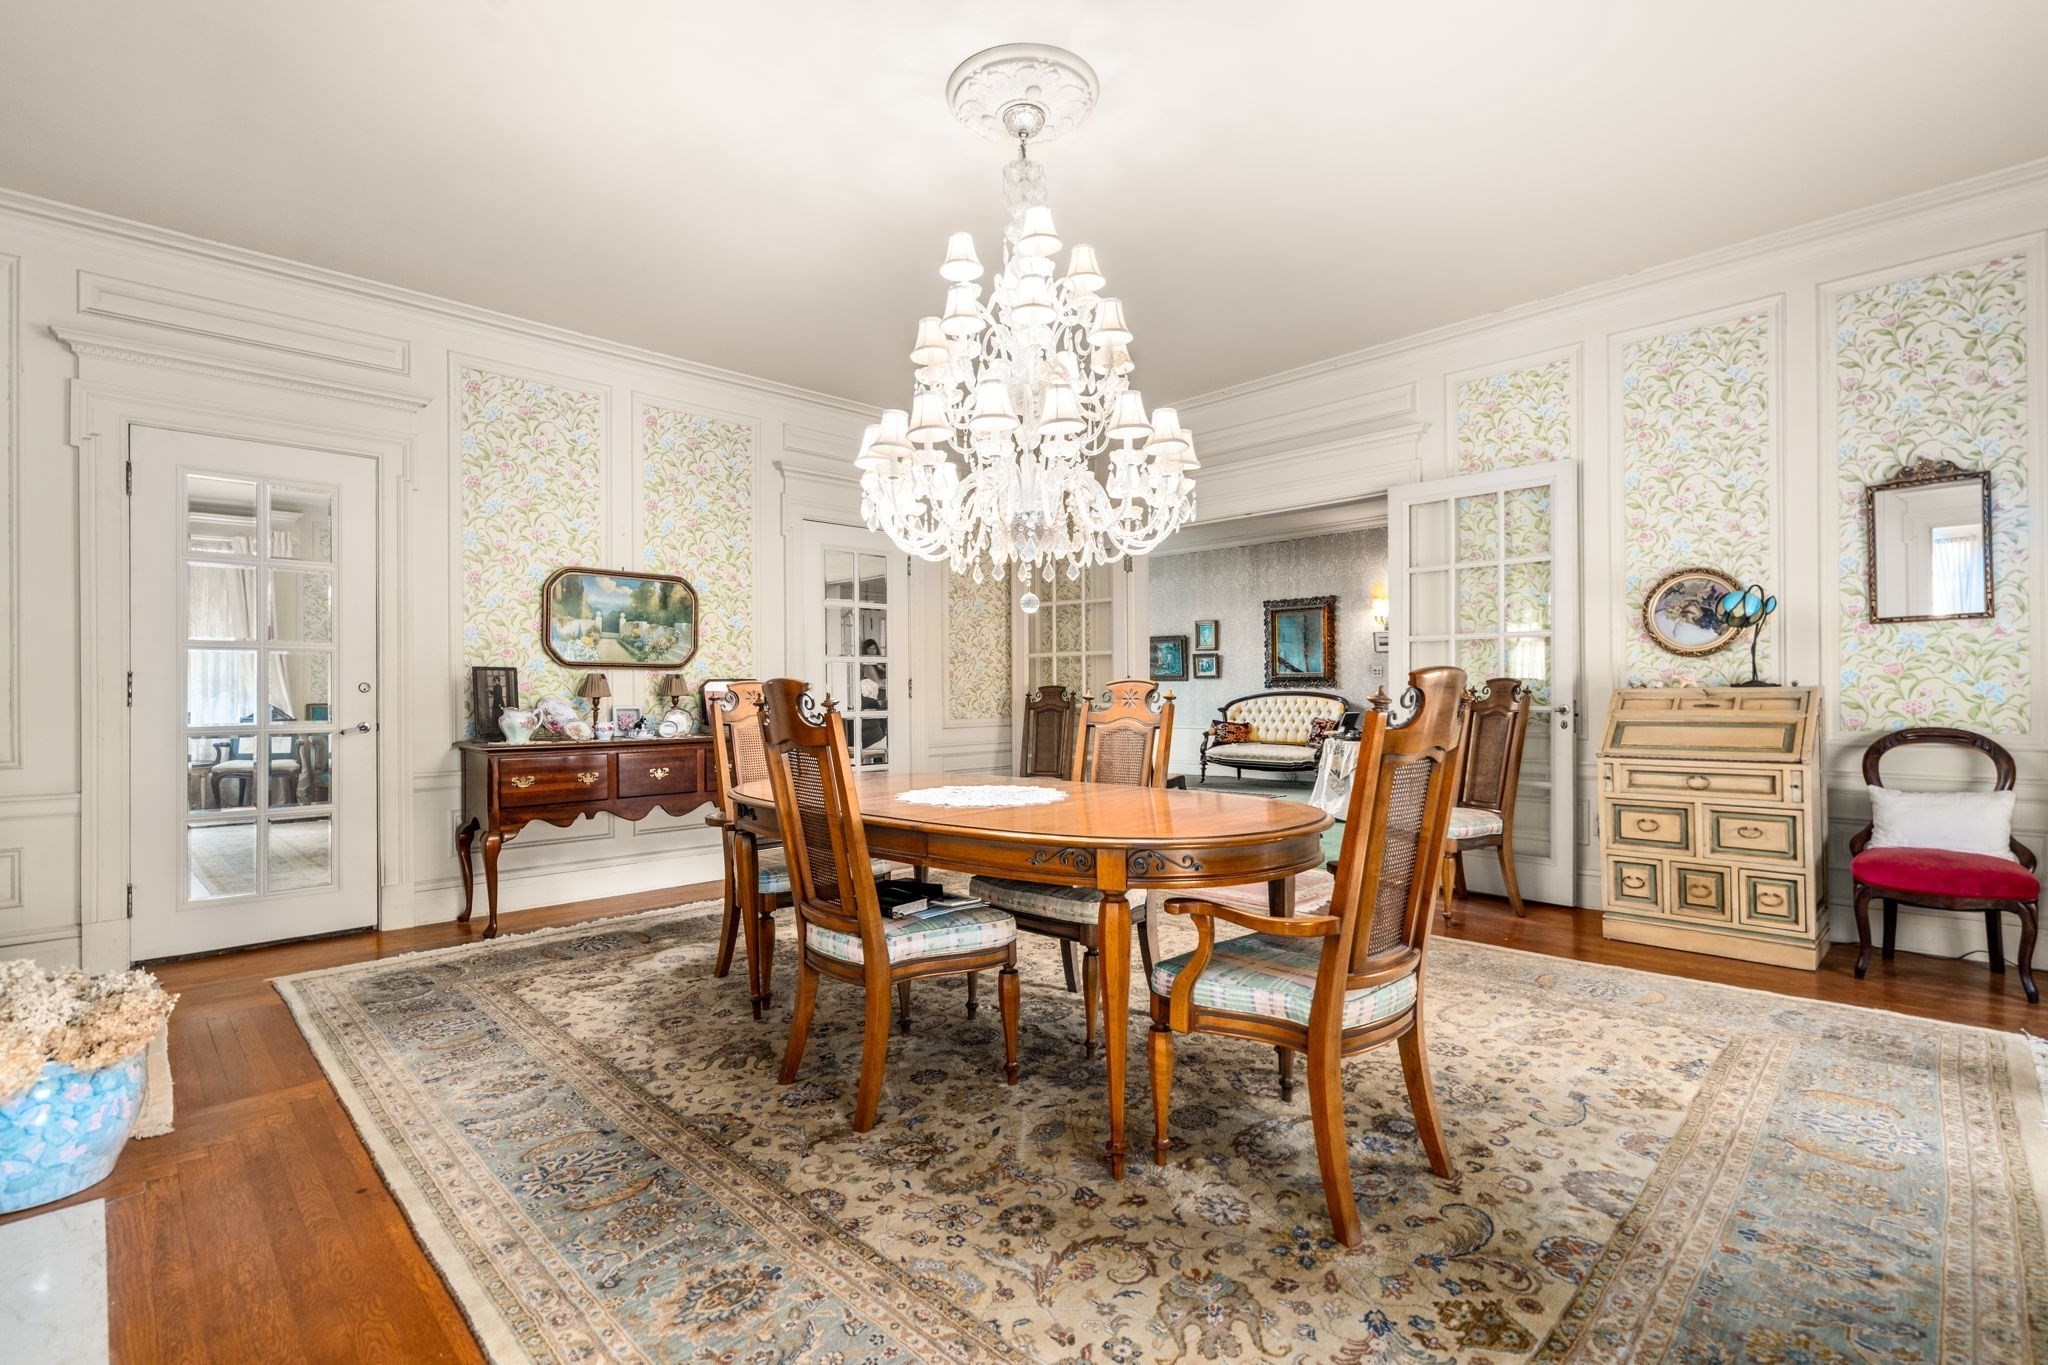
Dining room with floral wallpaper, an ornate wooden table, and a large crystal chandelier.
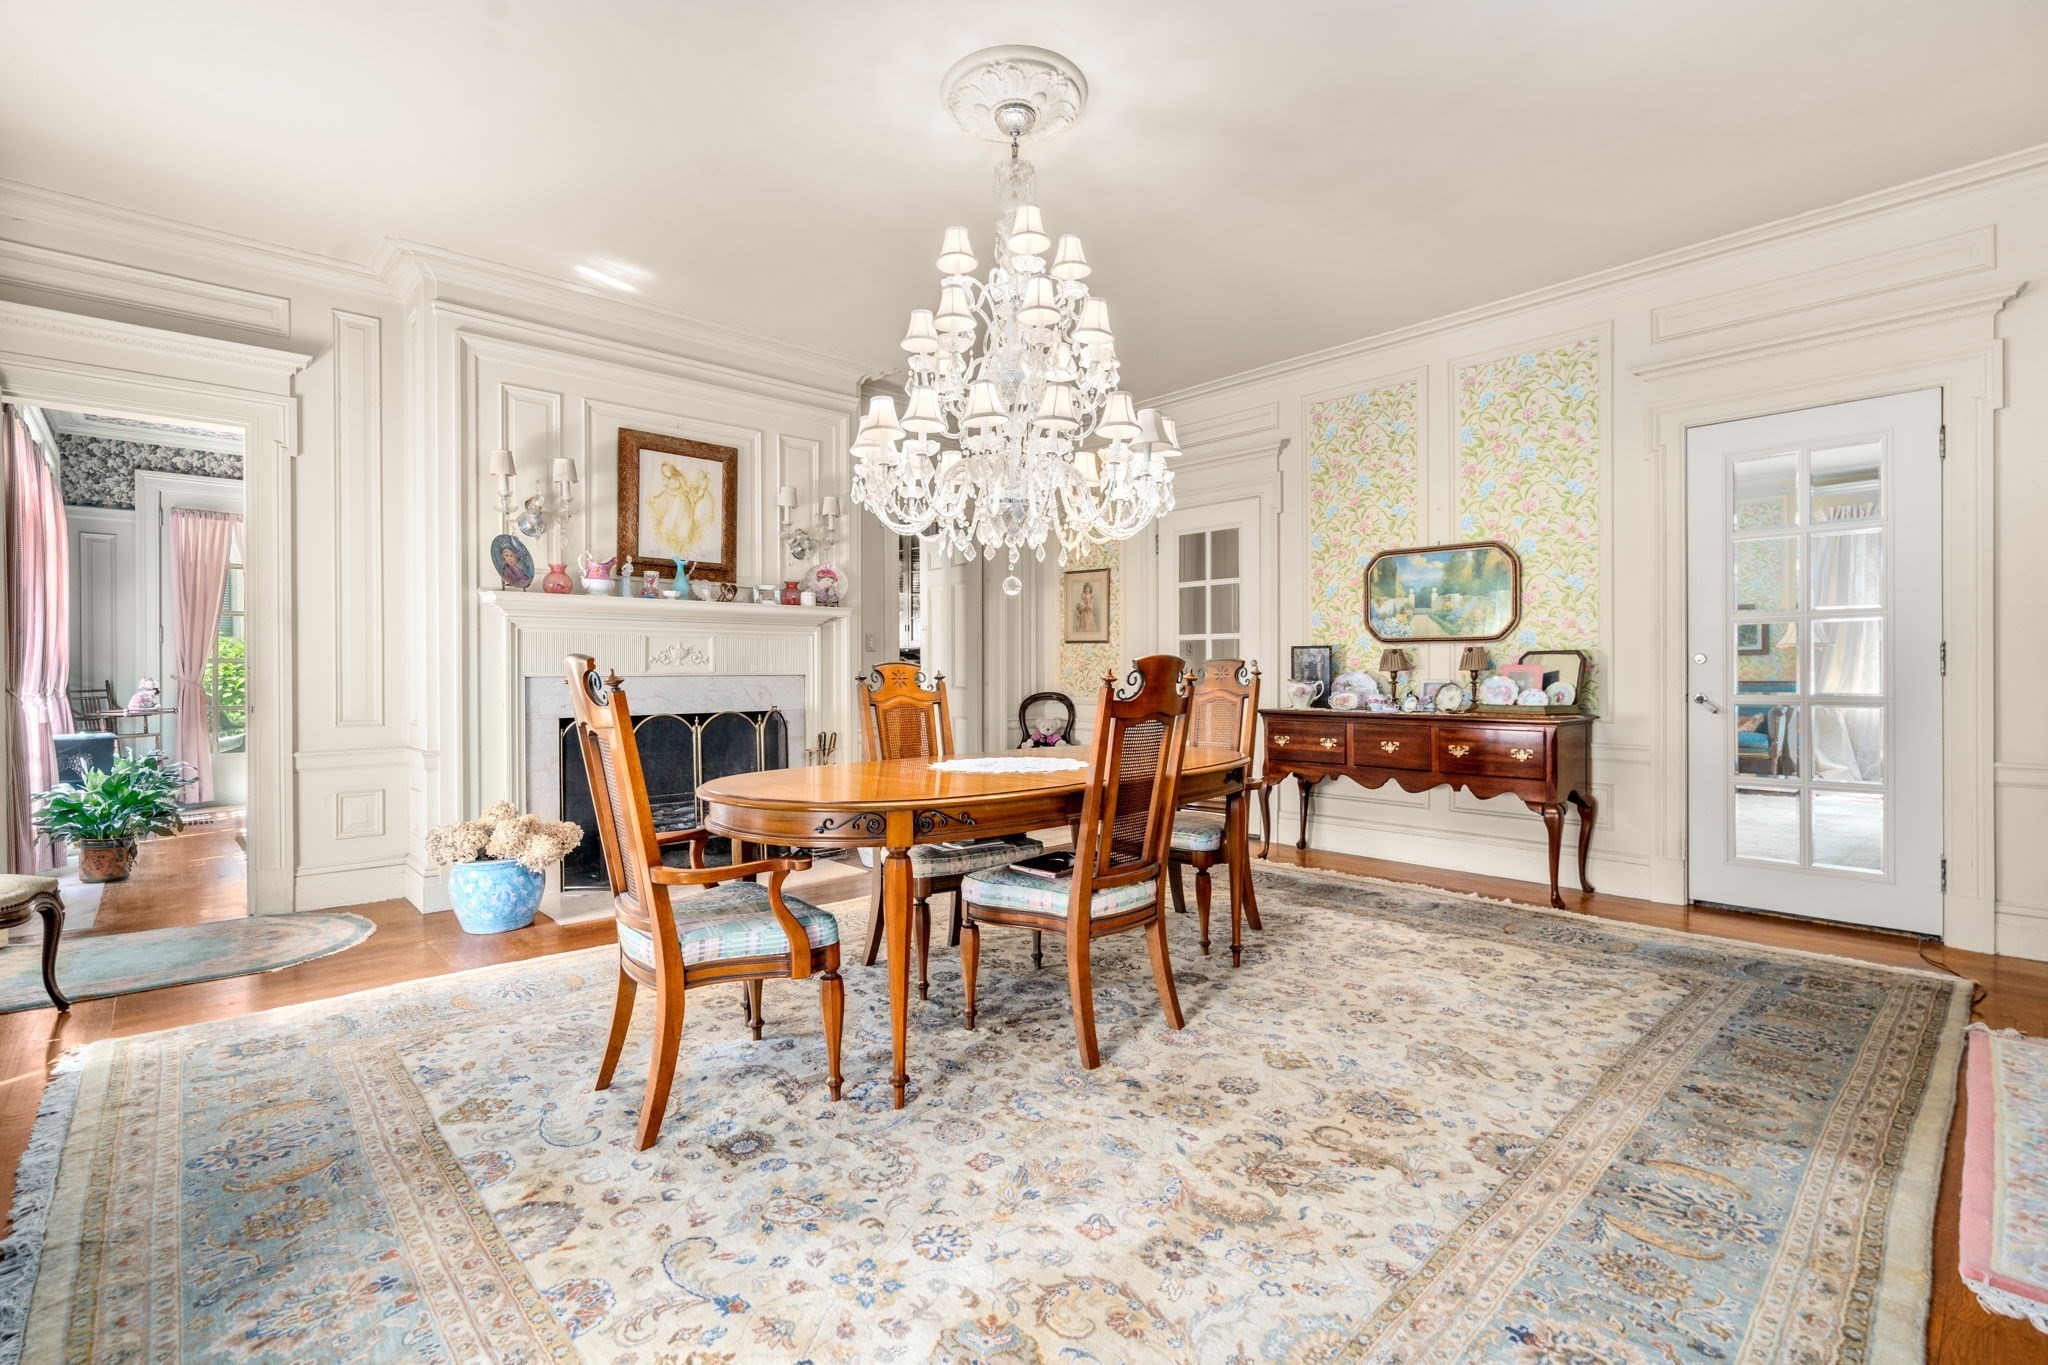
Dining room with a crystal chandelier, ornate fireplace, wooden table, and floral wallpaper.
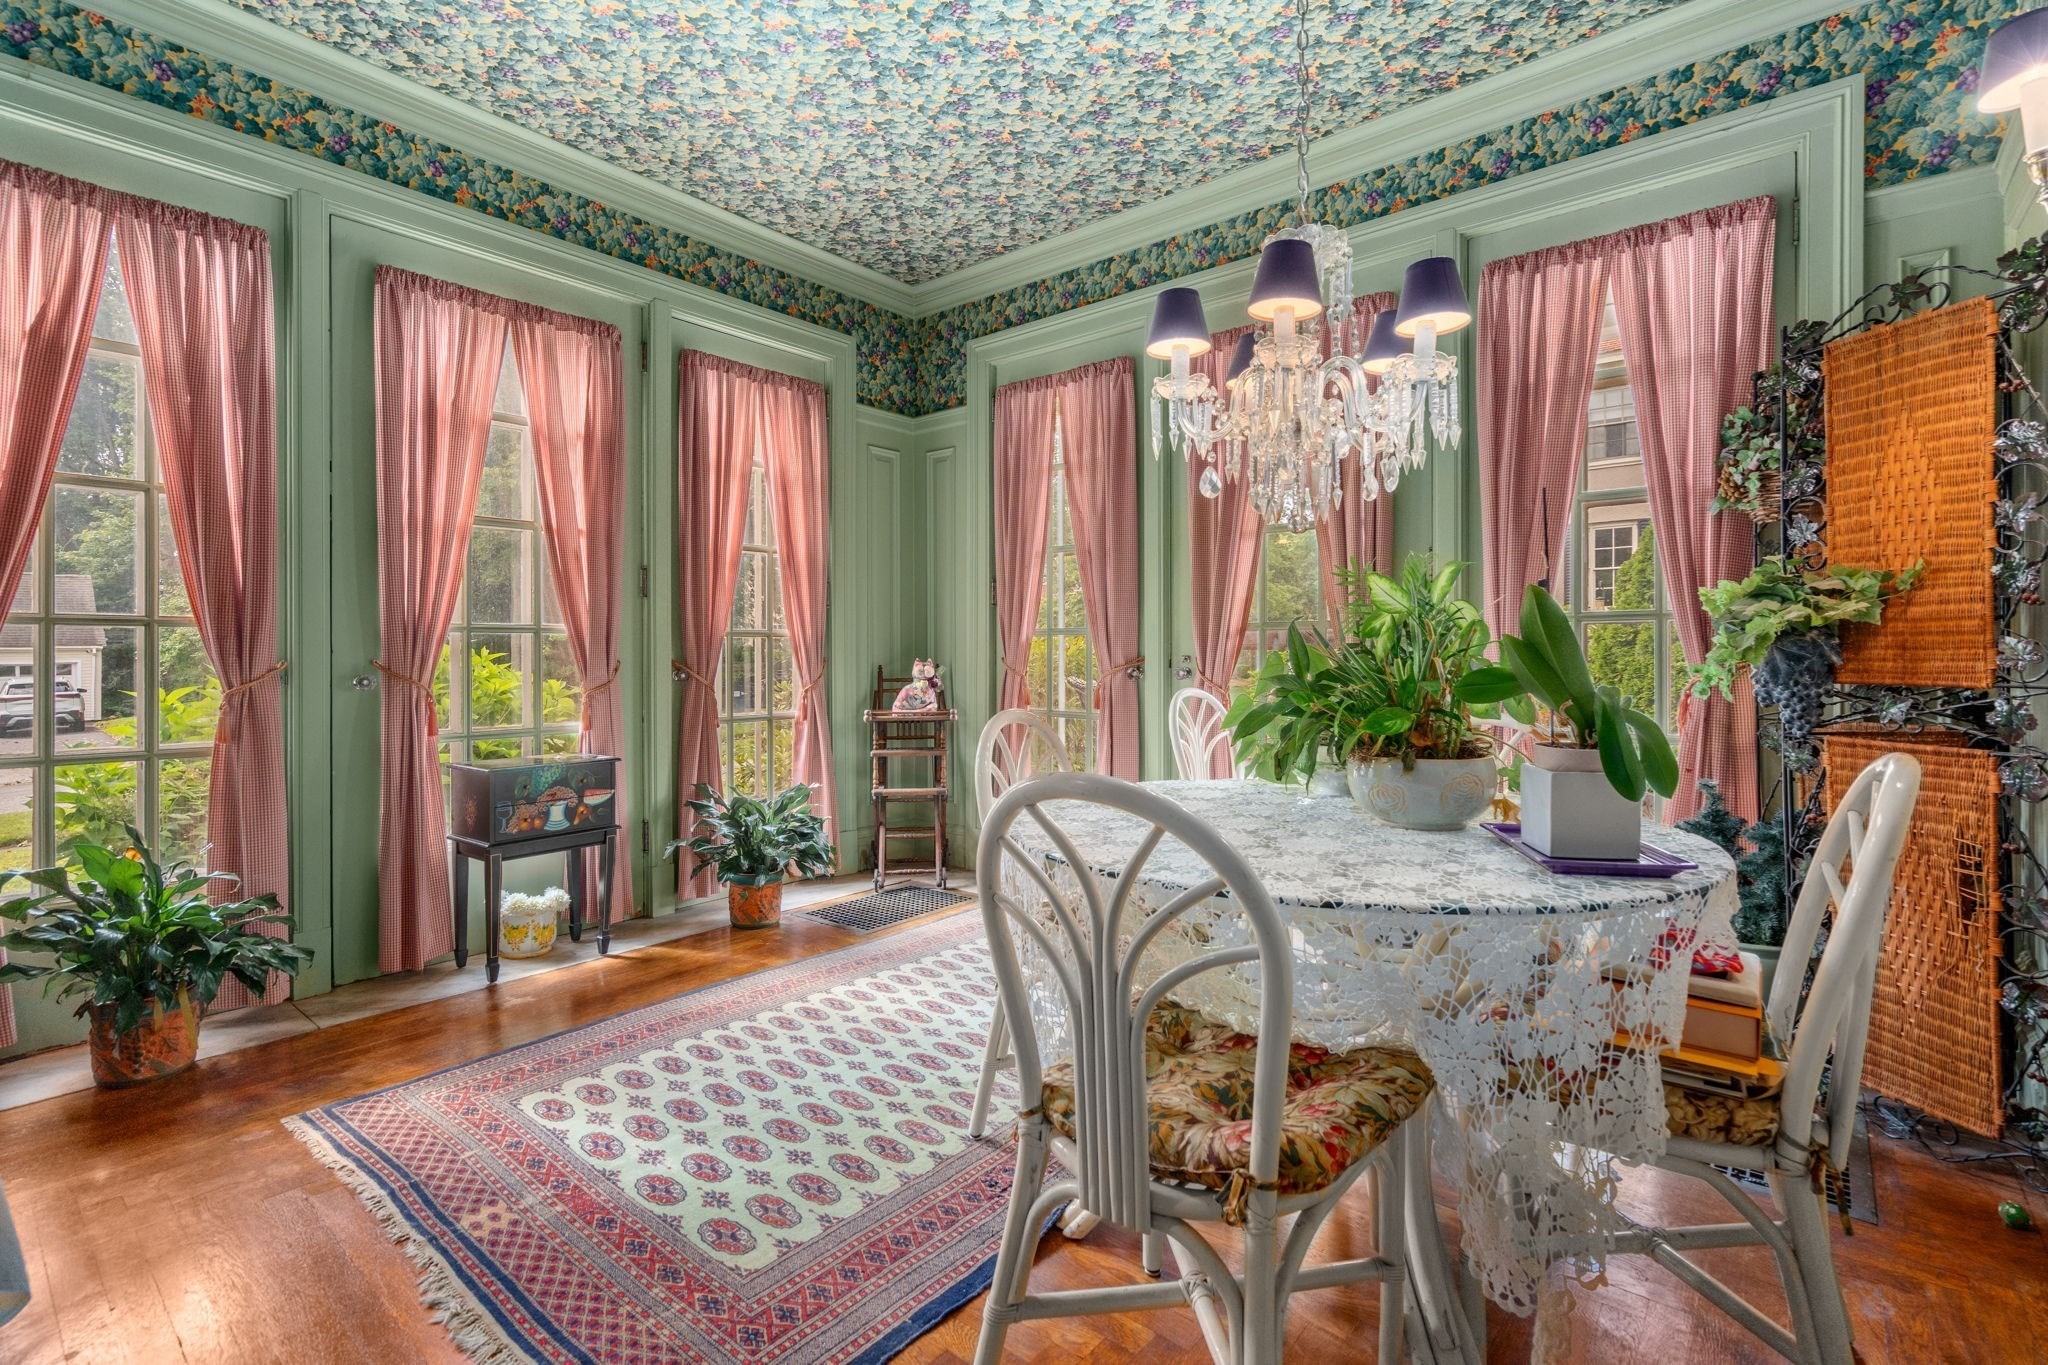
Dining room with green paneling, pink curtains, floral ceiling, and a lace-covered table beneath a crystal chandelier.
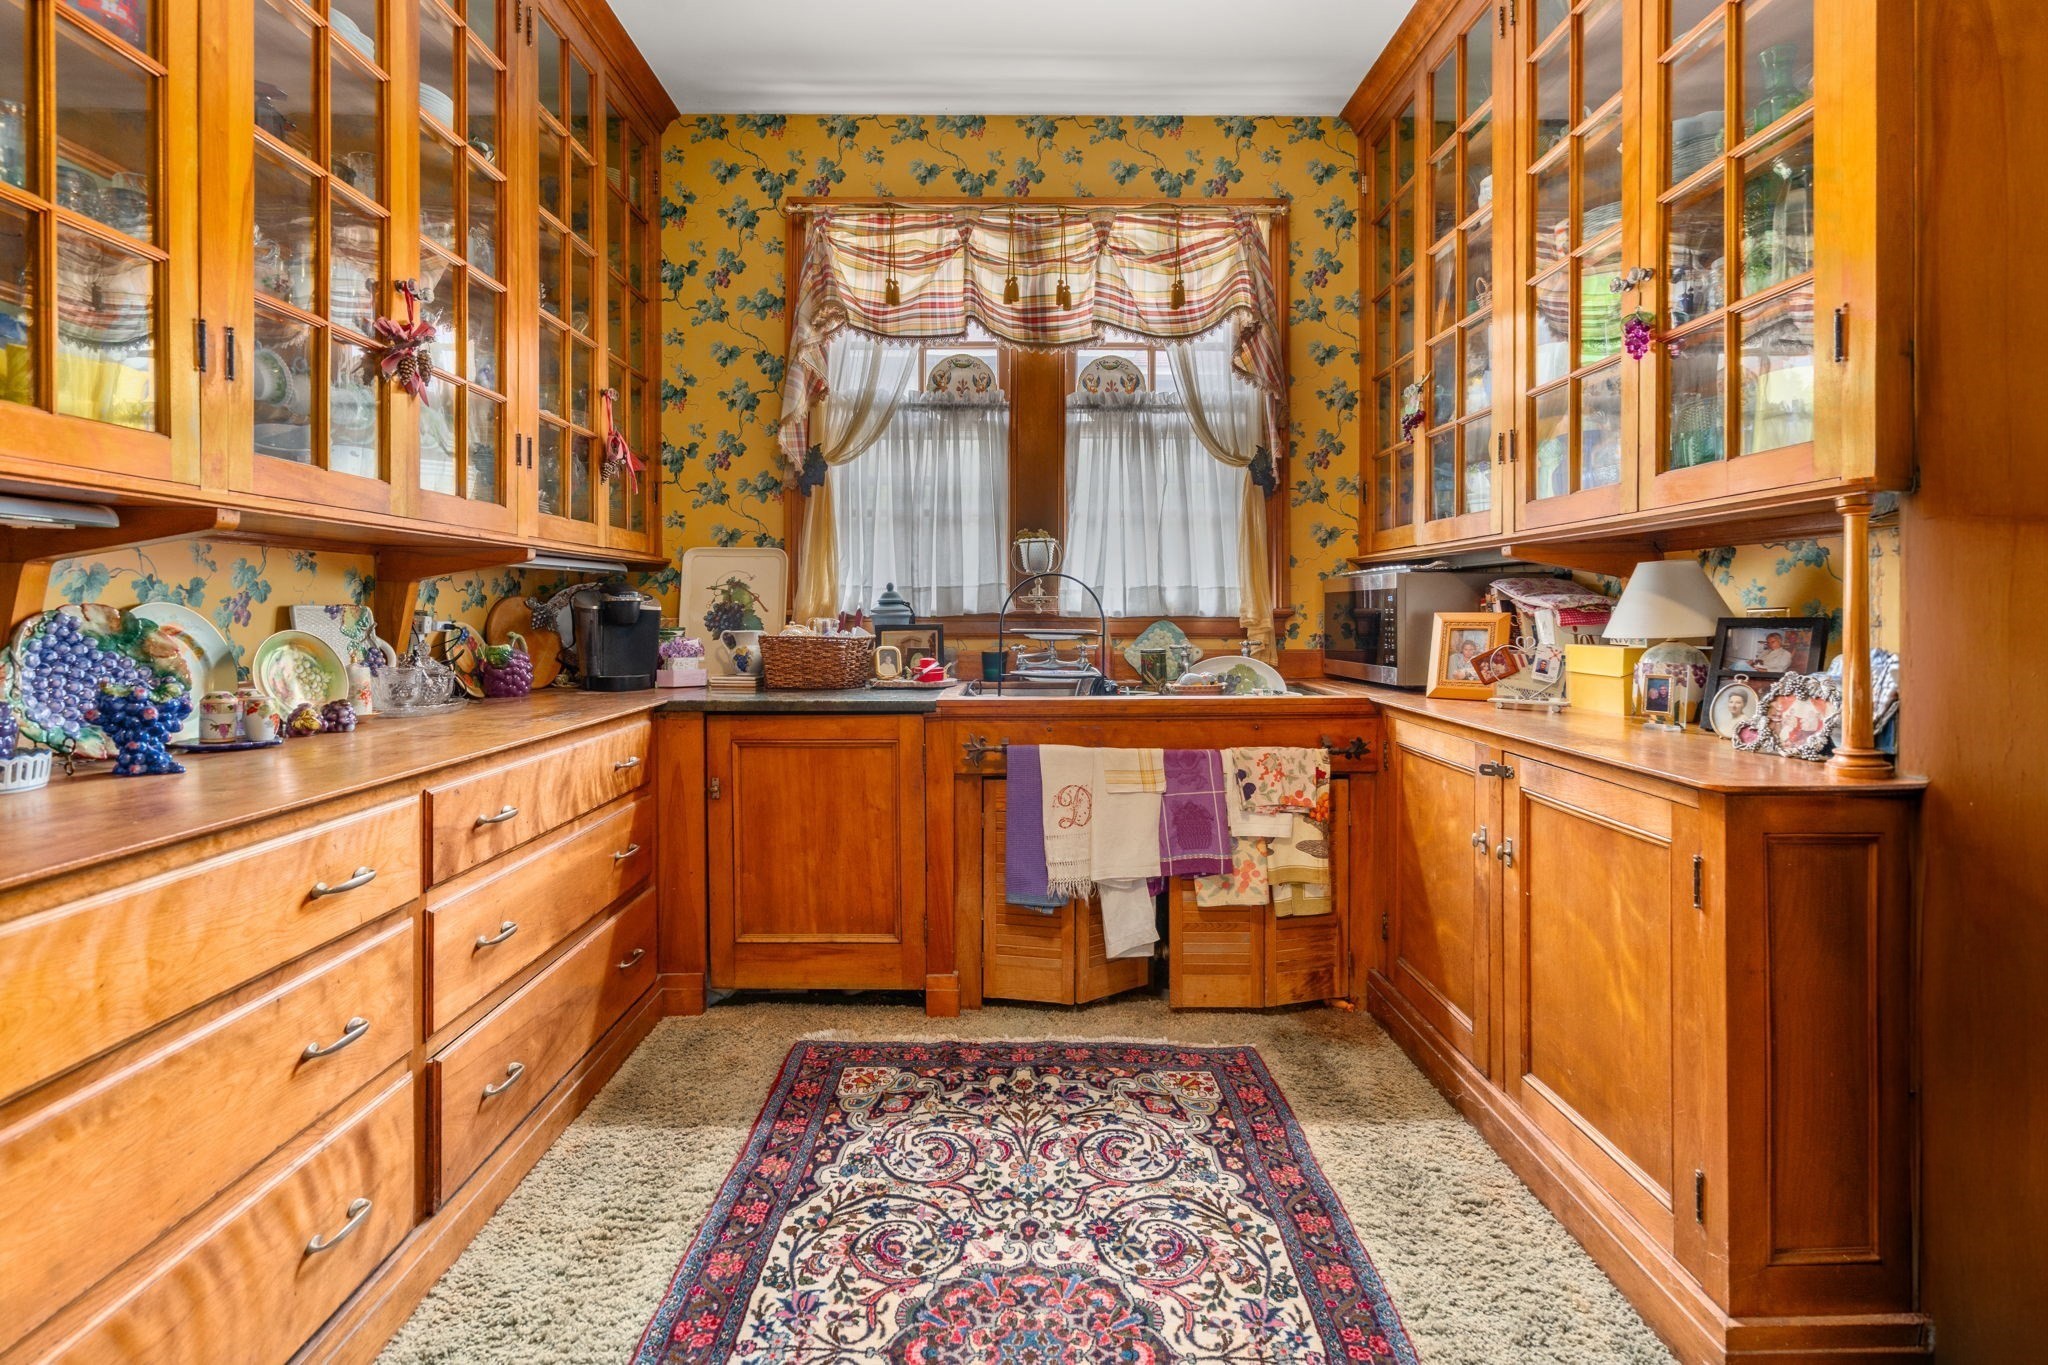
Traditional kitchen with honey-colored cabinetry, floral wallpaper, and a sink beneath a curtained window.
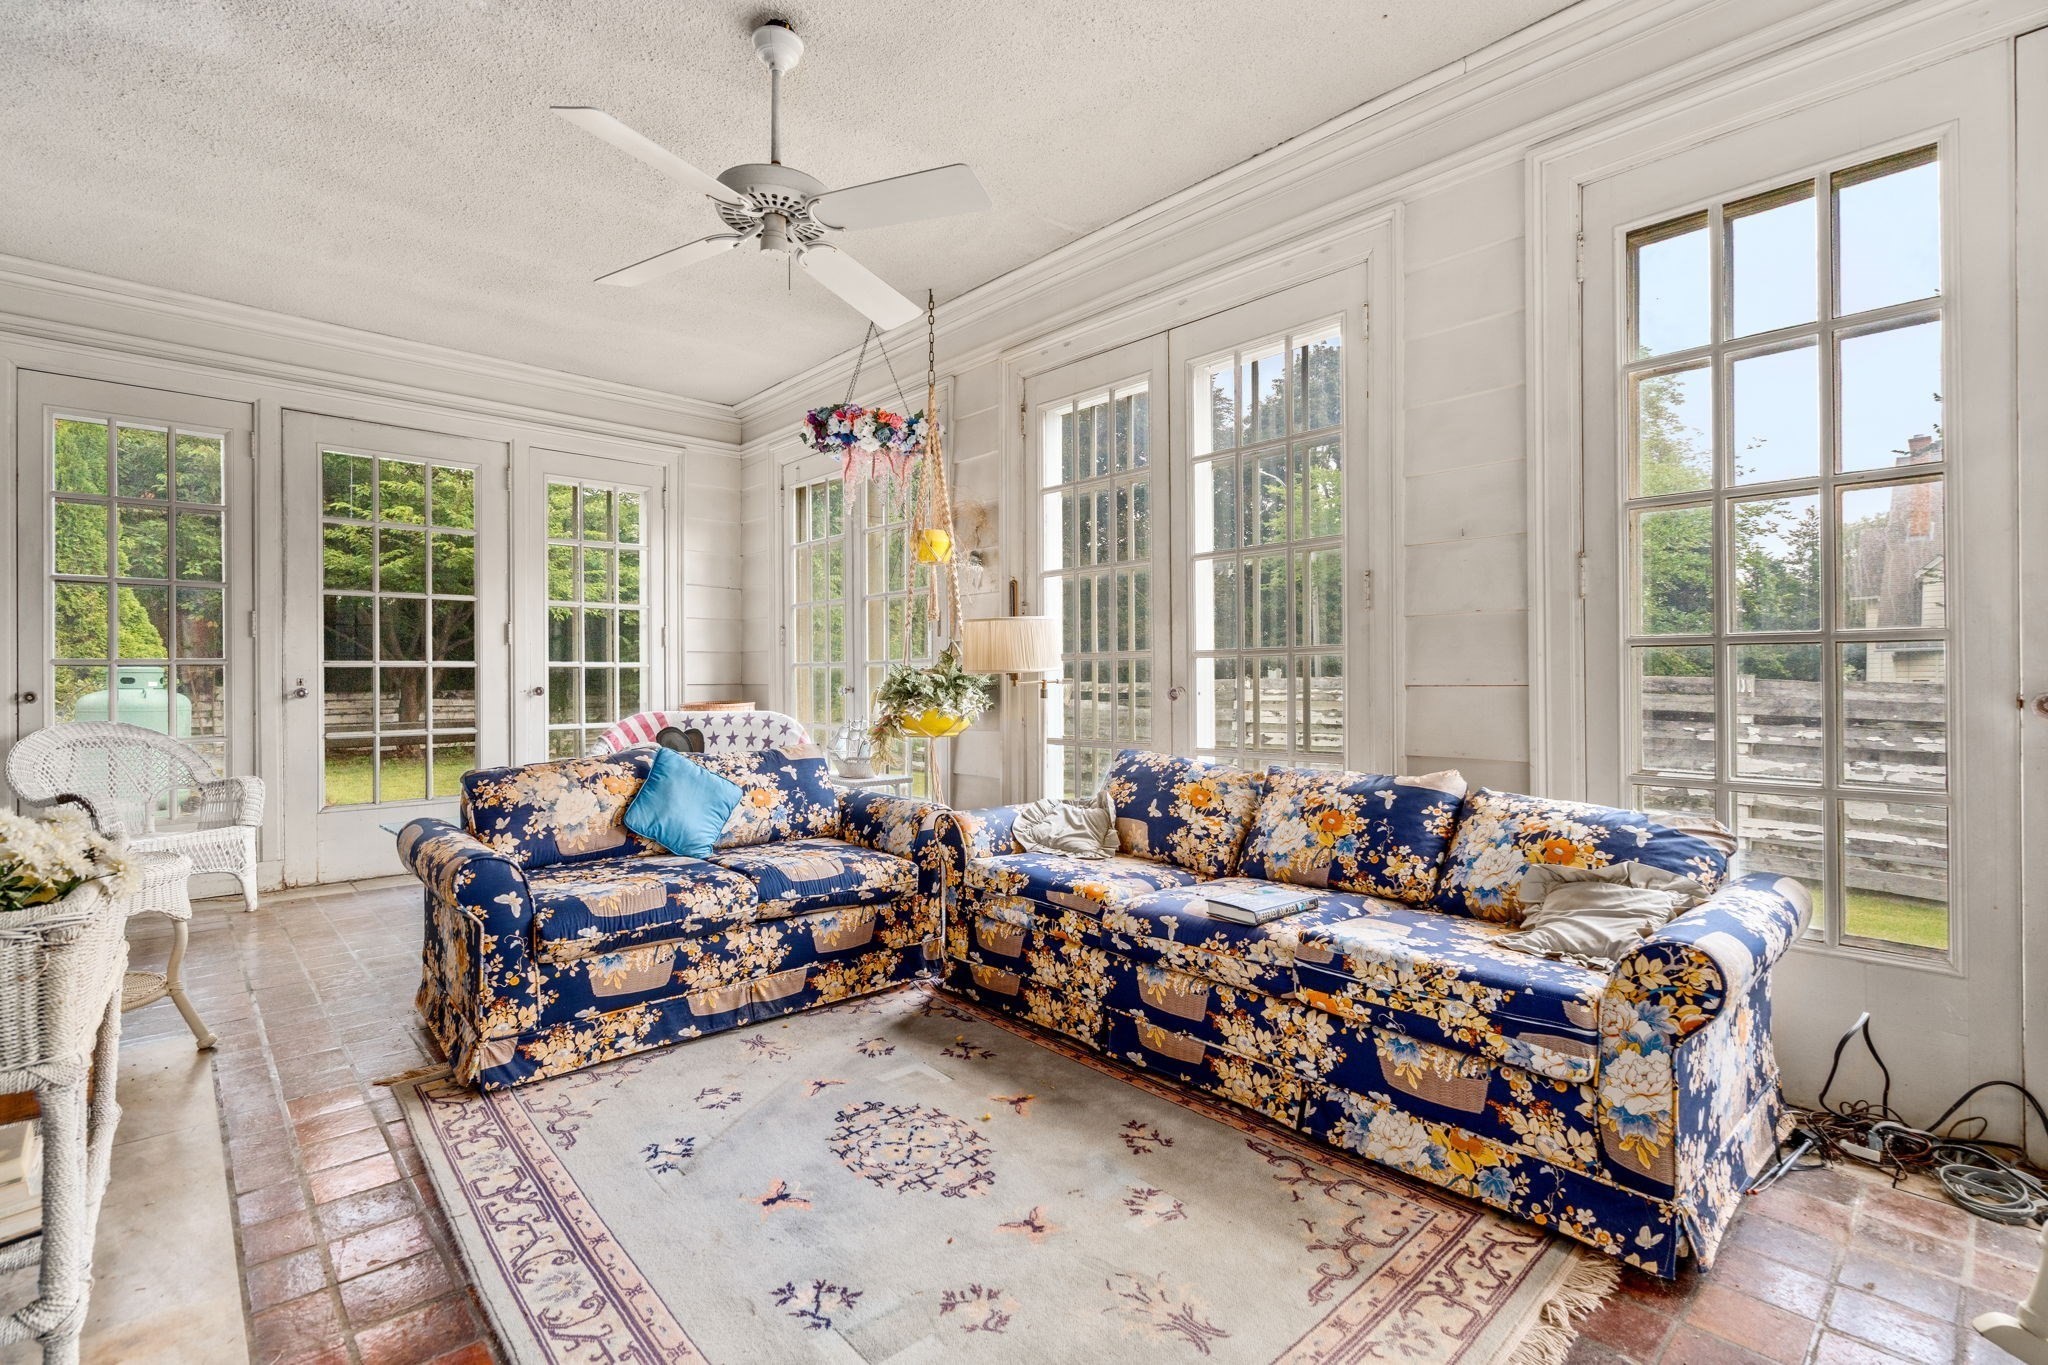
Bright sunroom with blue floral sofas, white wicker seating, and tall windows overlooking greenery.
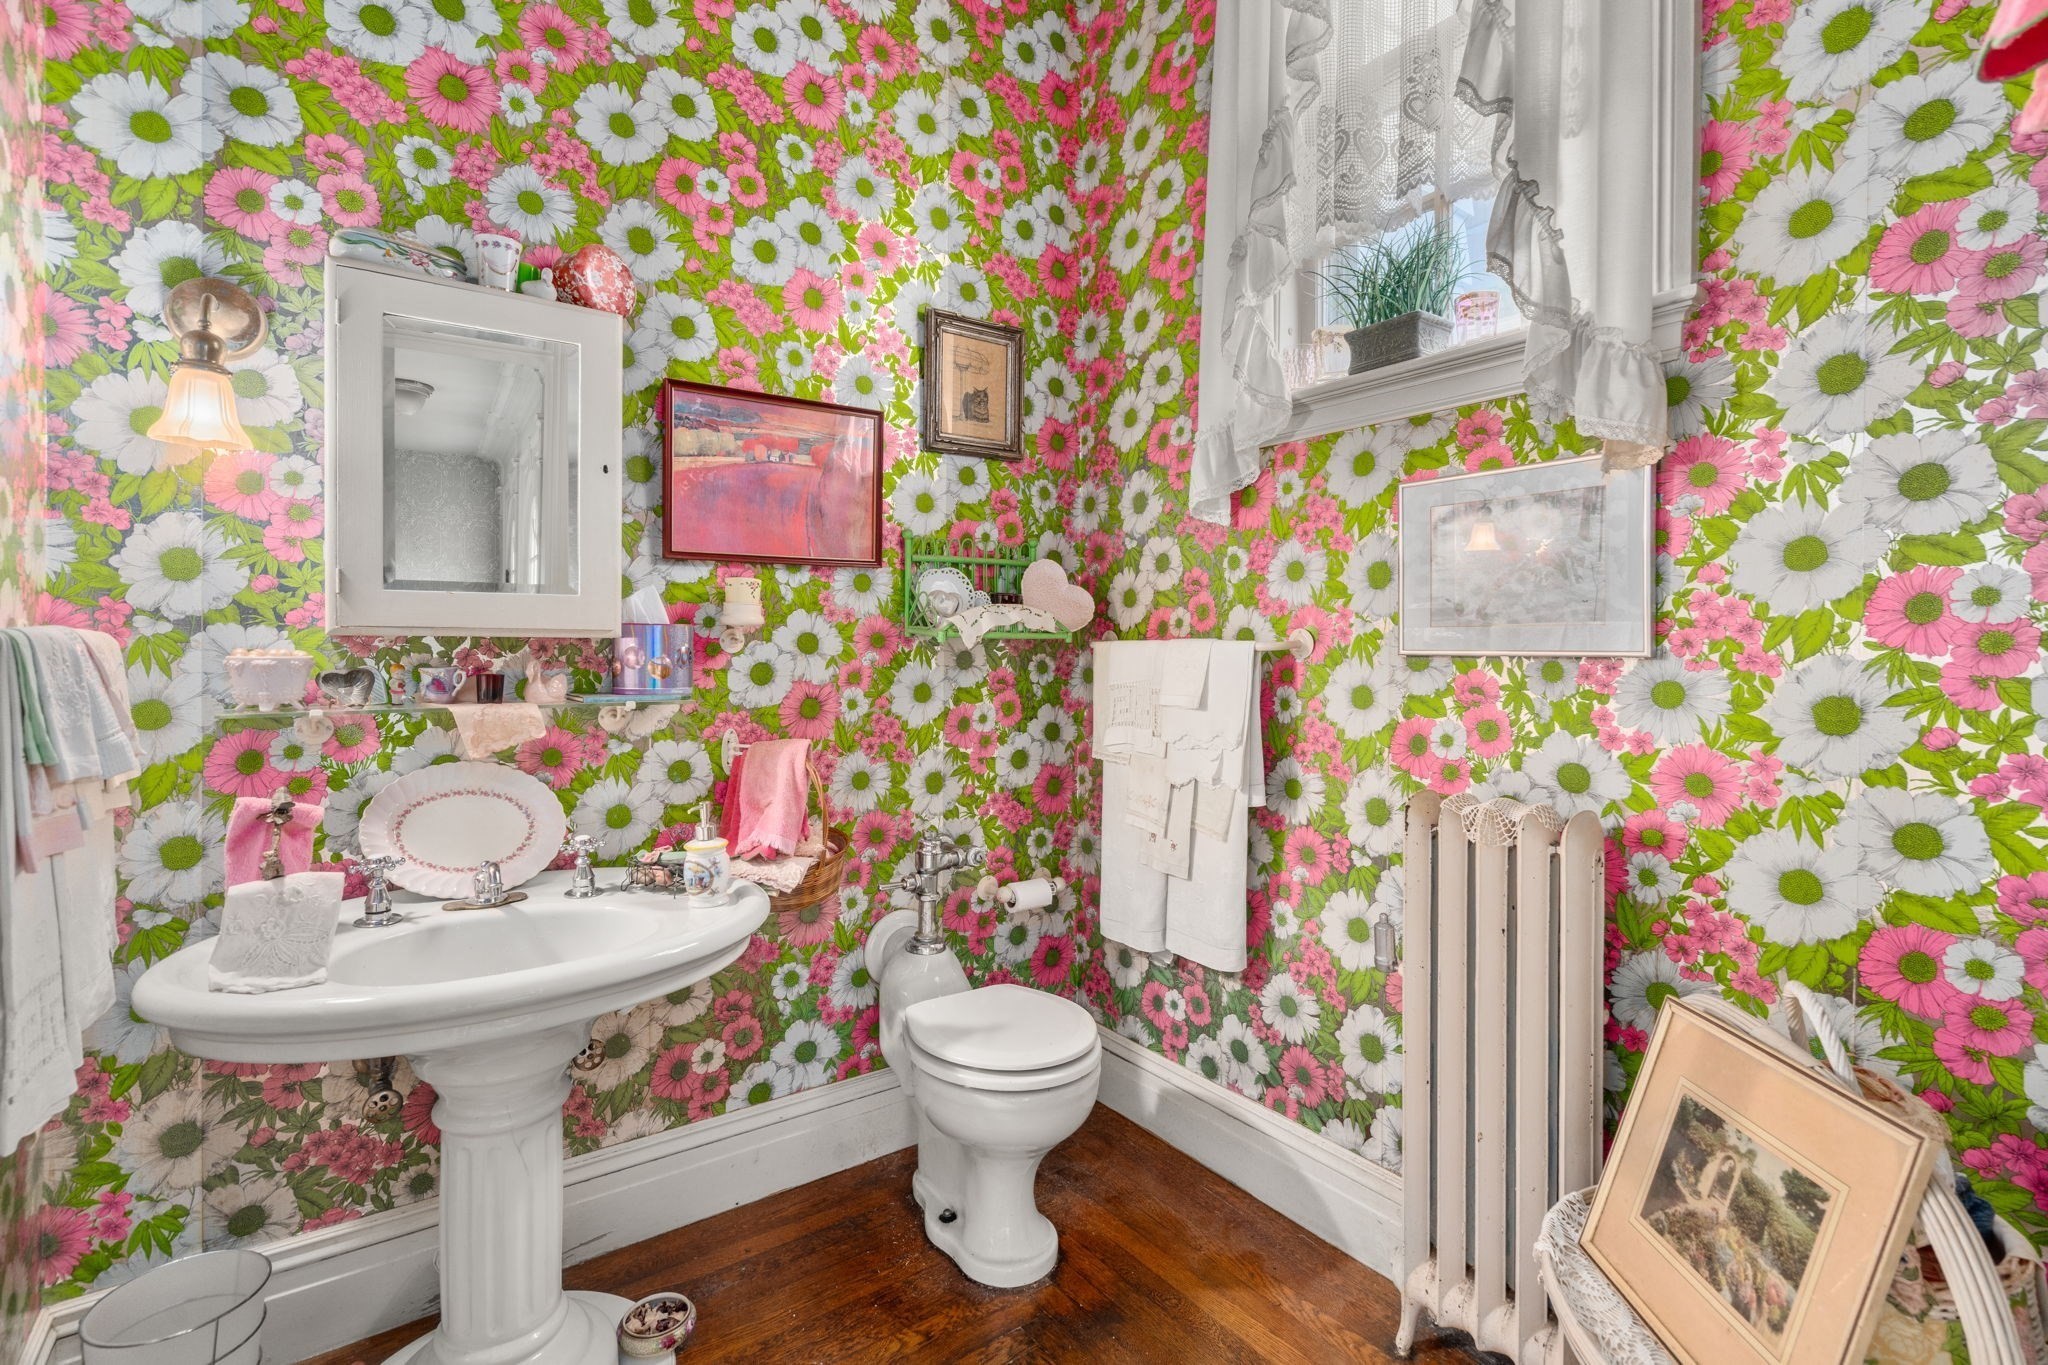
Bathroom with bright floral wallpaper, a pedestal sink, toilet, and lace-curtained window.
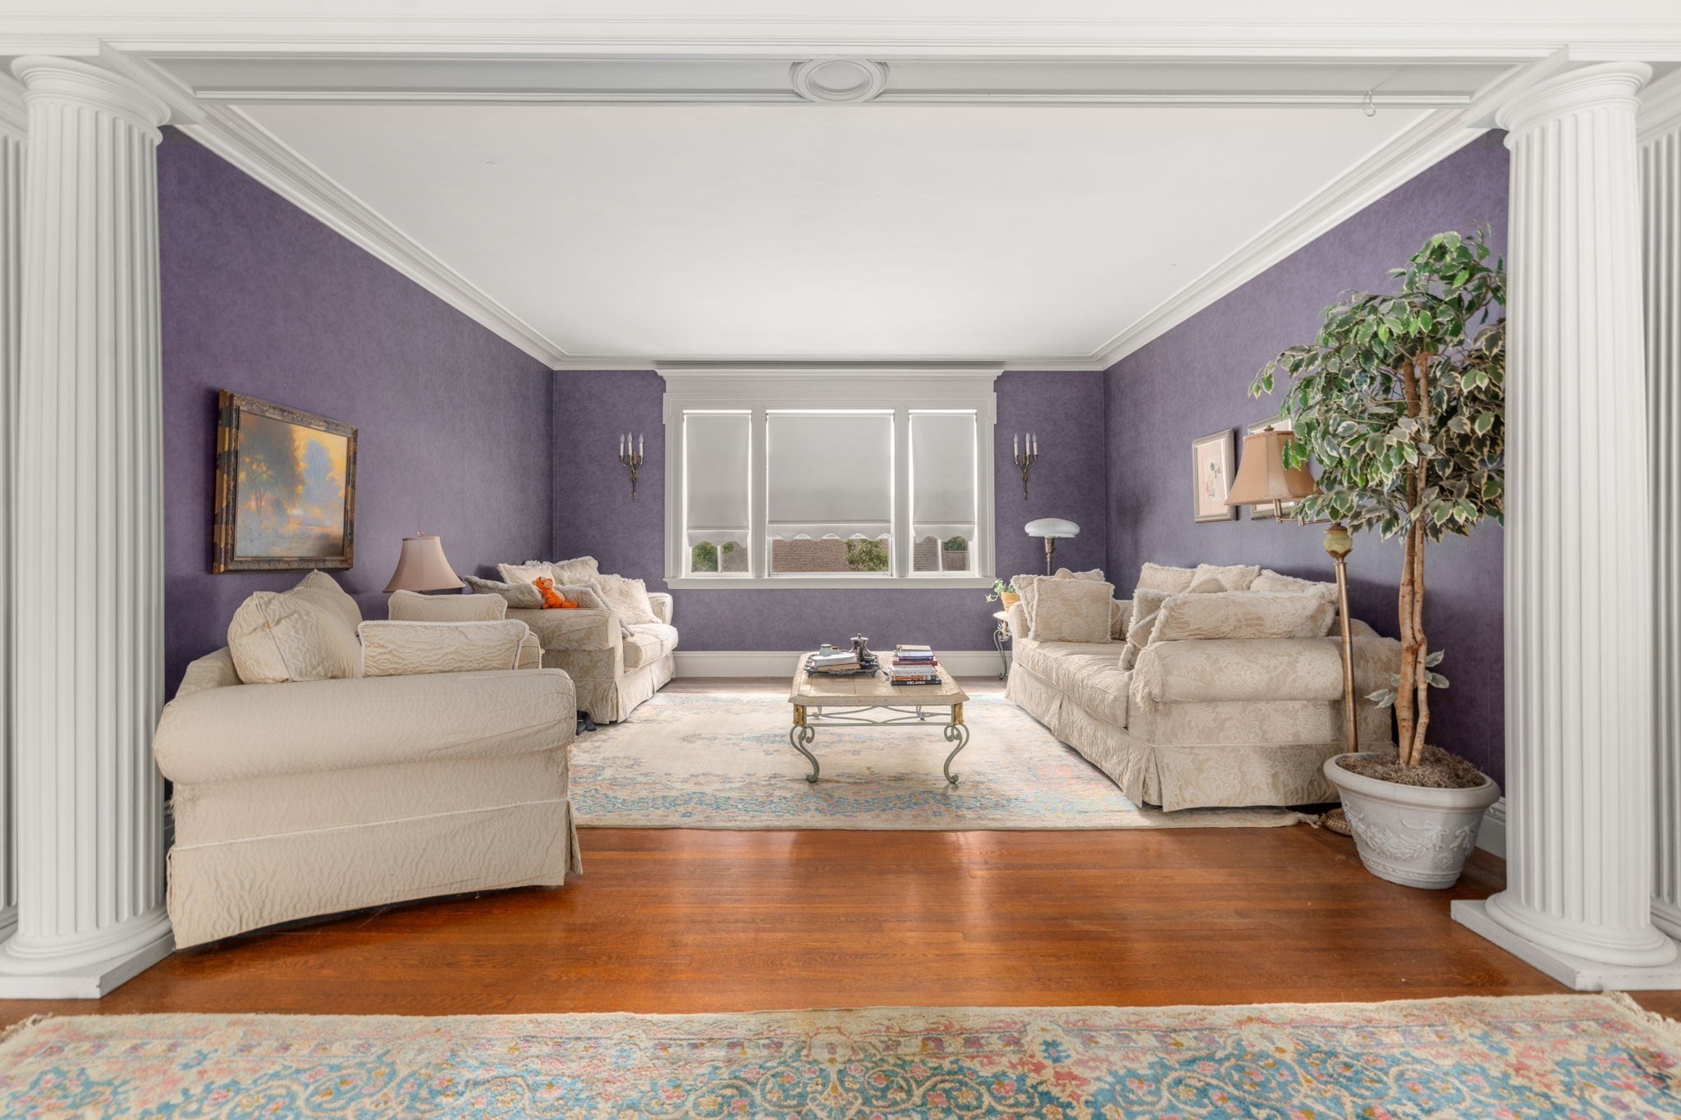
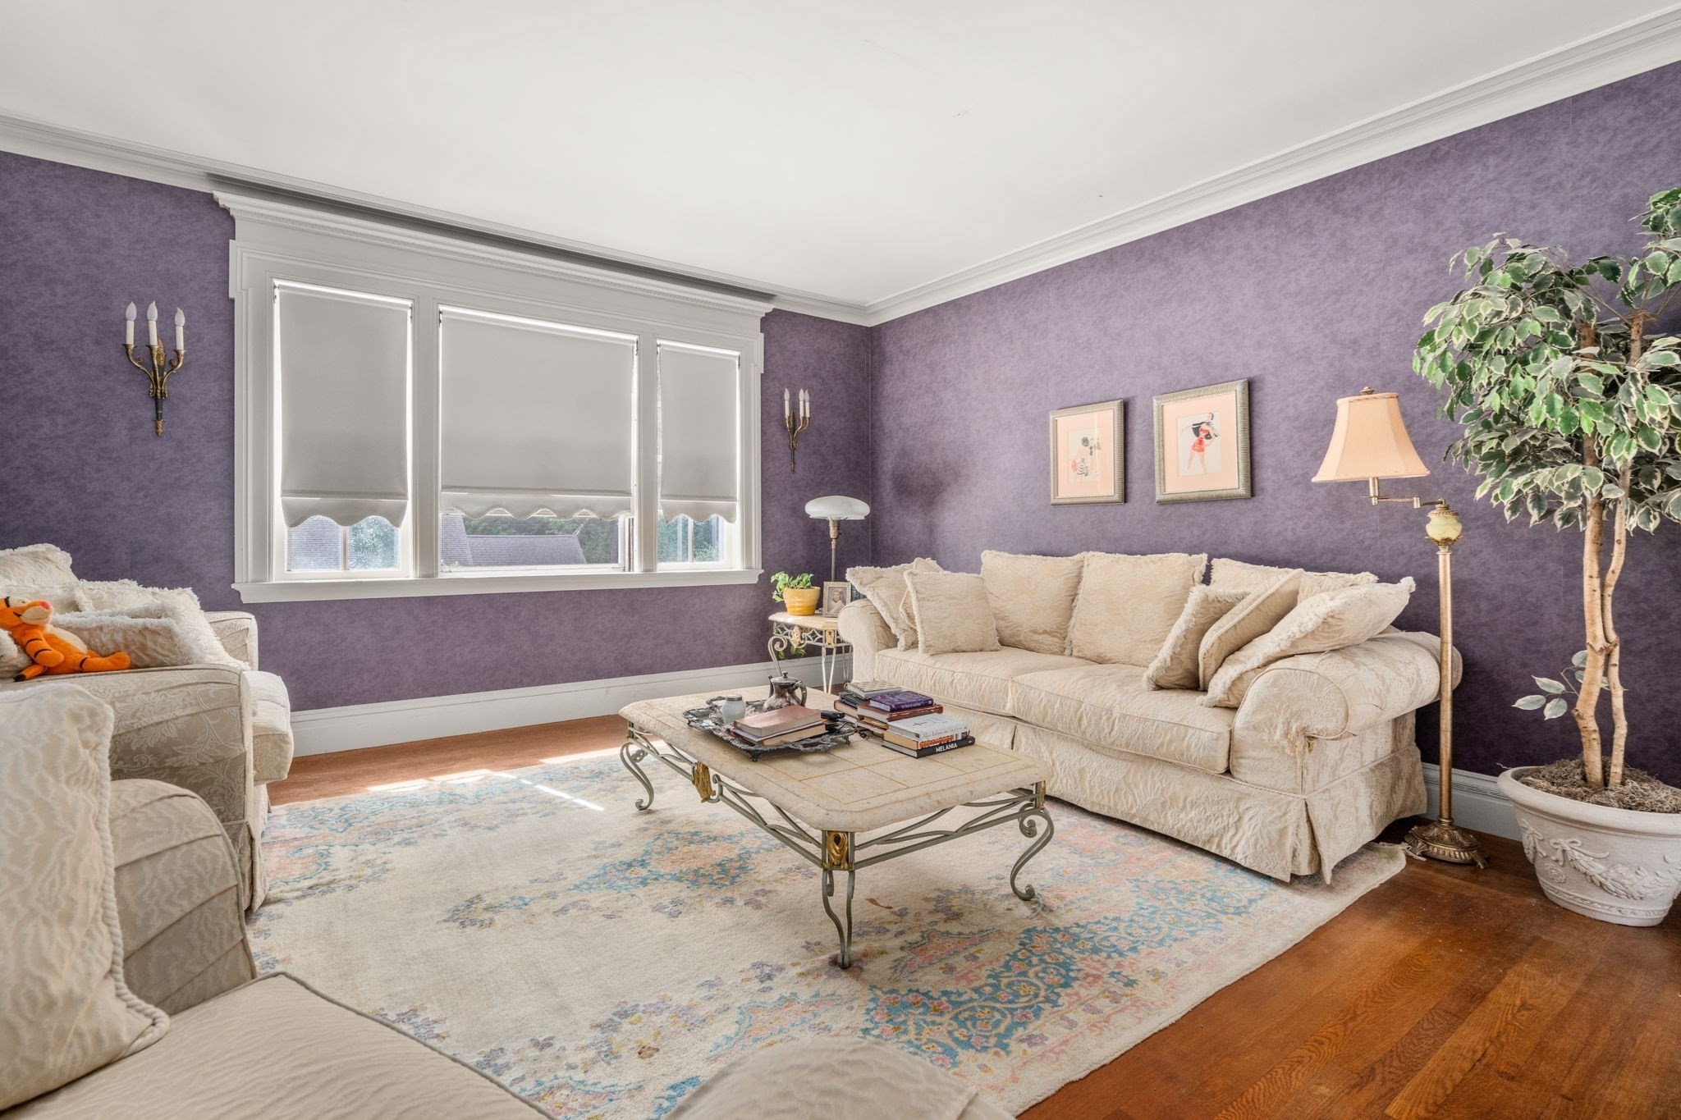
Living room with purple walls, cream sofas, hardwood floors, and white columns framing the entrance.
Furnished living room with purple walls, cream sofas, and a patterned rug.
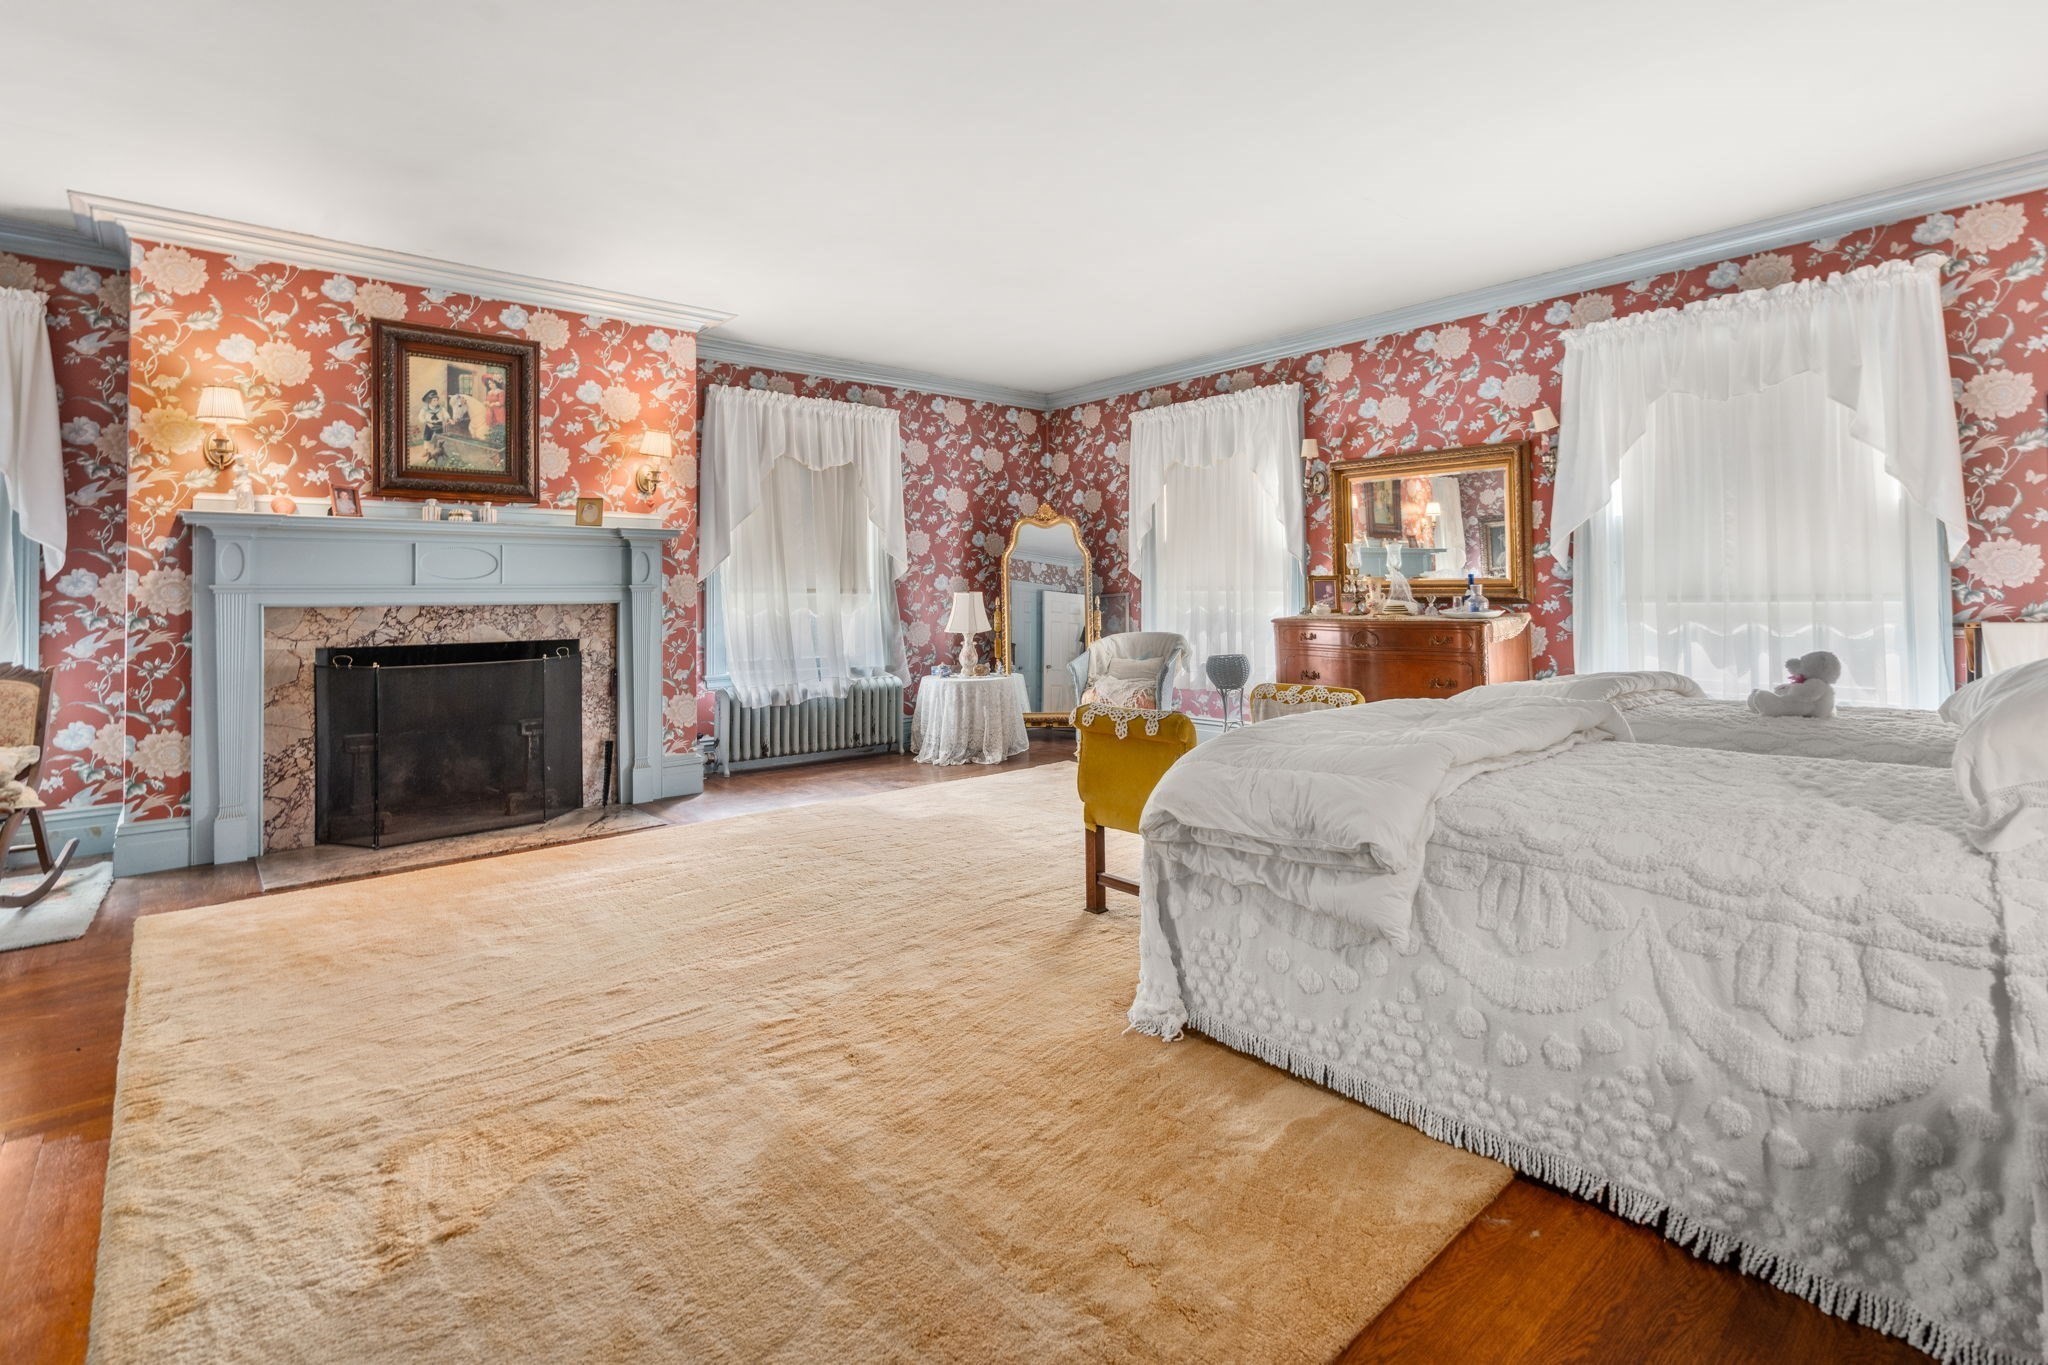
Bedroom with red floral wallpaper, a white bed, and a pale blue fireplace.
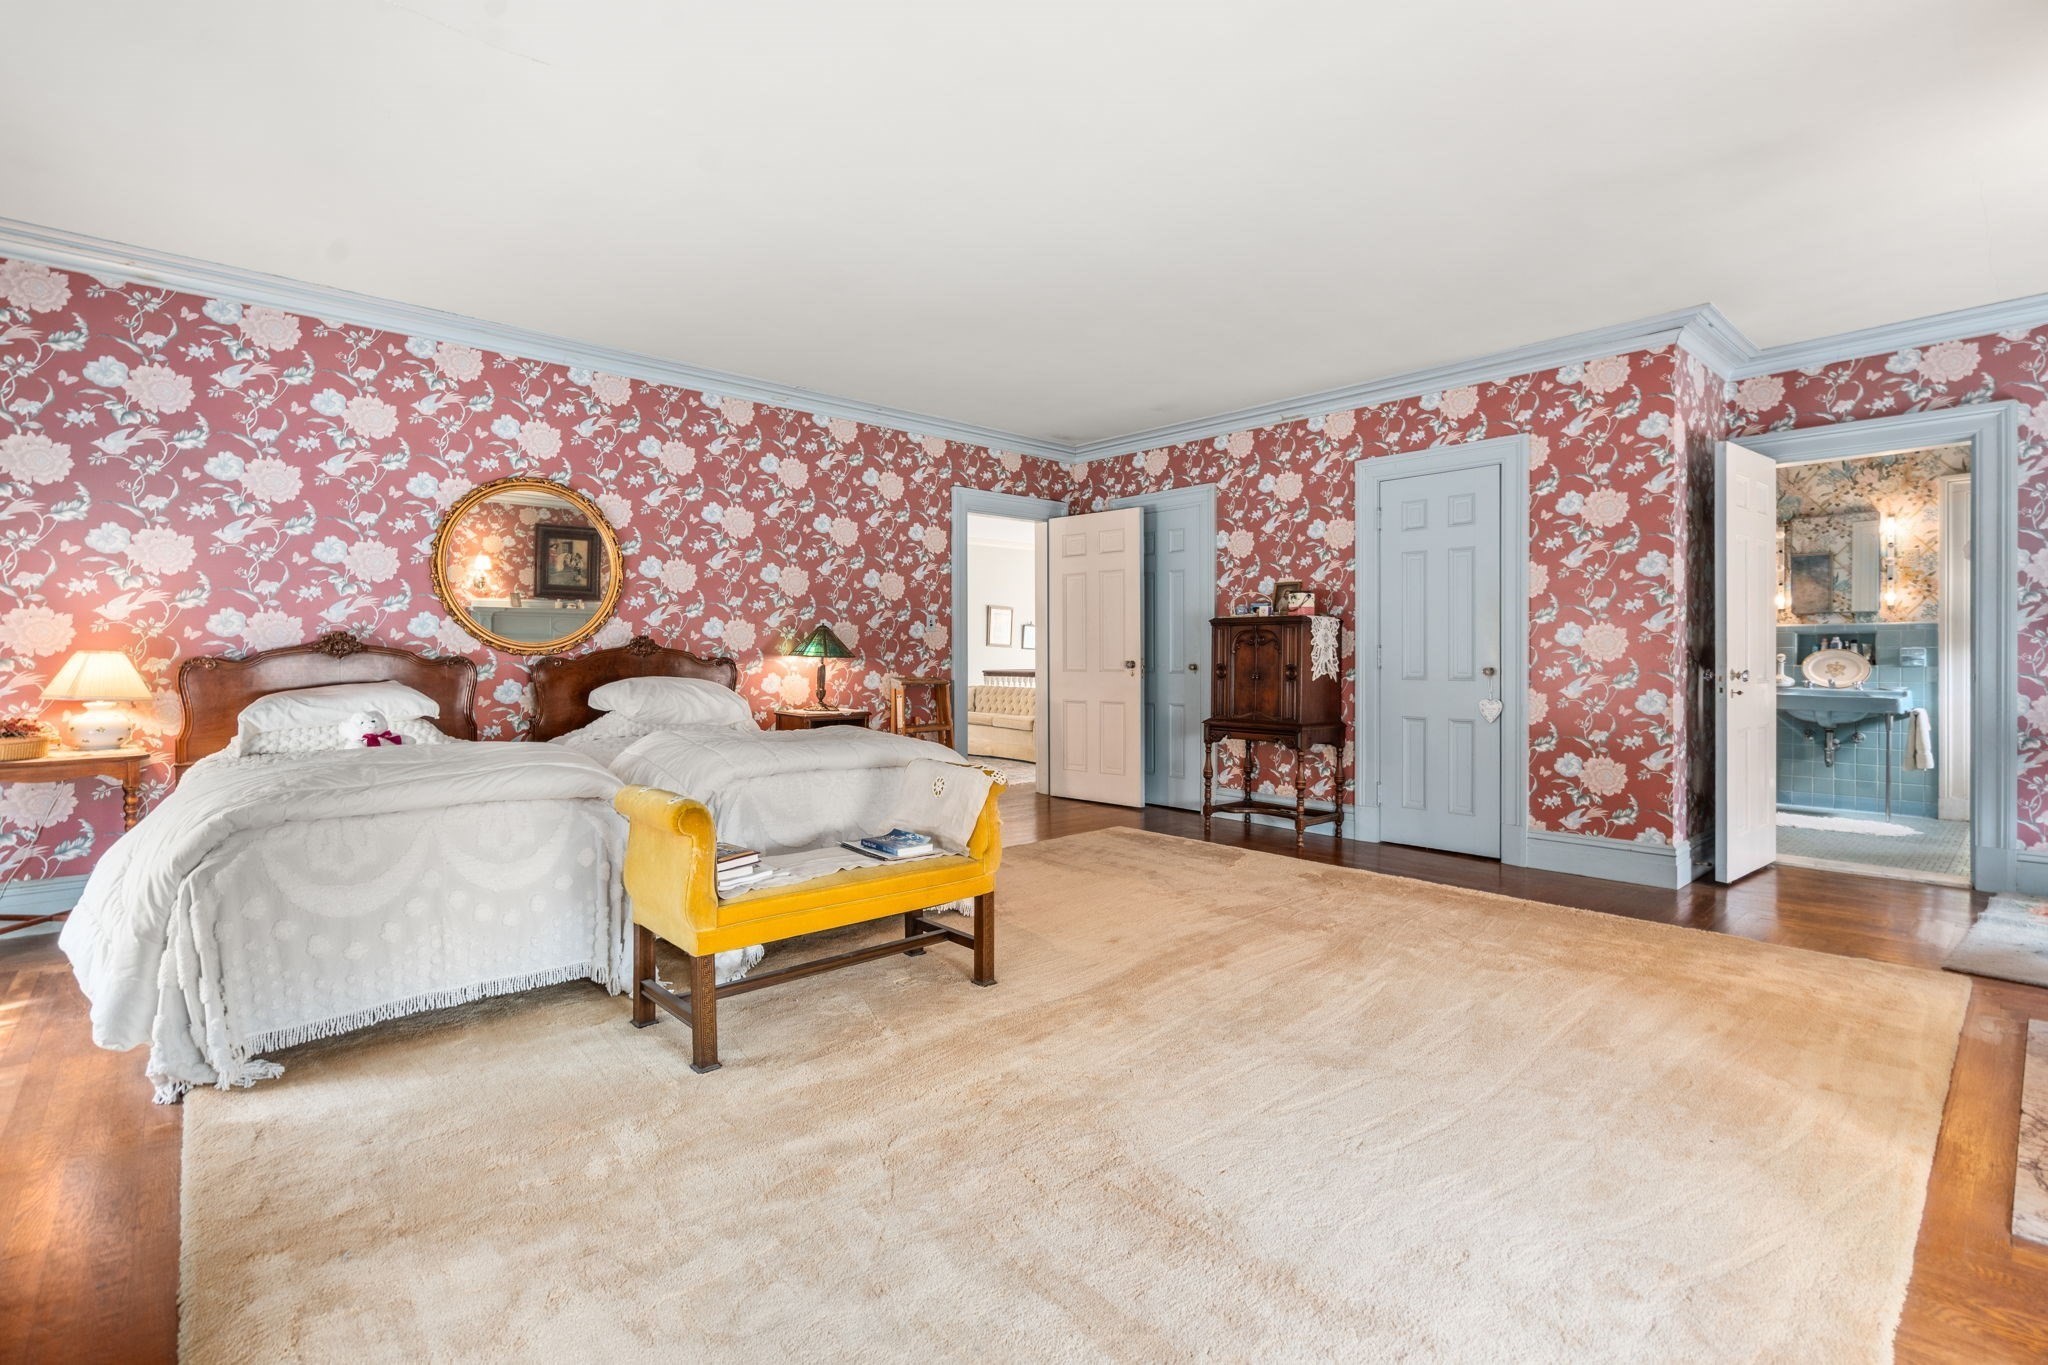
Bedroom with red floral wallpaper, two beds, a yellow bench, and an adjoining blue-tiled bathroom.
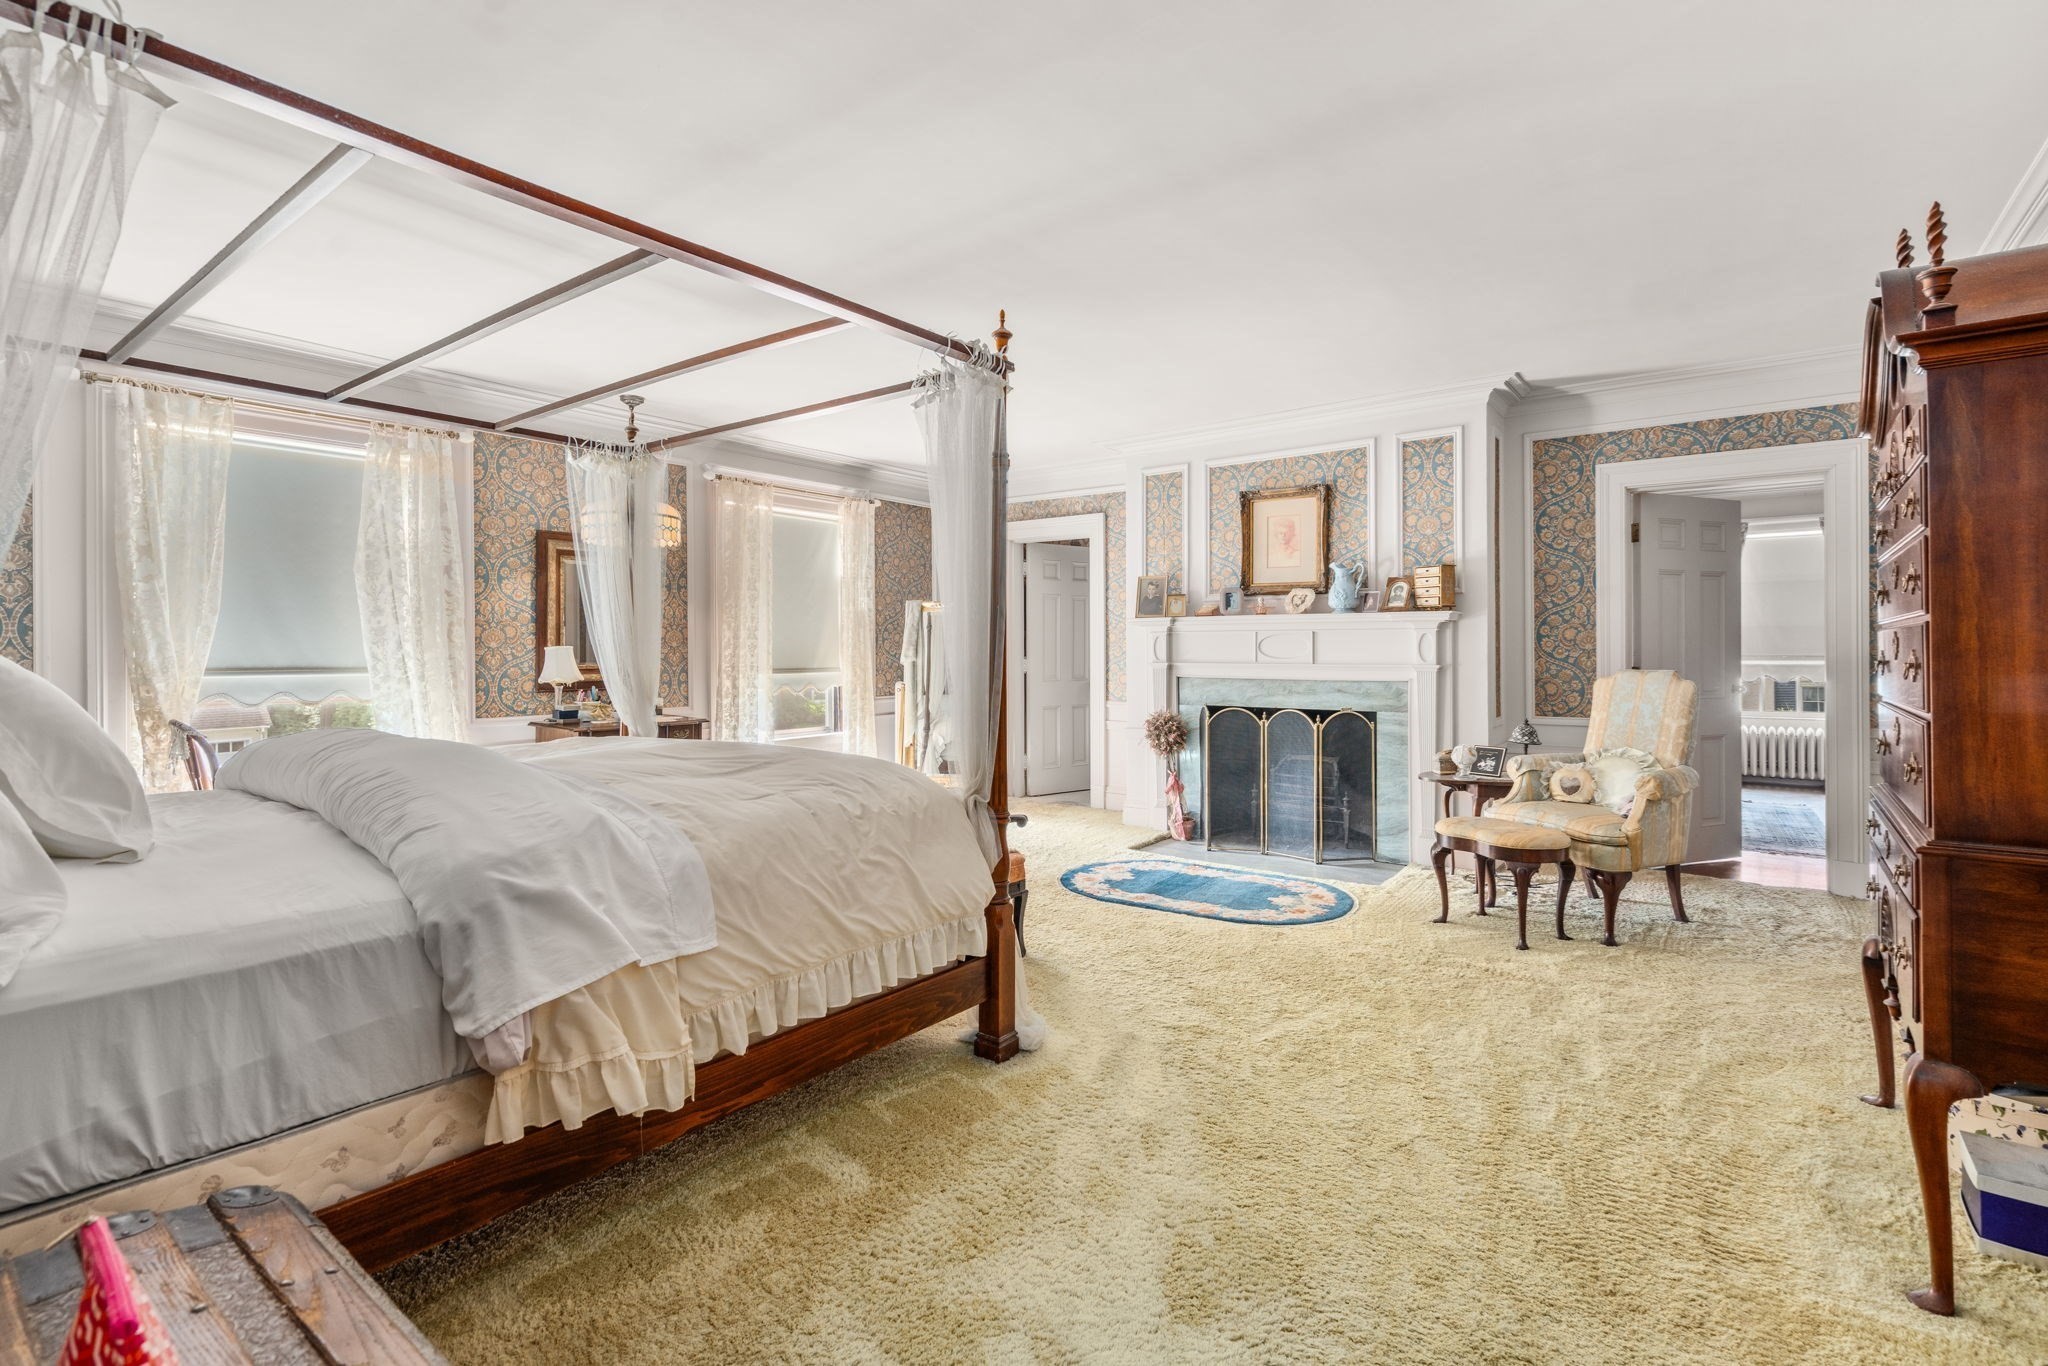
Bedroom with a canopy bed, ornate patterned wallpaper, and a white fireplace.
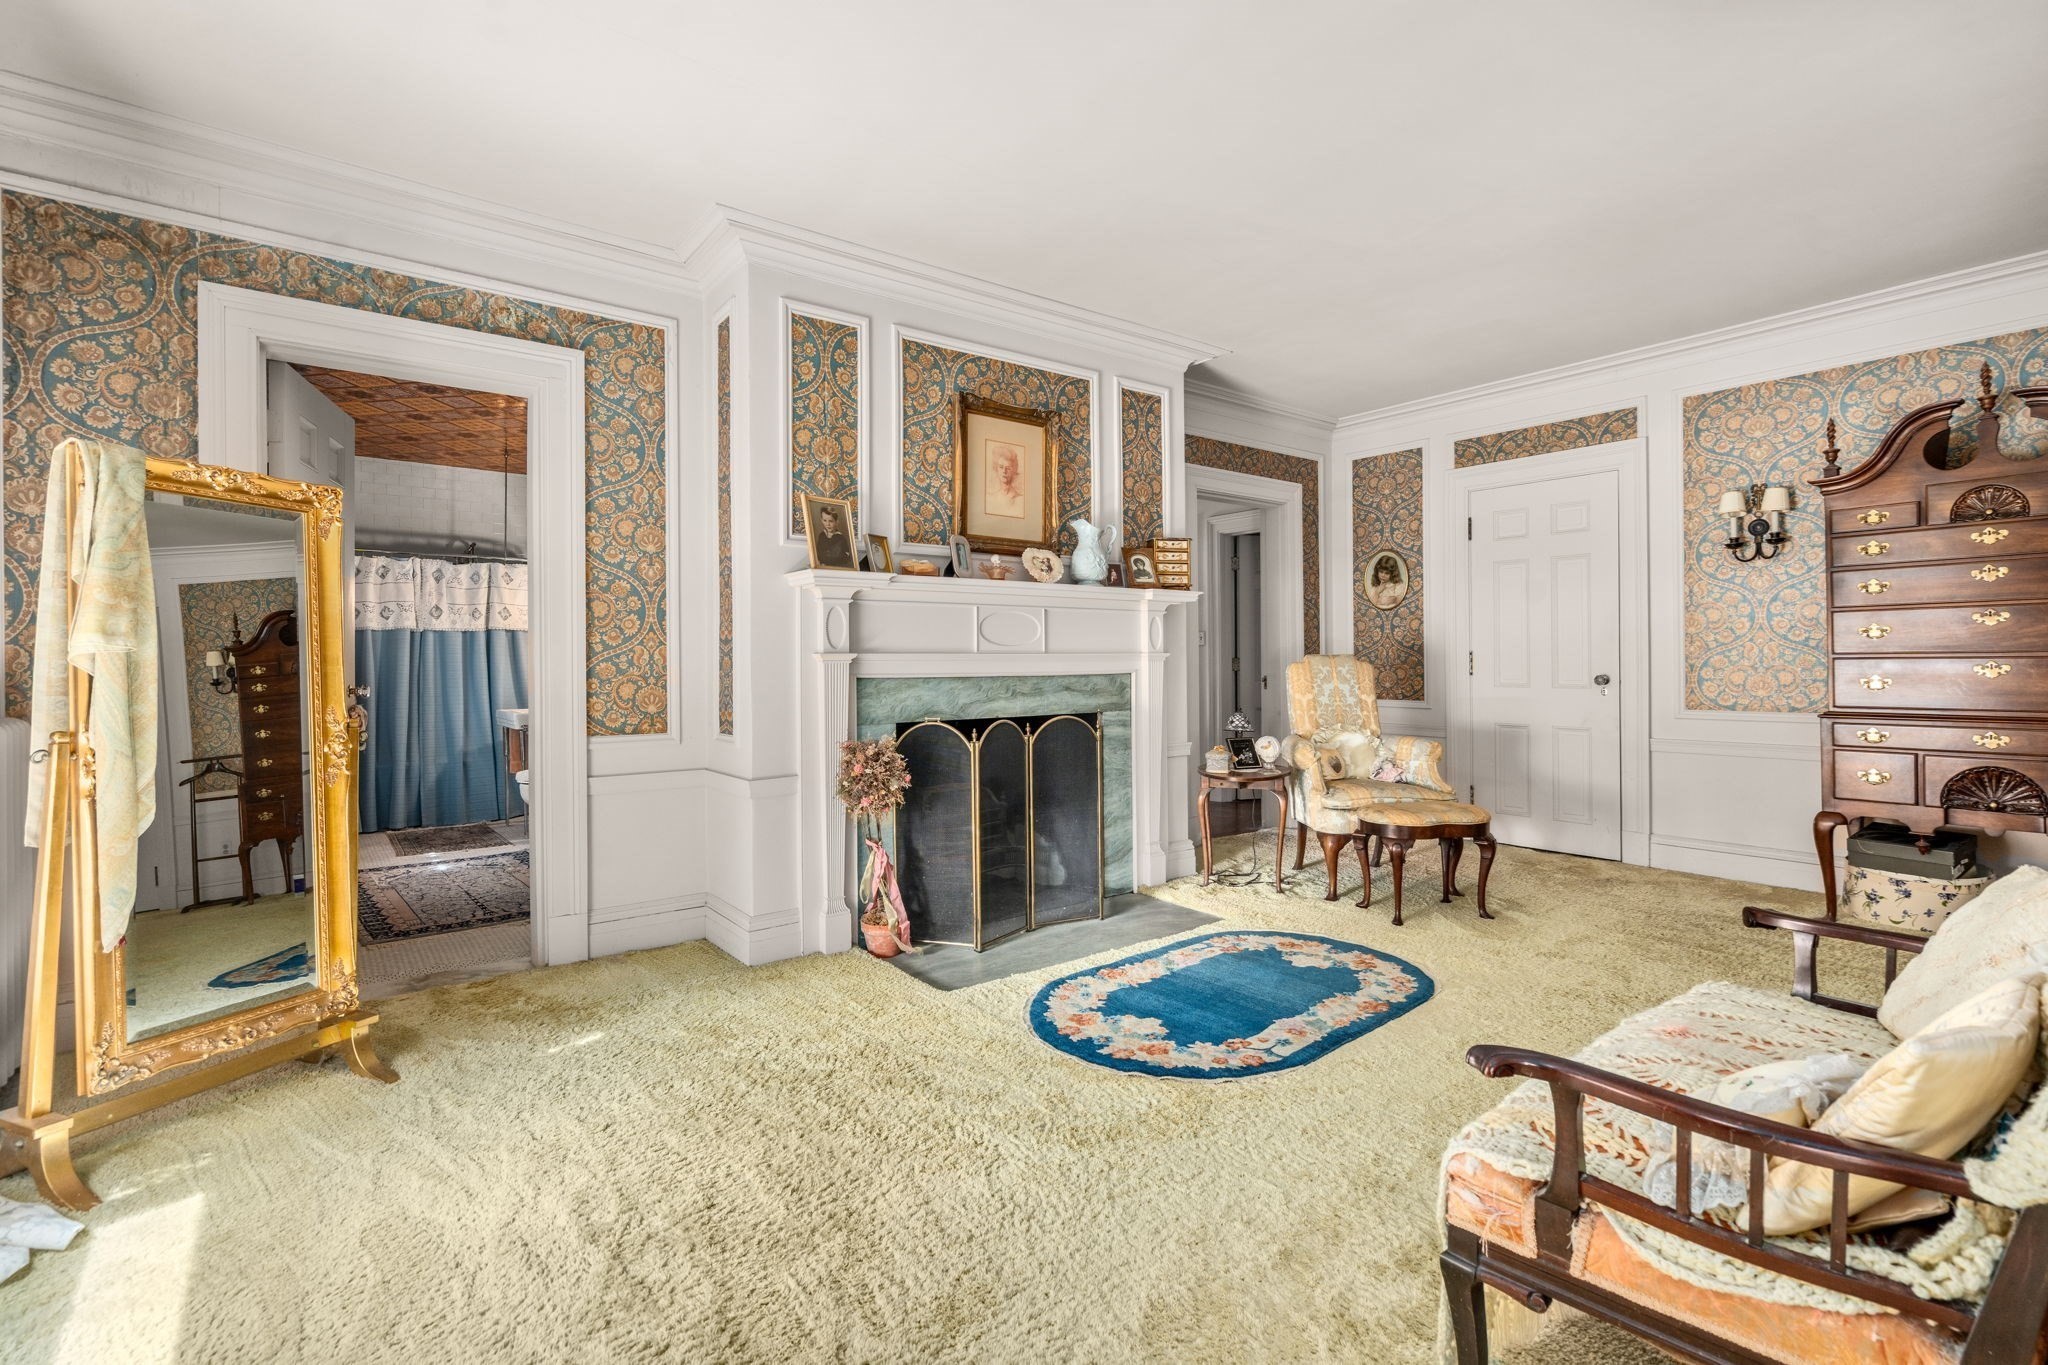
Living room with patterned wallpaper, a white fireplace, antique furnishings, and a large gilded mirror.
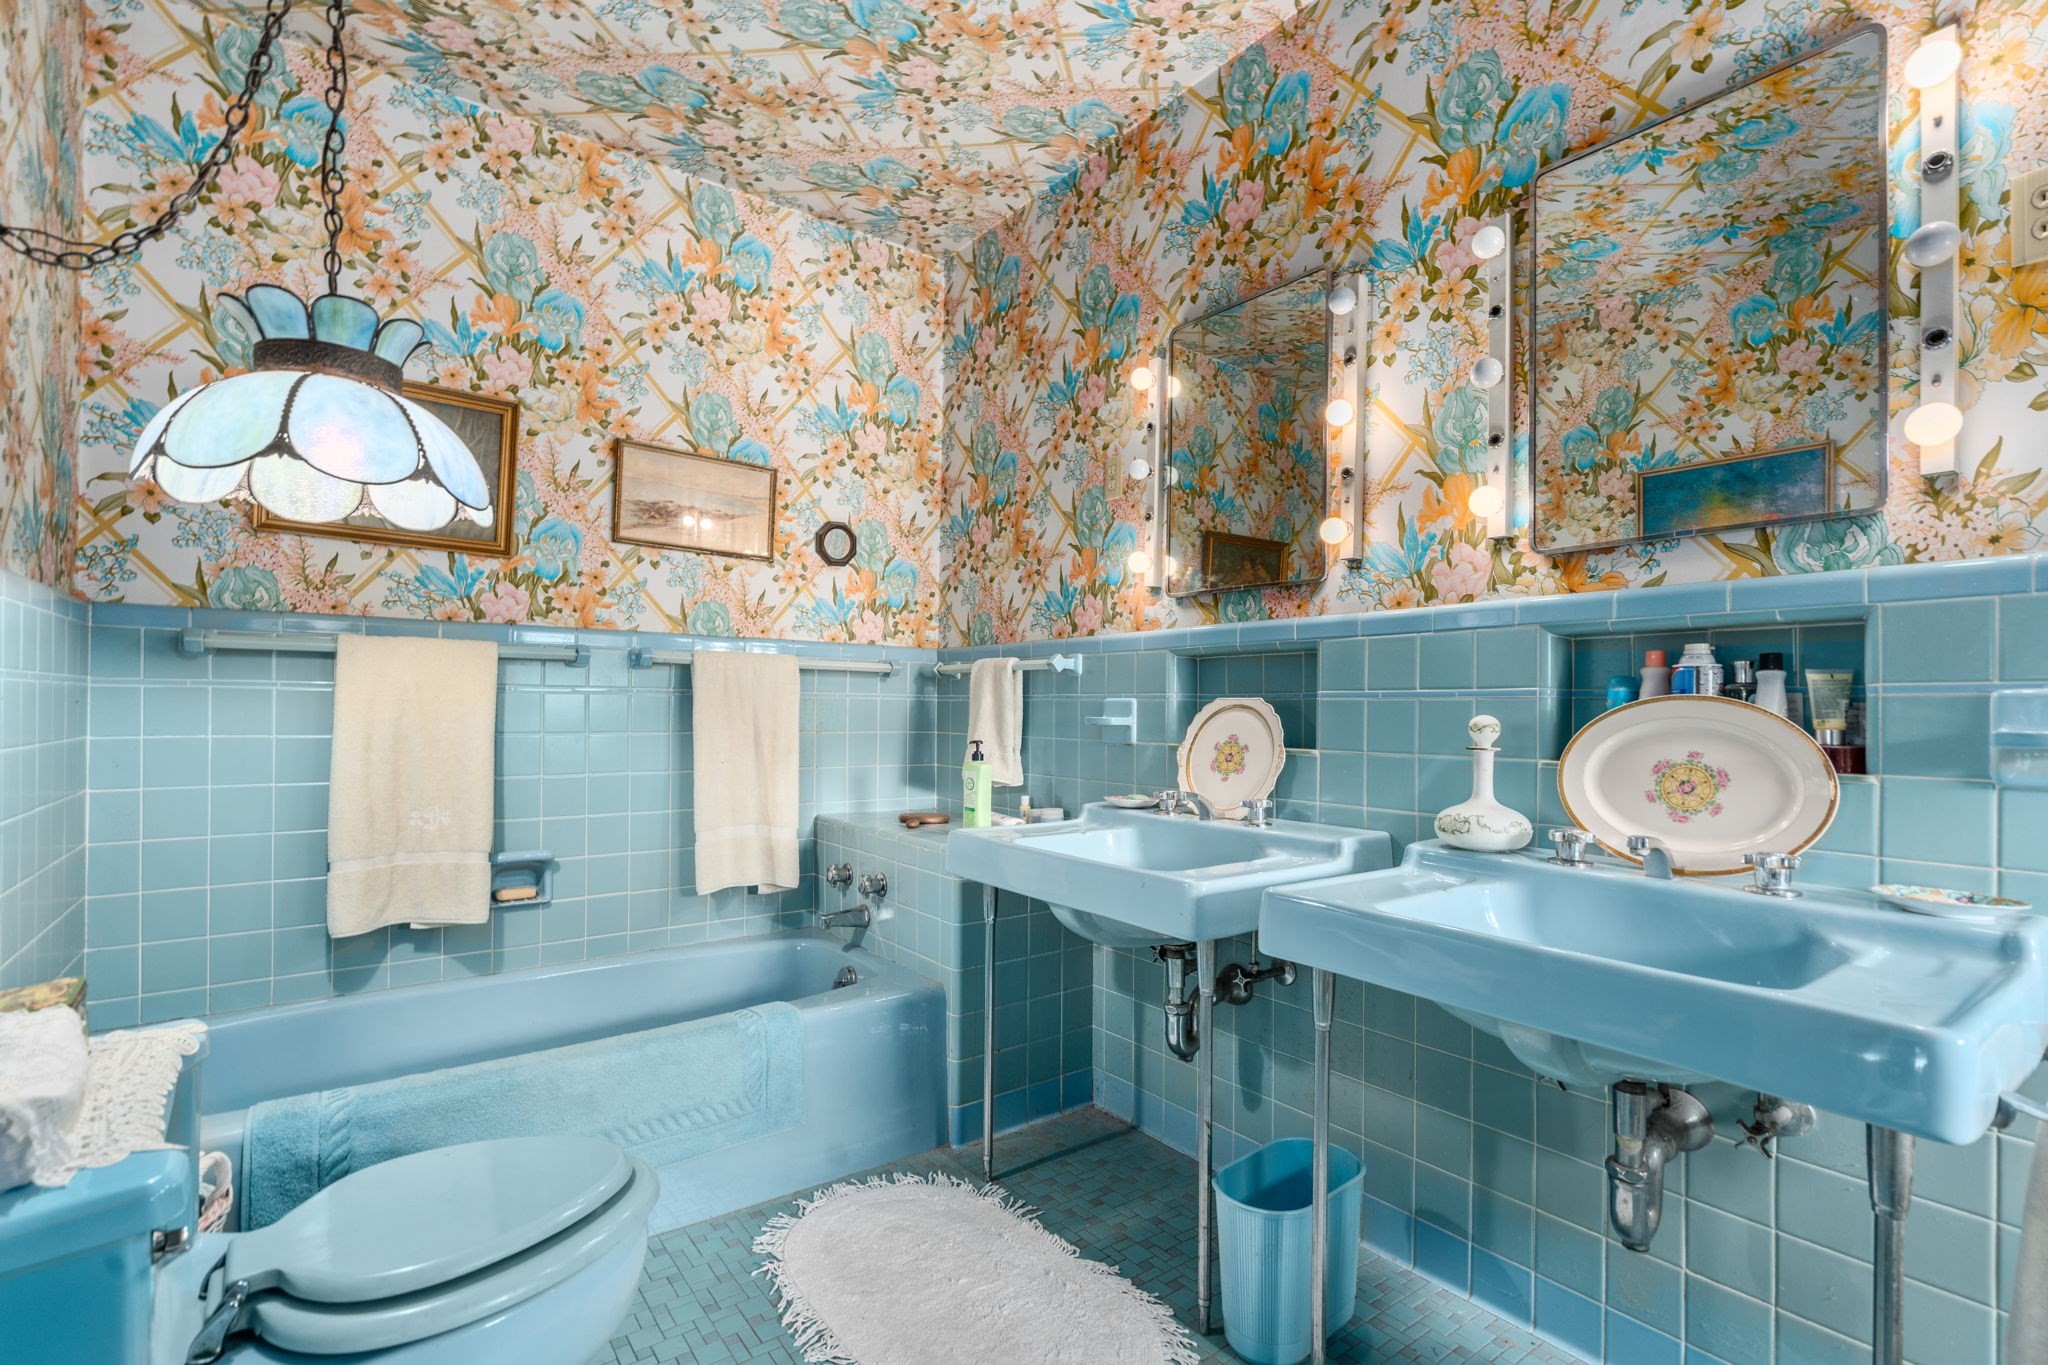
Vintage blue-tiled bathroom with twin pedestal sinks and colorful floral wallpaper.
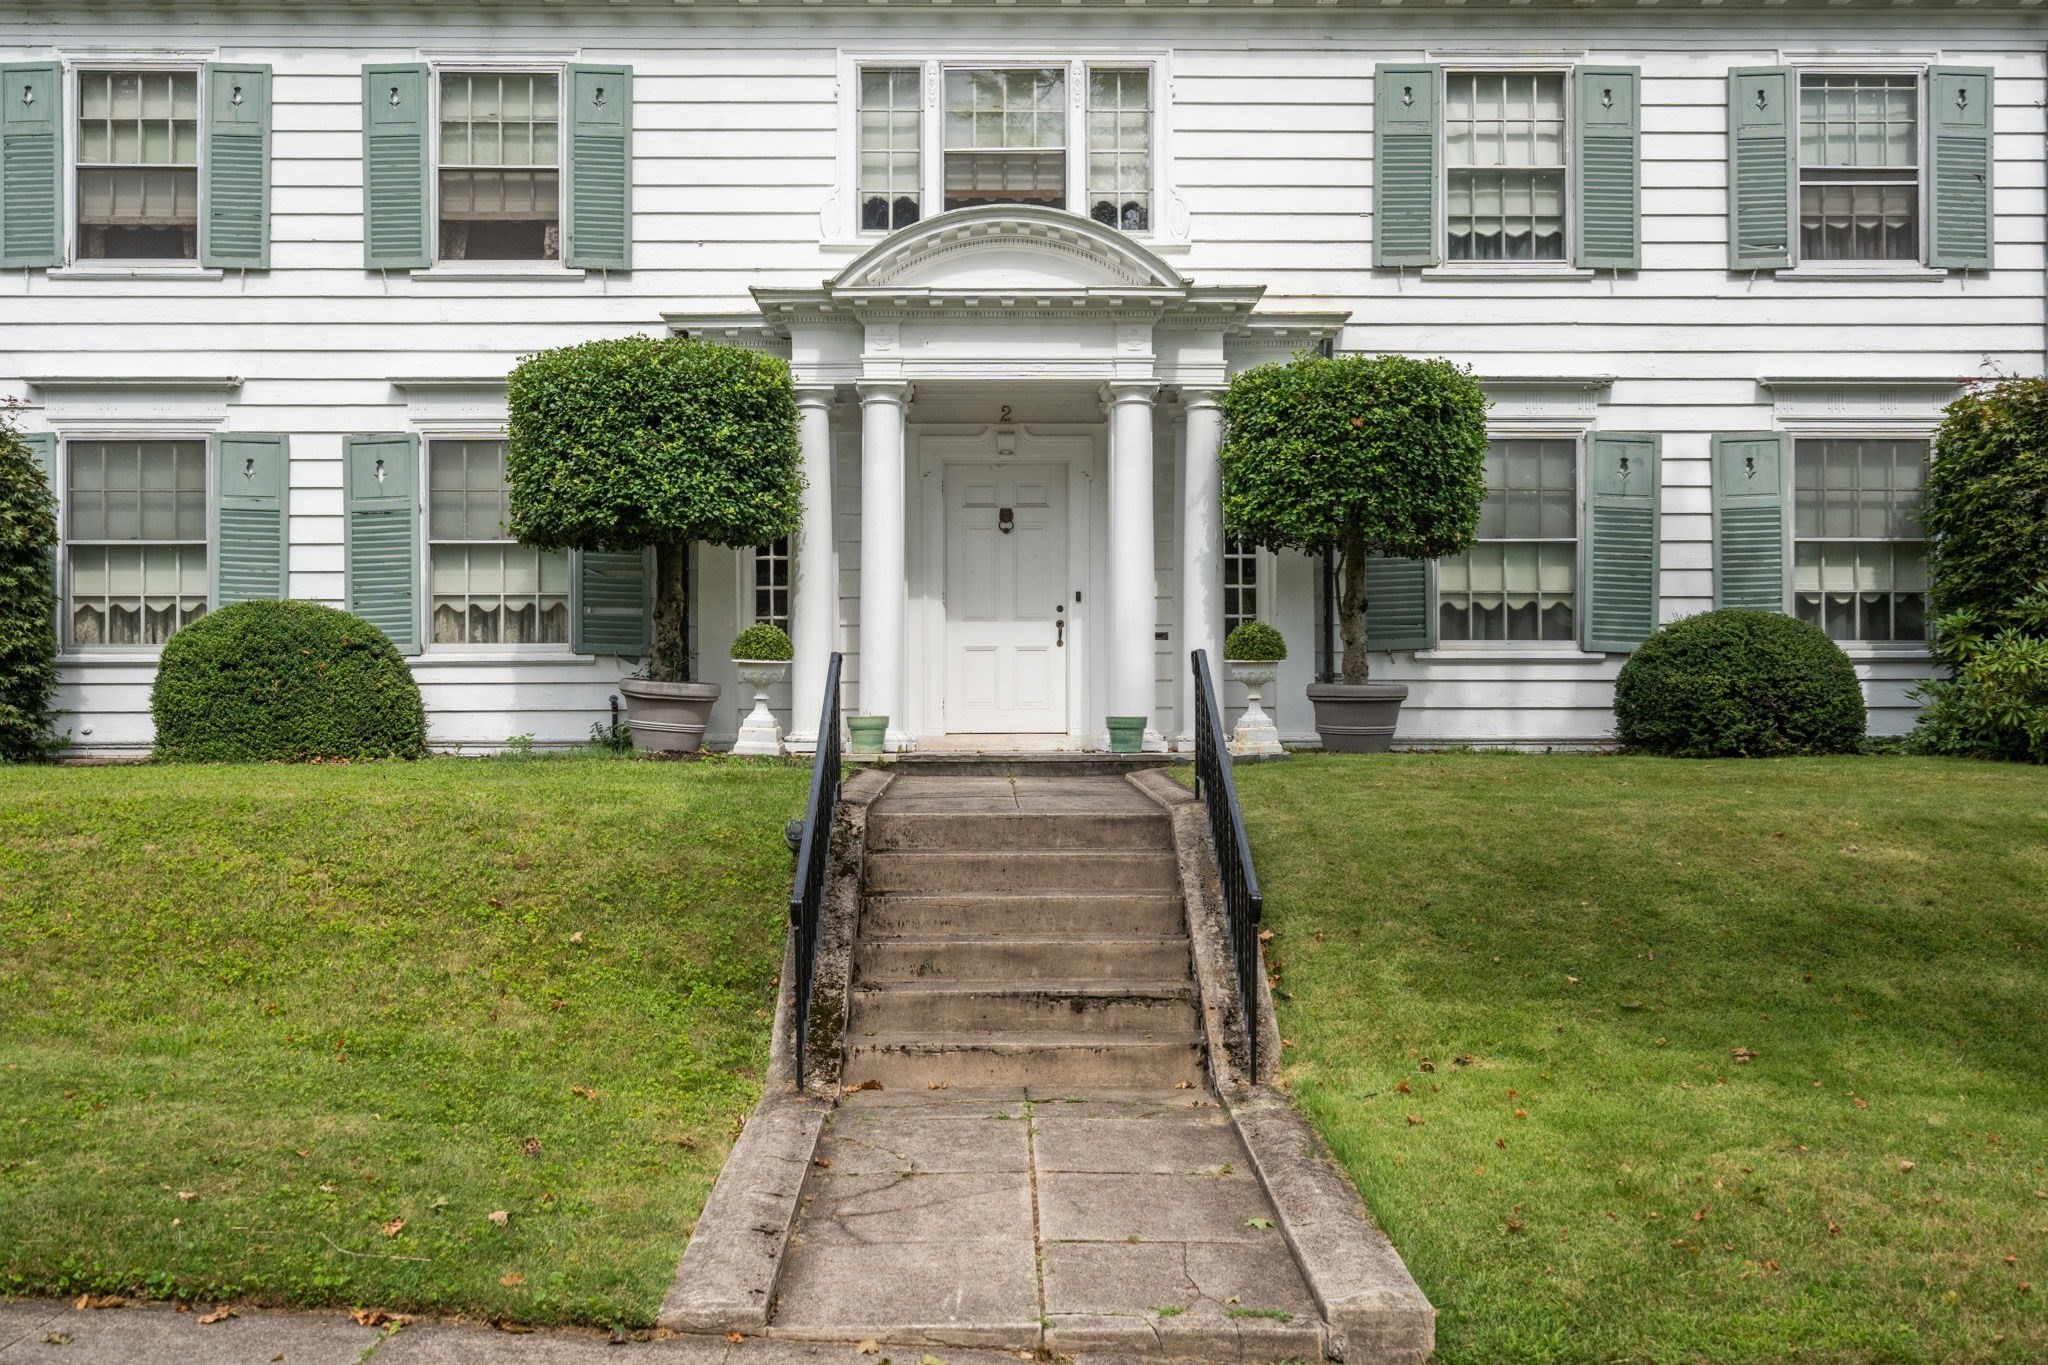
White two-story house with green shutters, columned entrance, and steps between clipped shrubs.
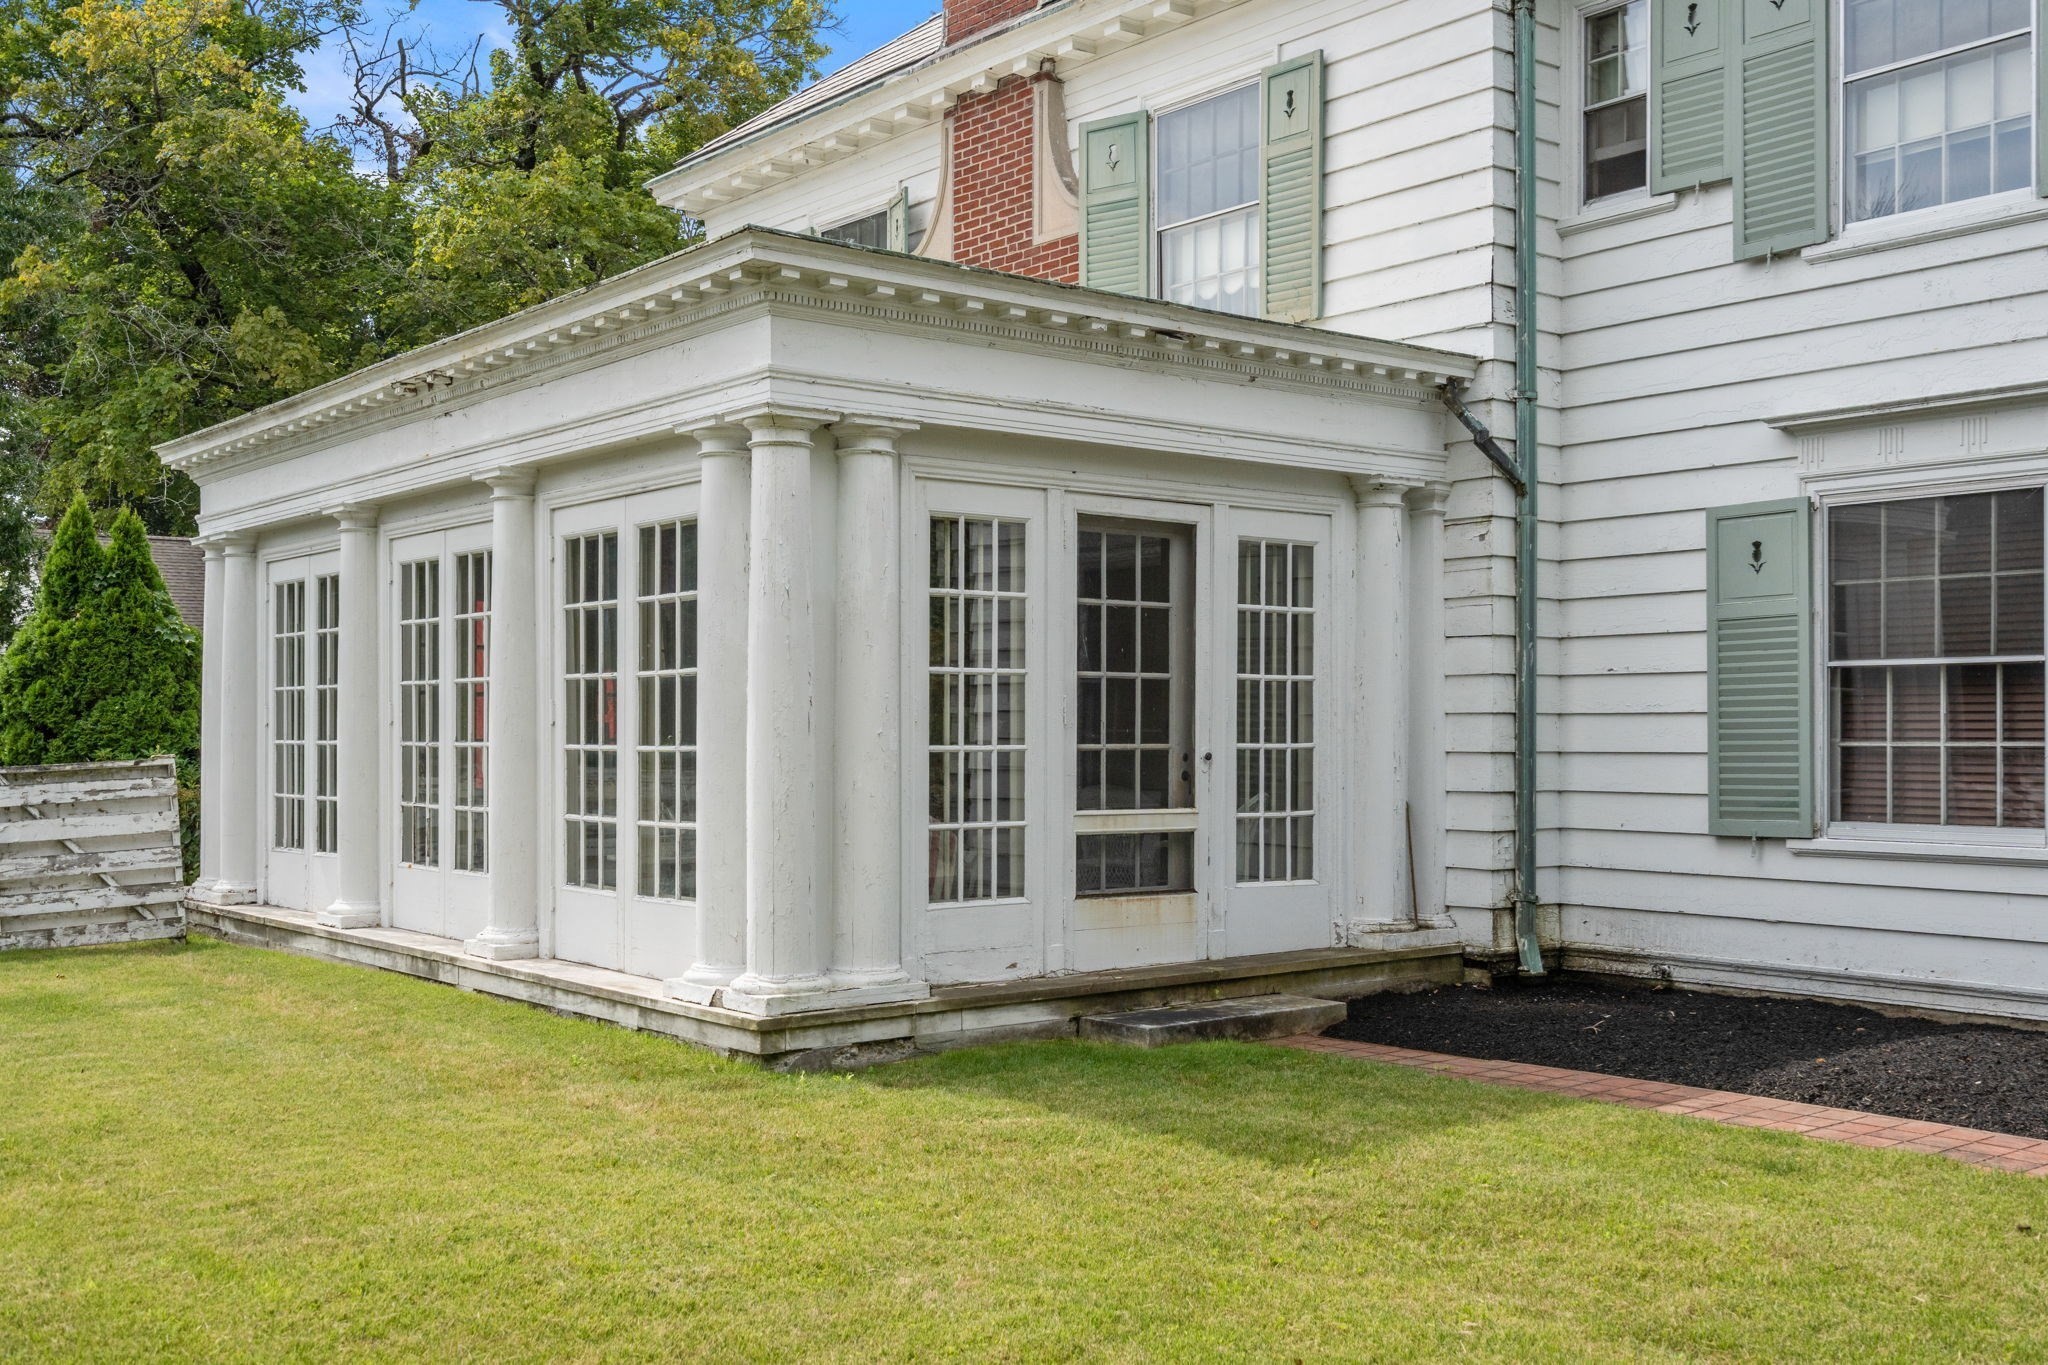
White house with a columned sunroom and multi-pane glass doors opening onto a lawn.
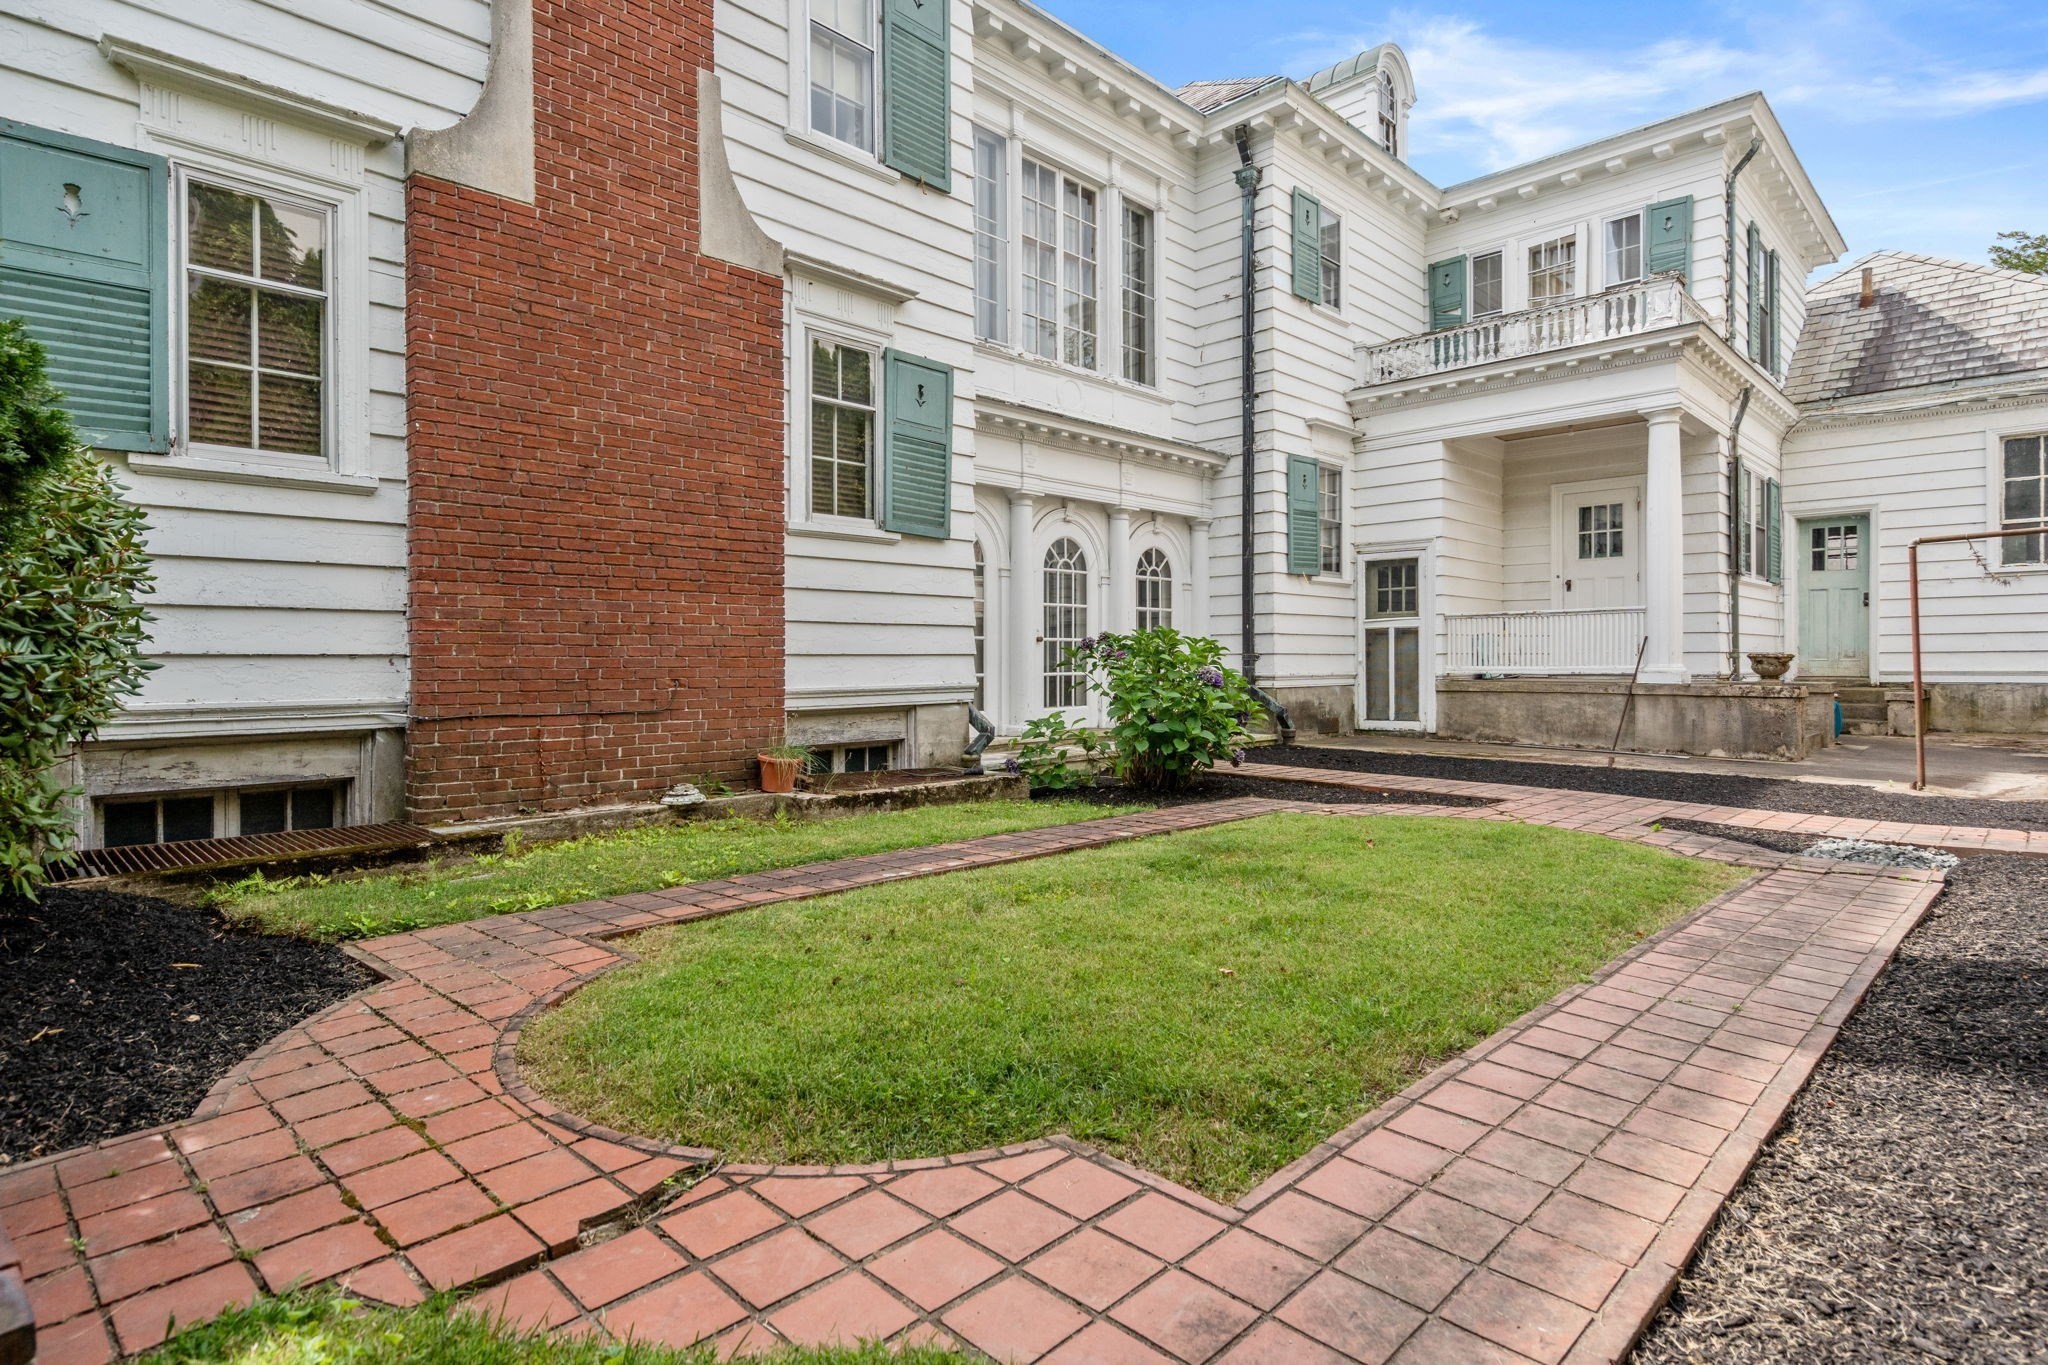
White clapboard house with green shutters, a covered porch, and brick paths around a small lawn.
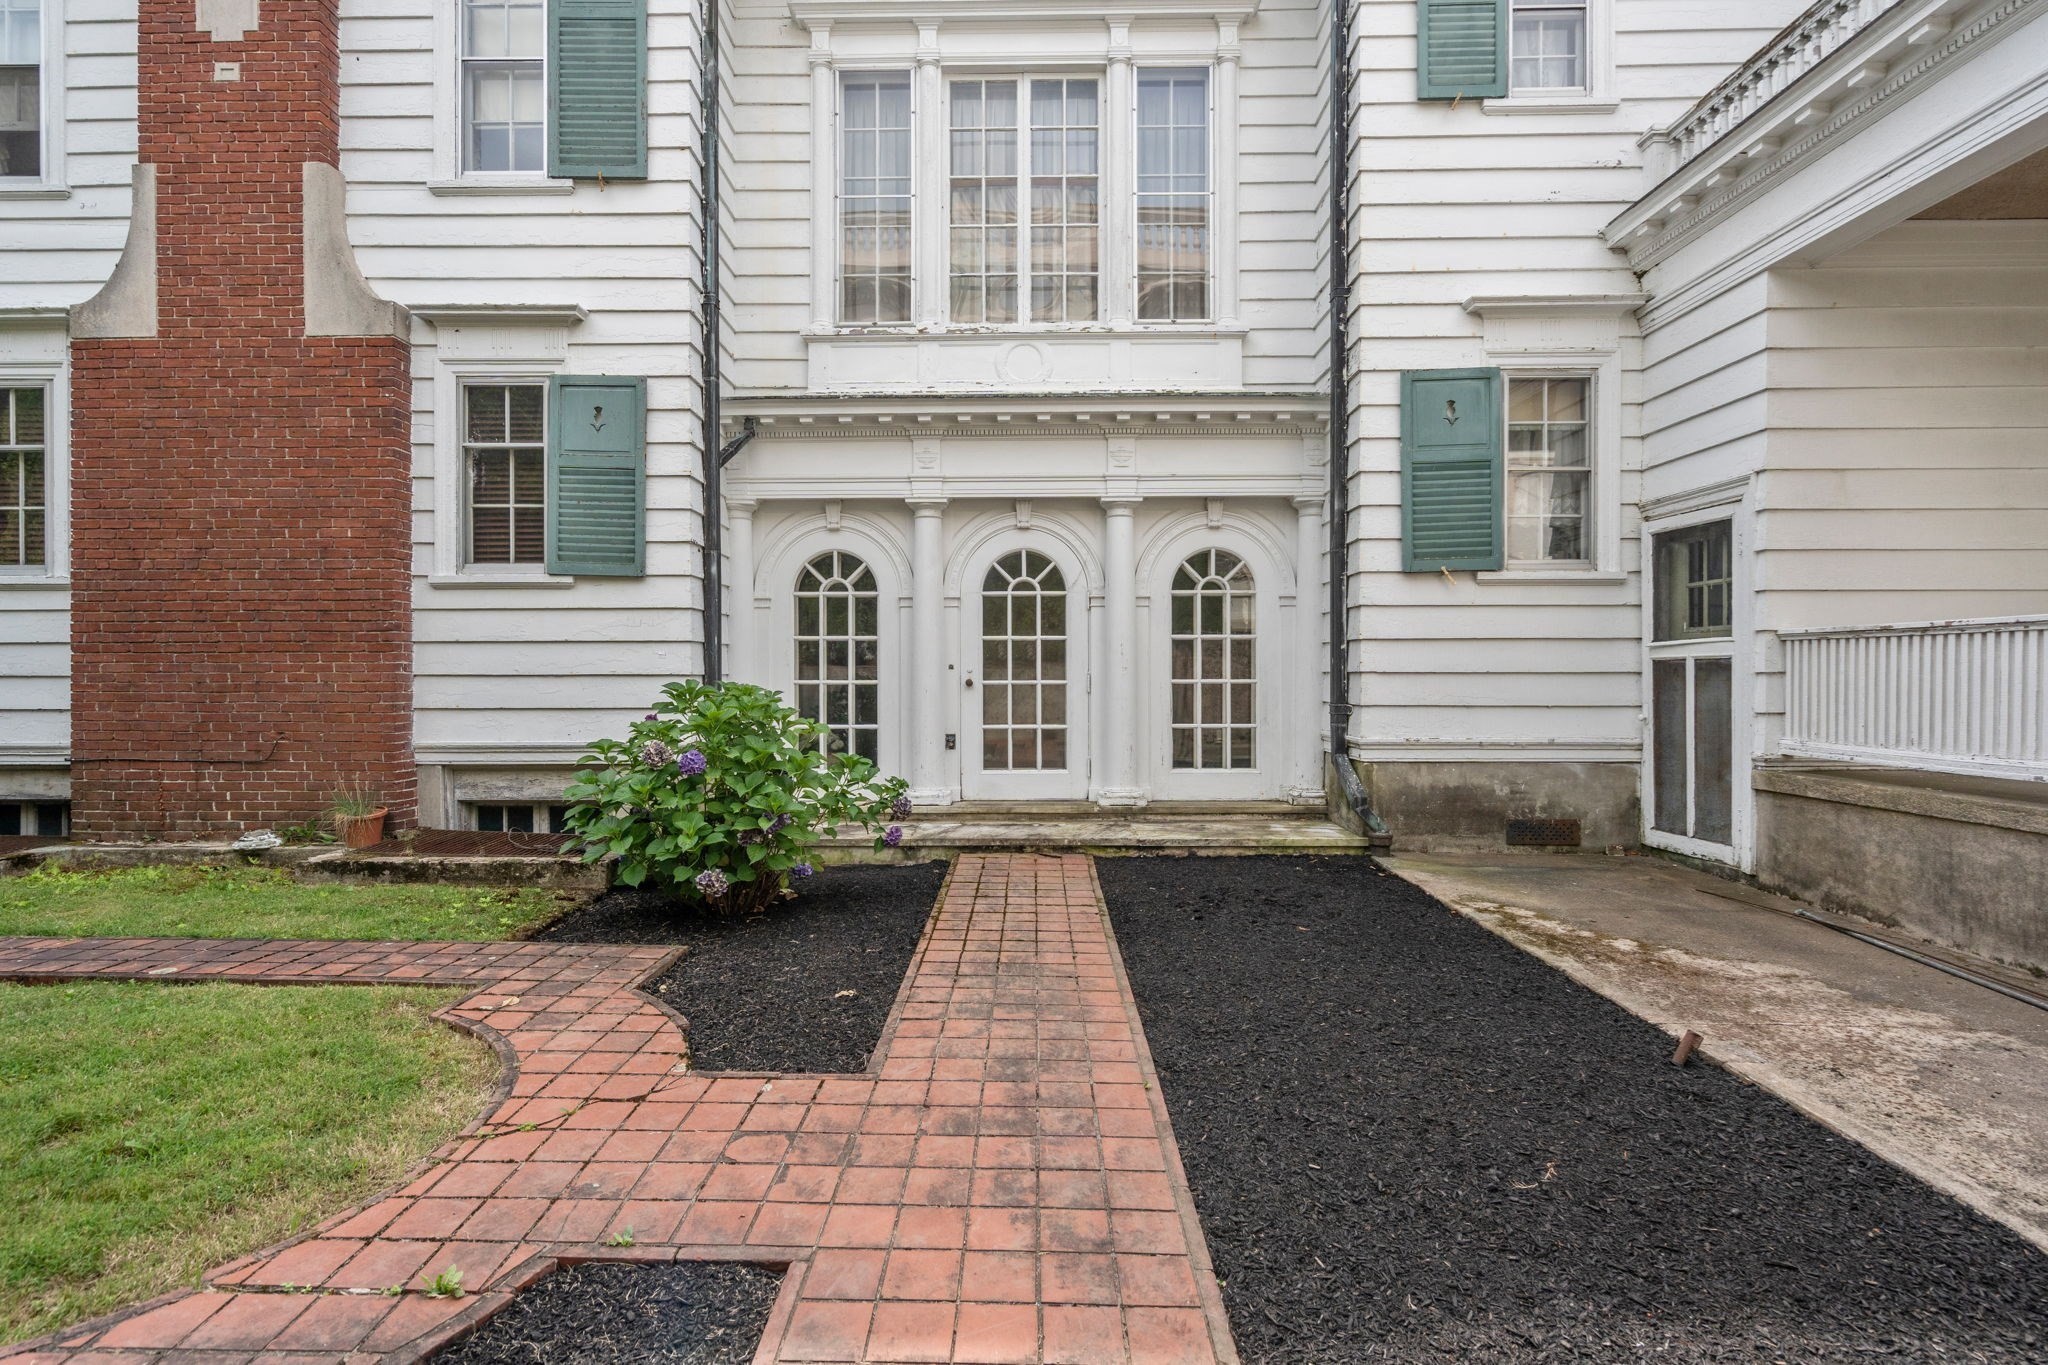
White clapboard house entrance with arched glass doors, green shutters, and a brick garden path.
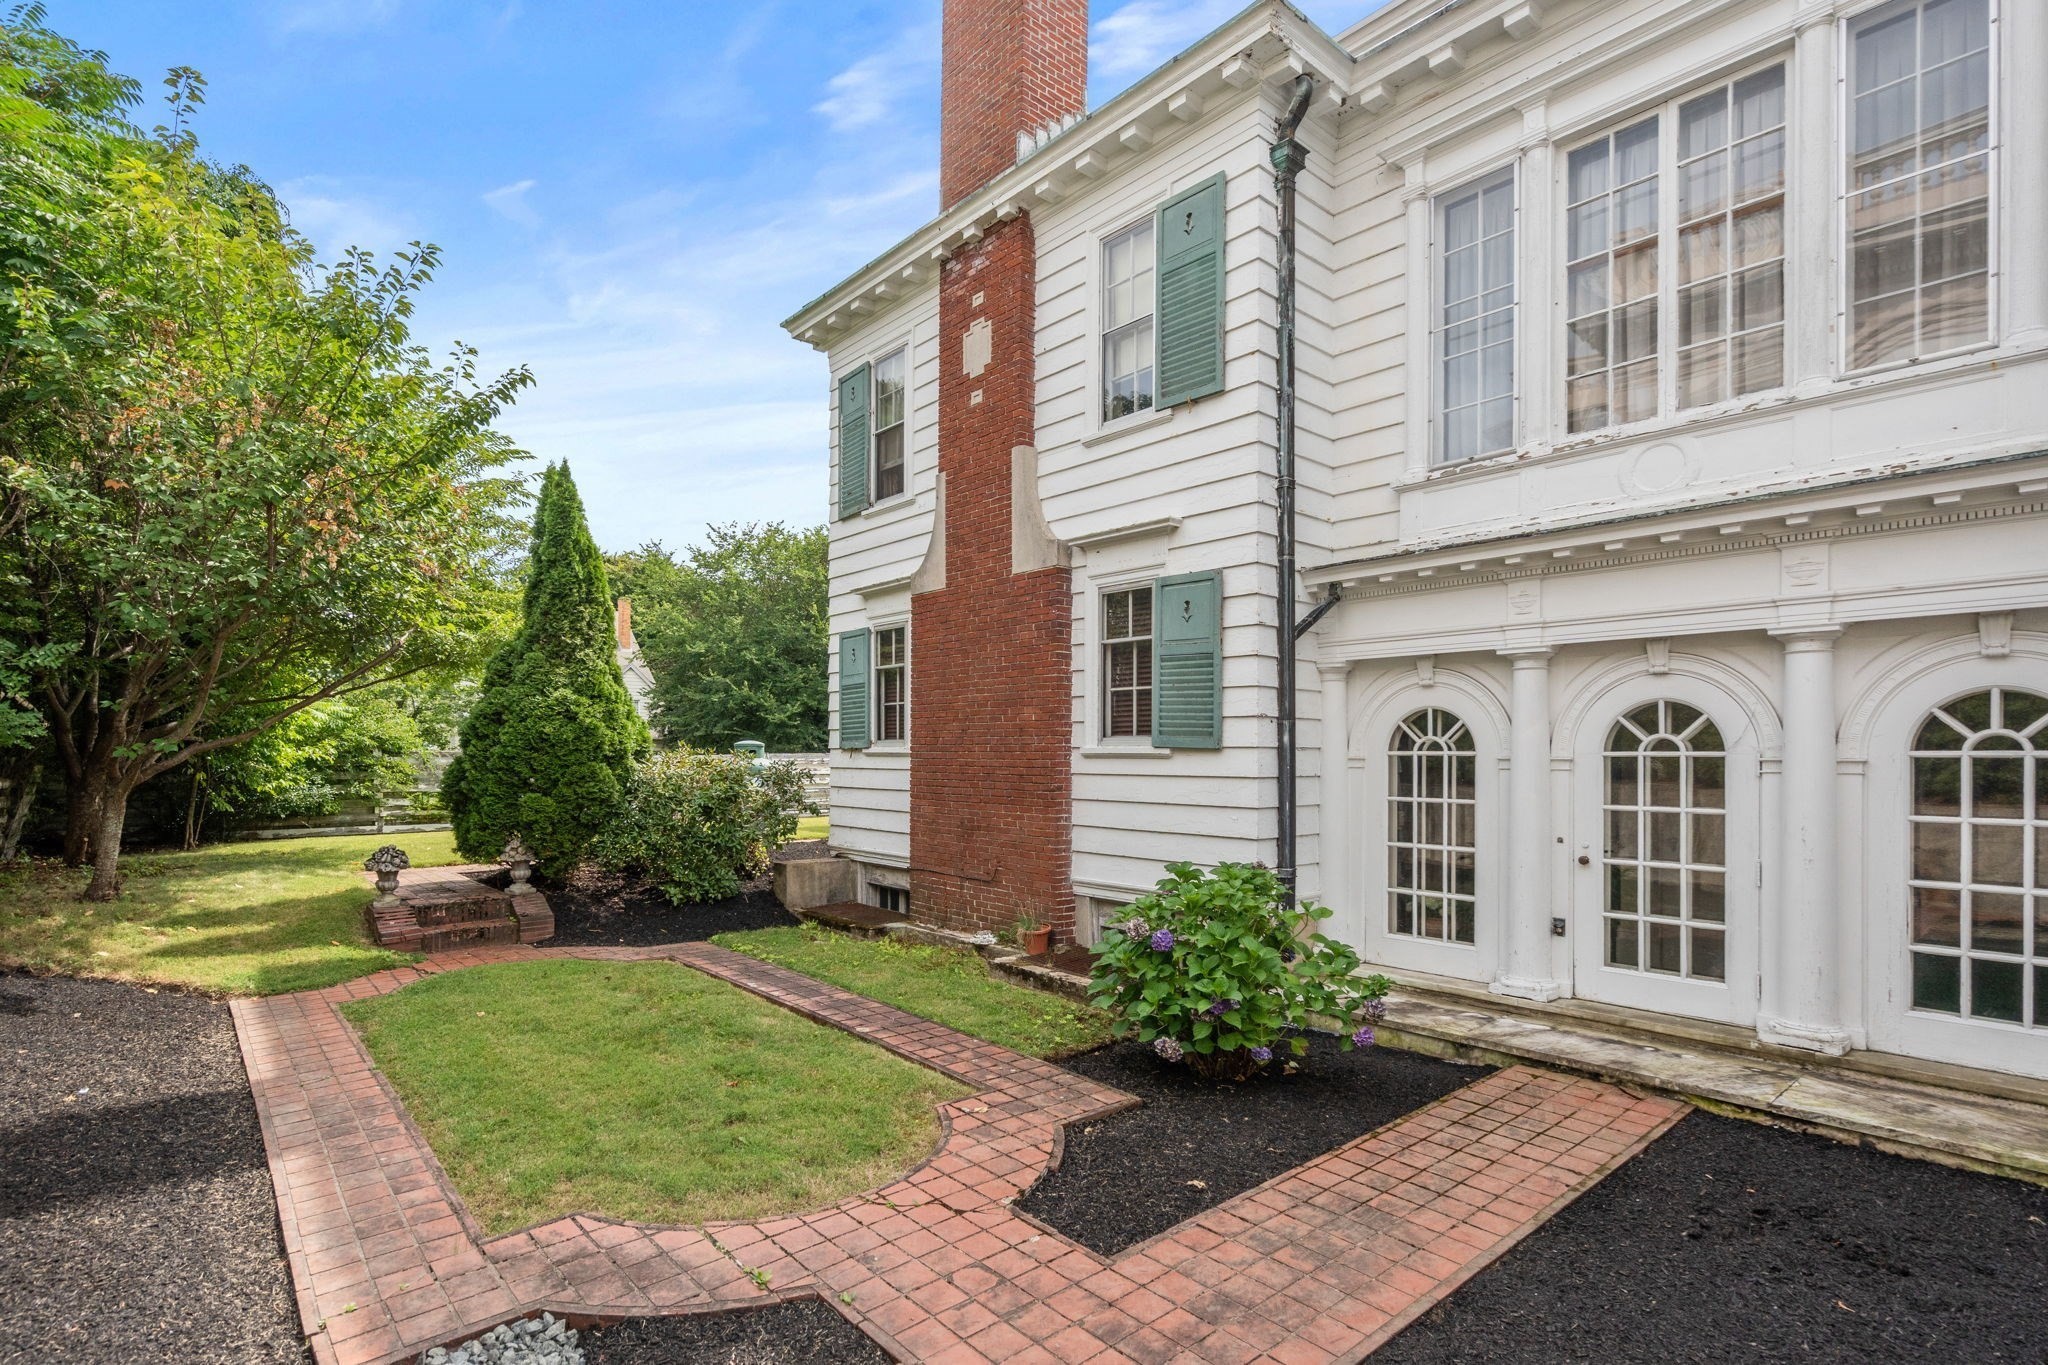
White clapboard house with a red brick chimney, arched French doors, and brick garden paths.
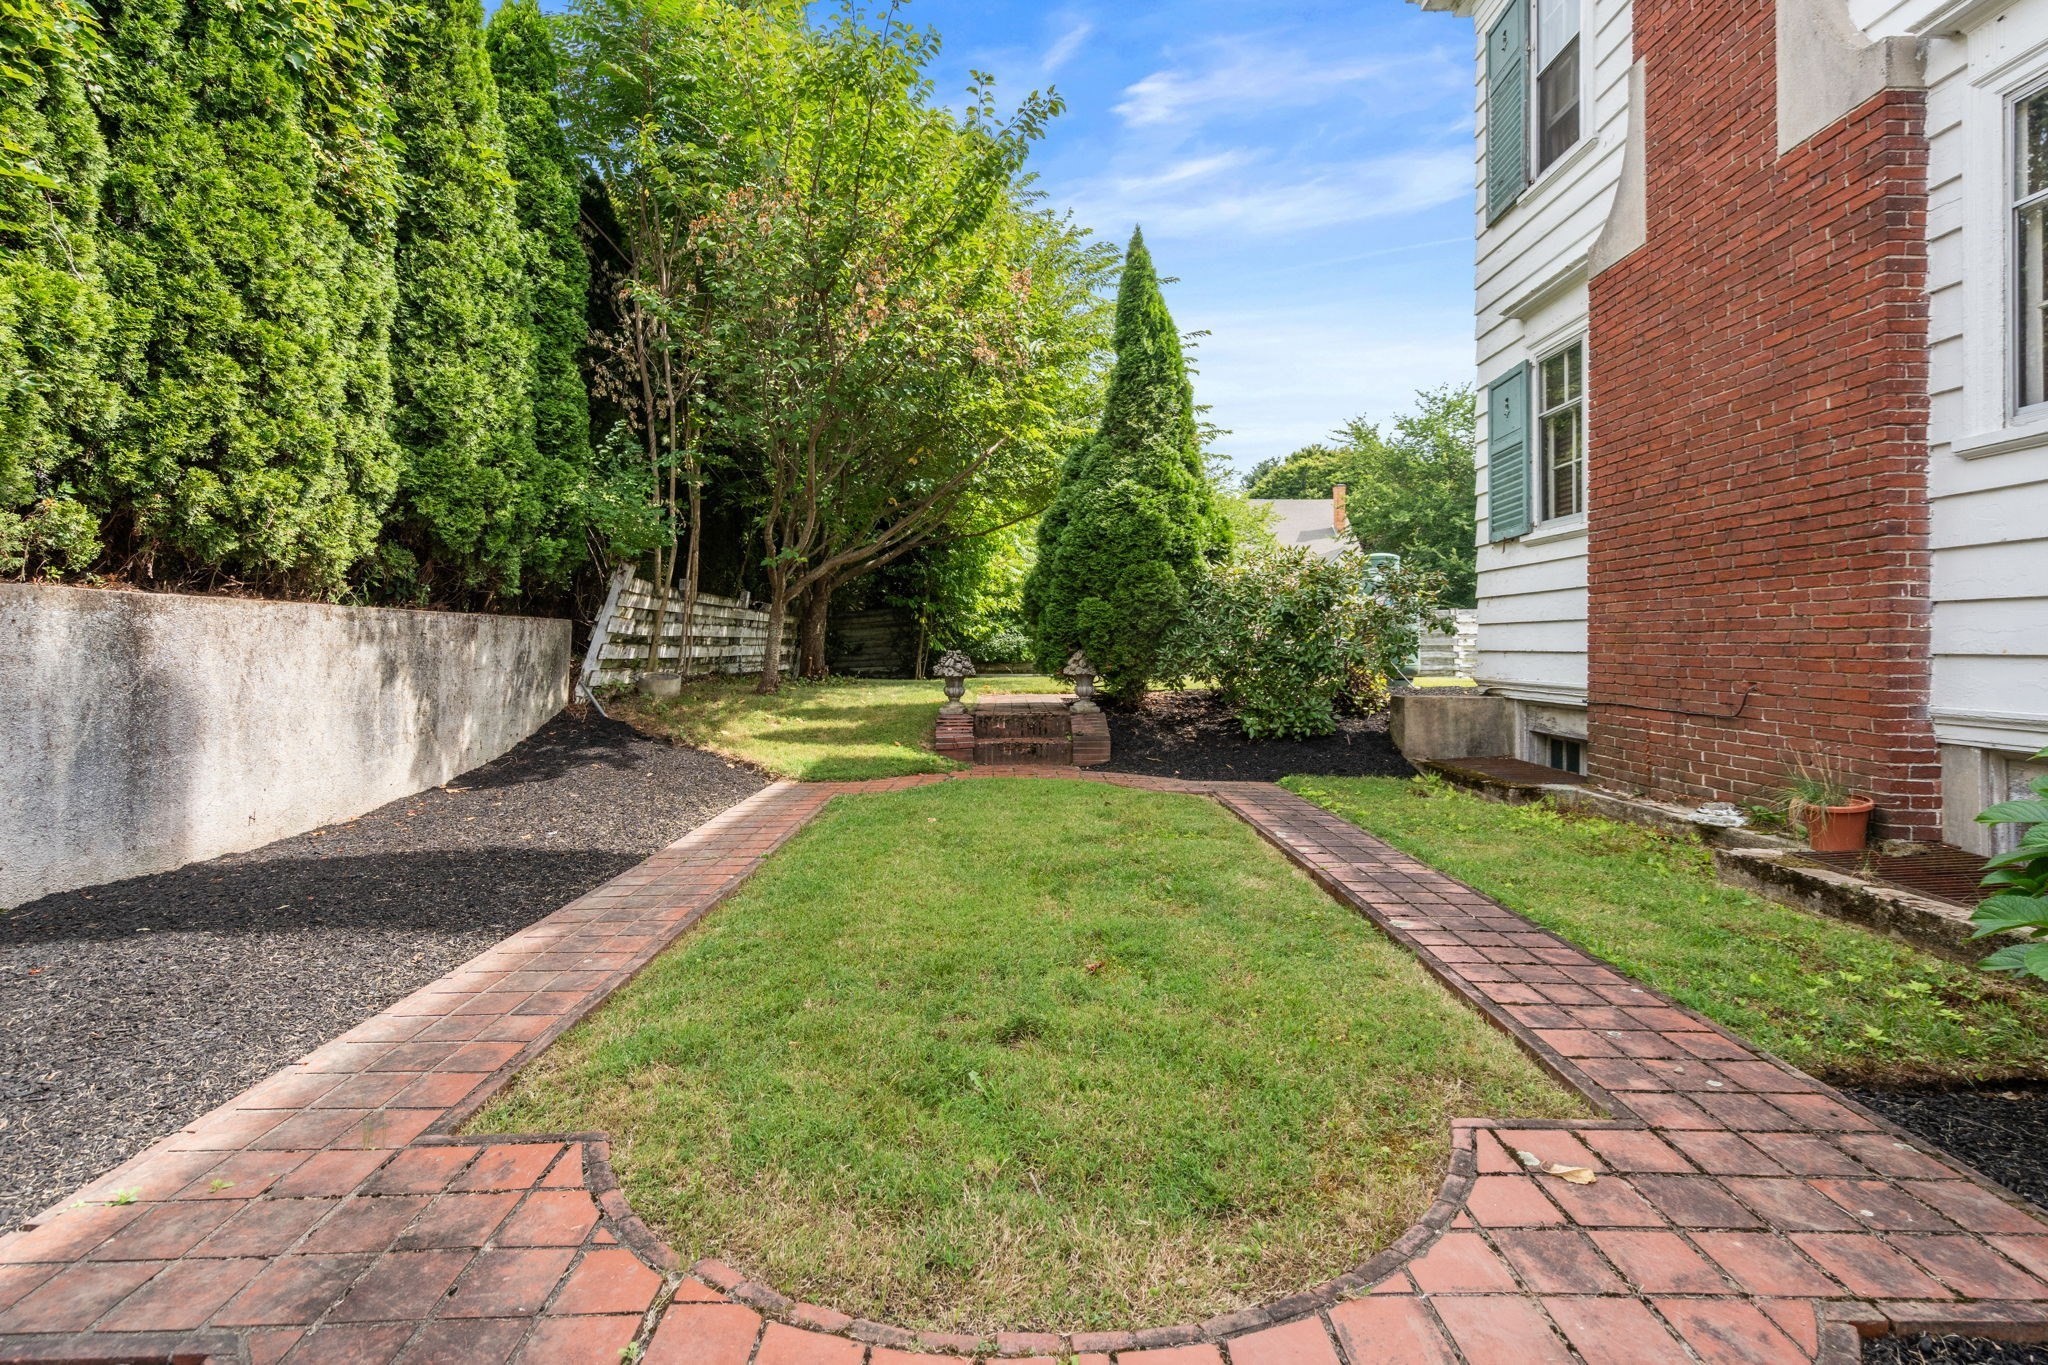
Side yard with a curved brick walkway around a central lawn beside a white and red-brick house.
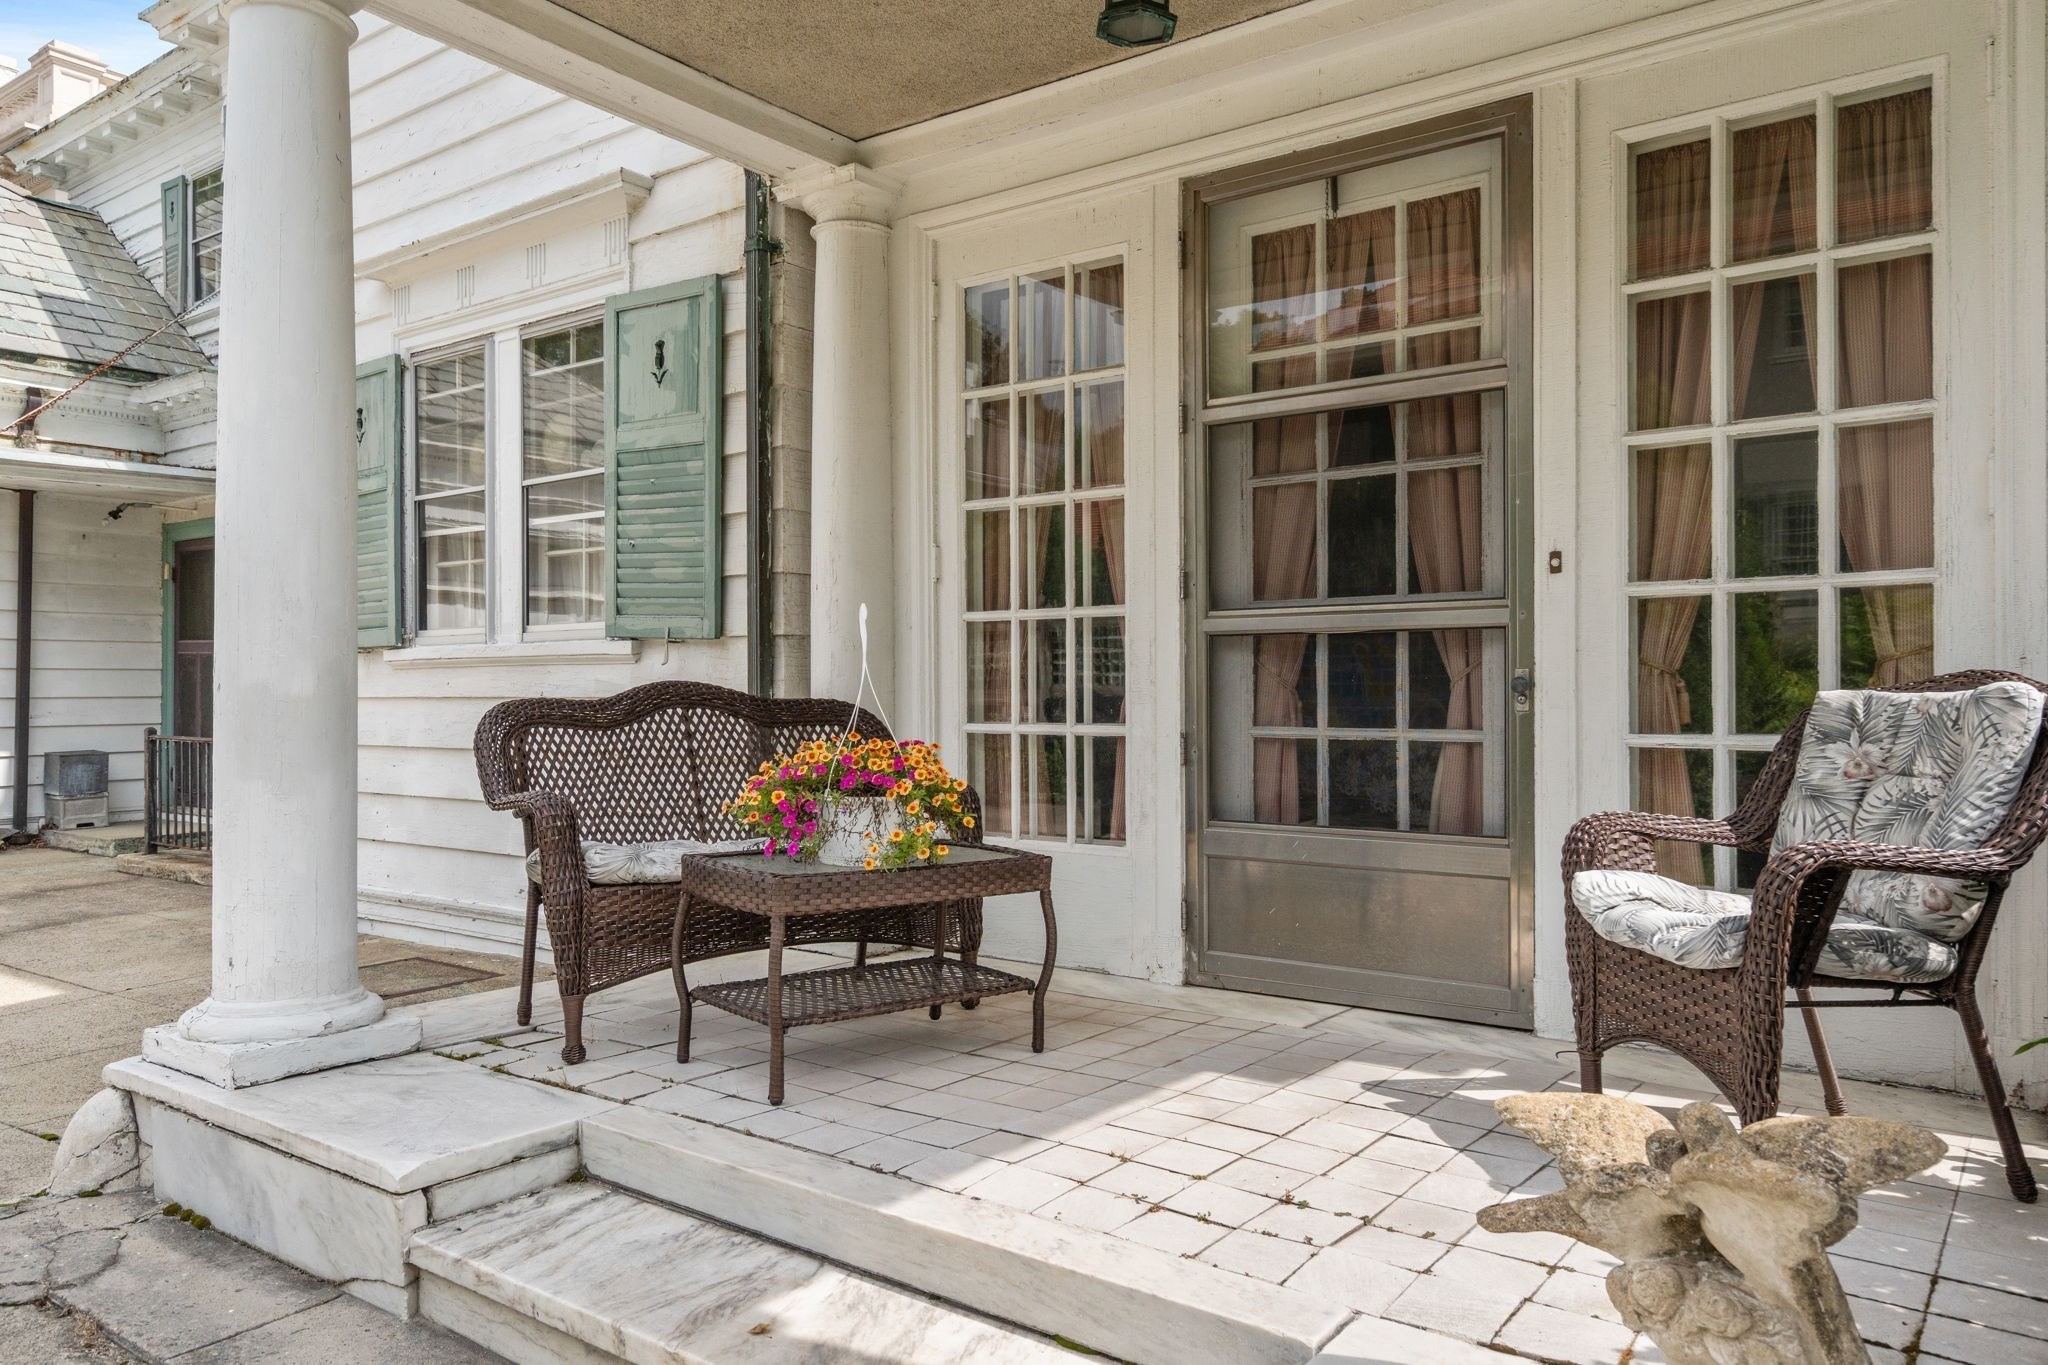
Covered porch with white columns, wicker seating, and a flower-topped table by French doors.
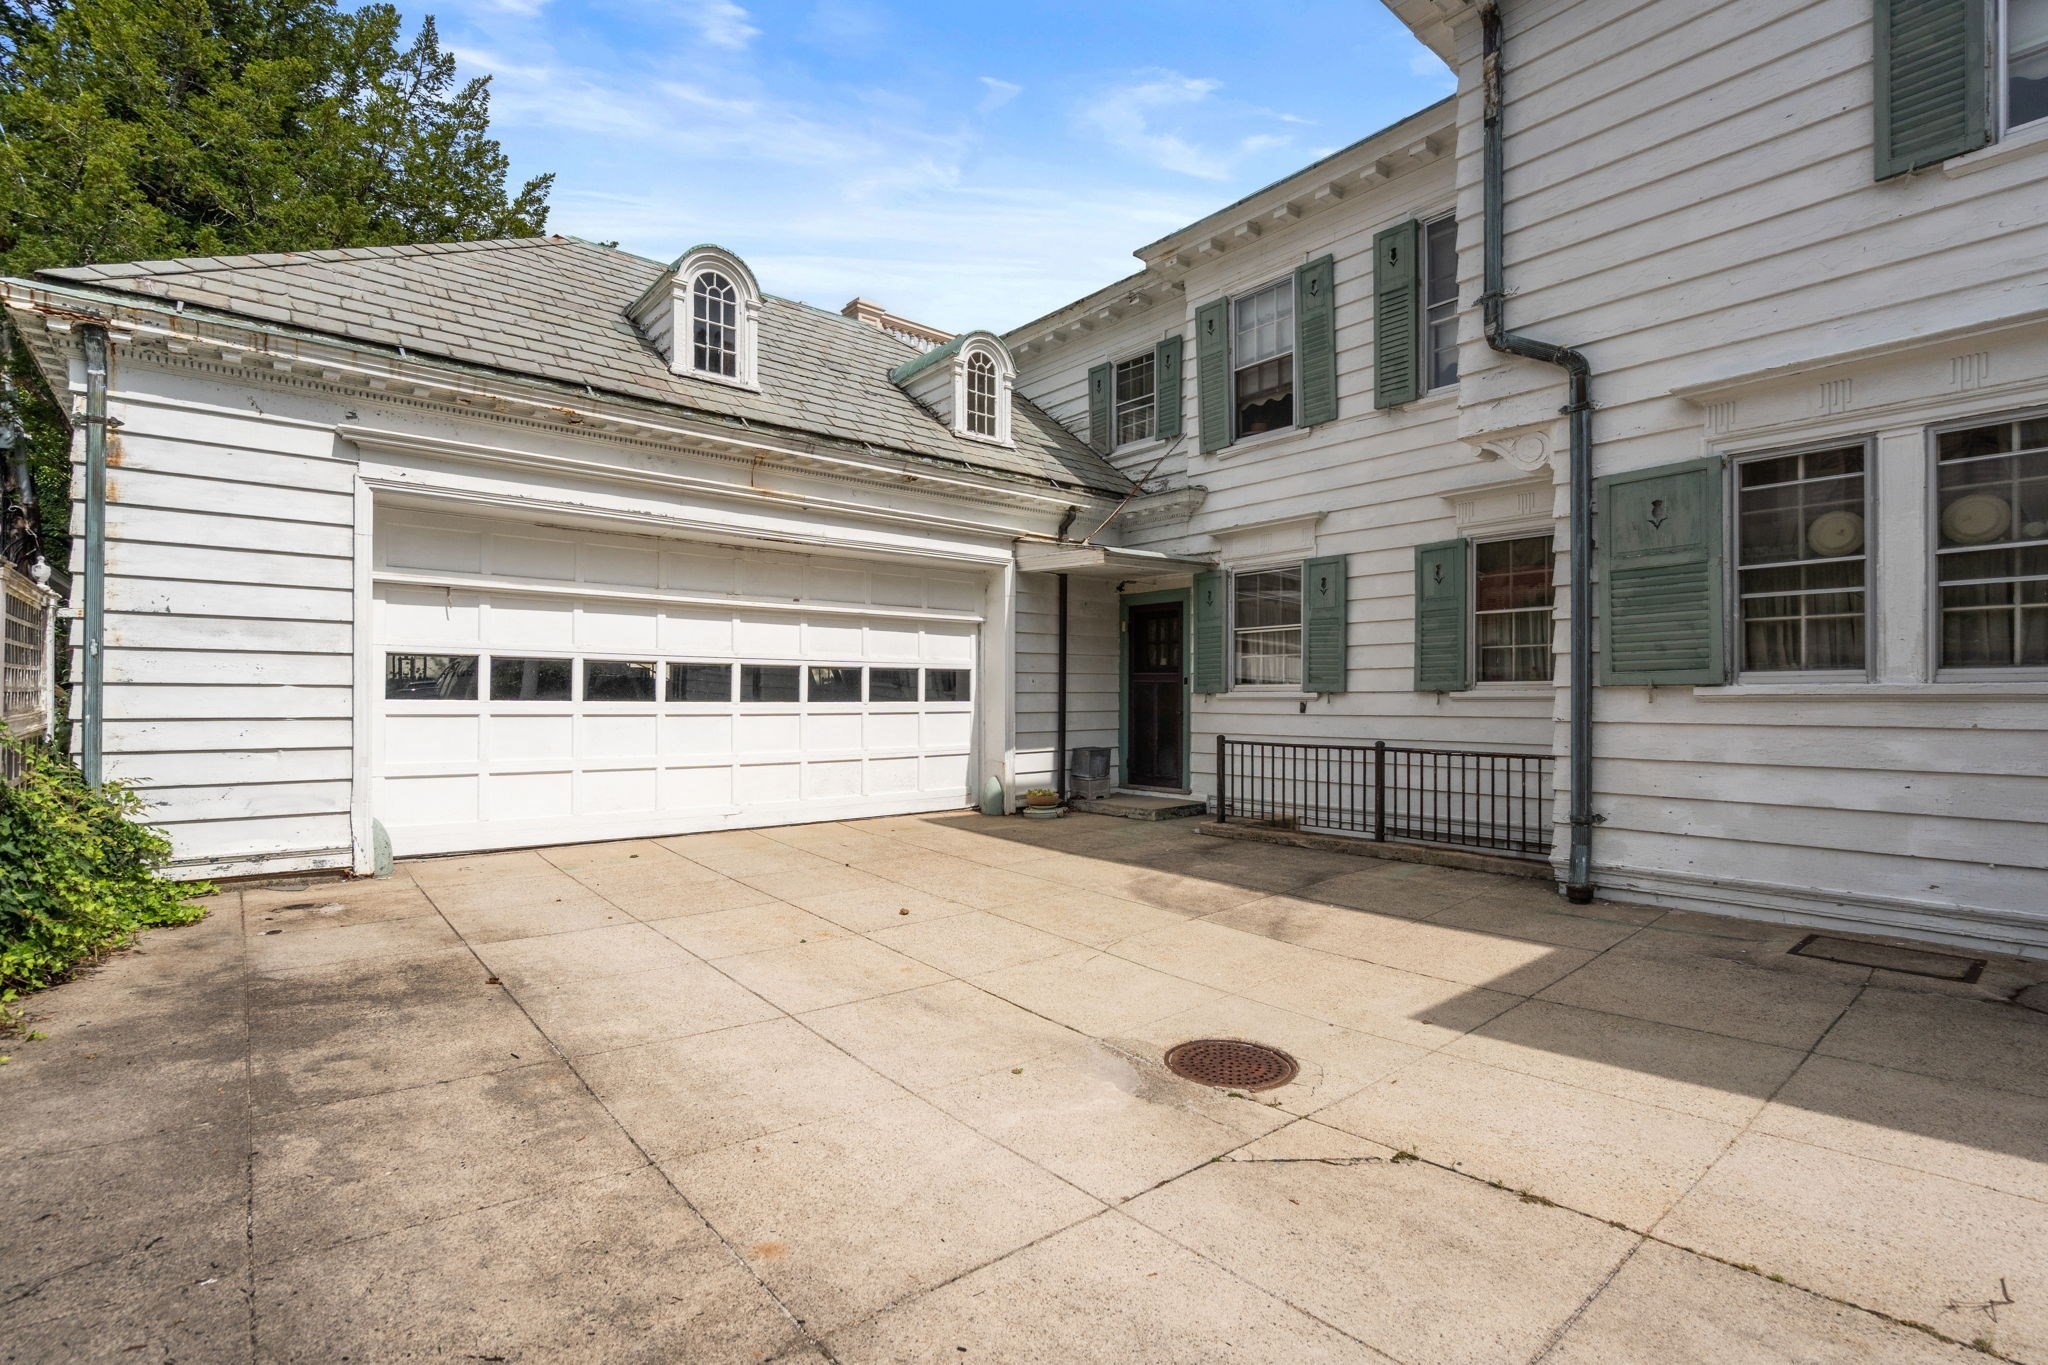
White clapboard house with green shutters, attached garage, and broad paved driveway.
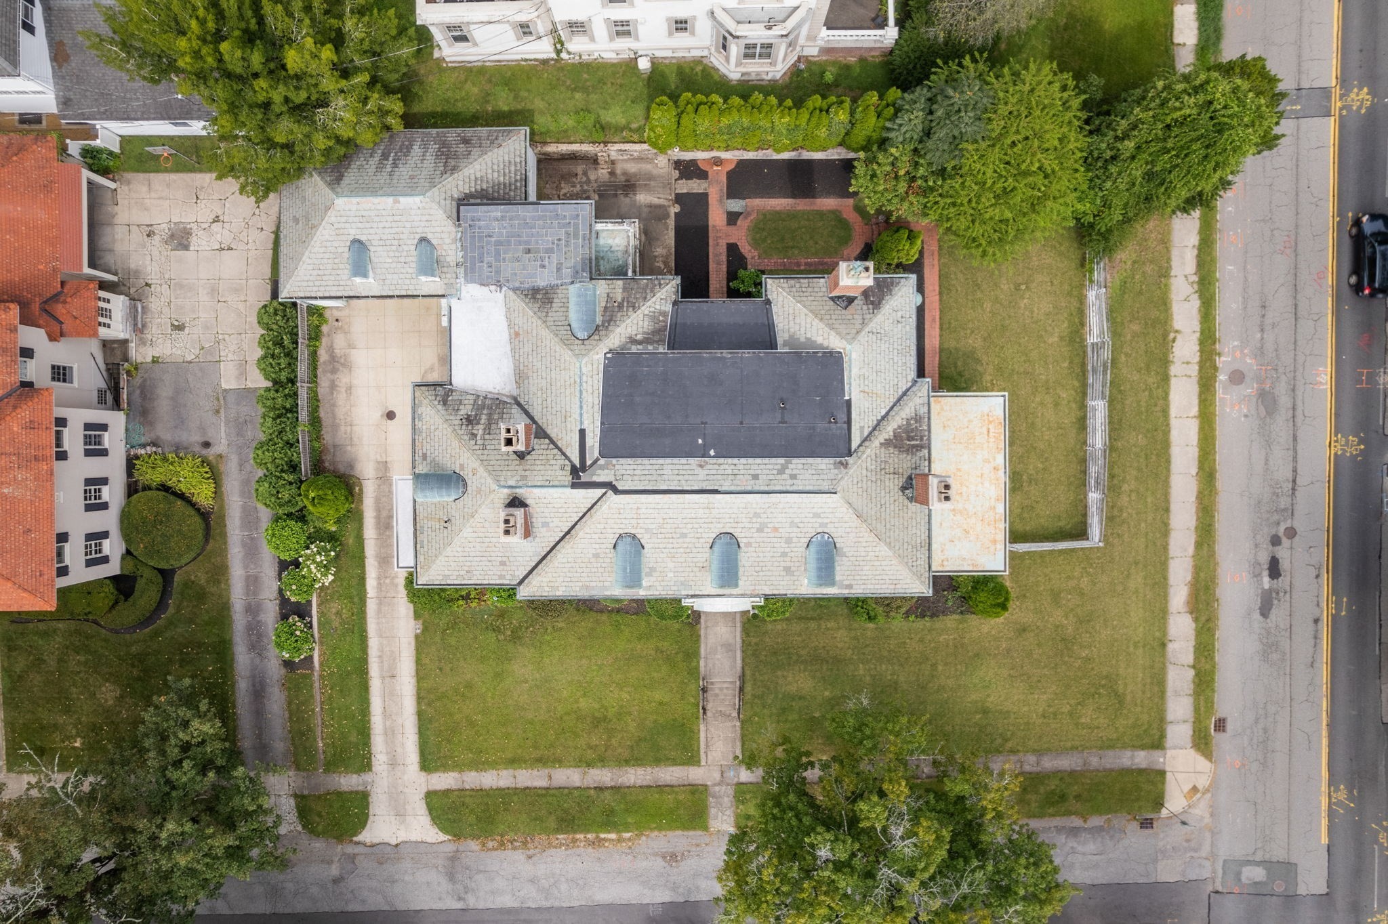
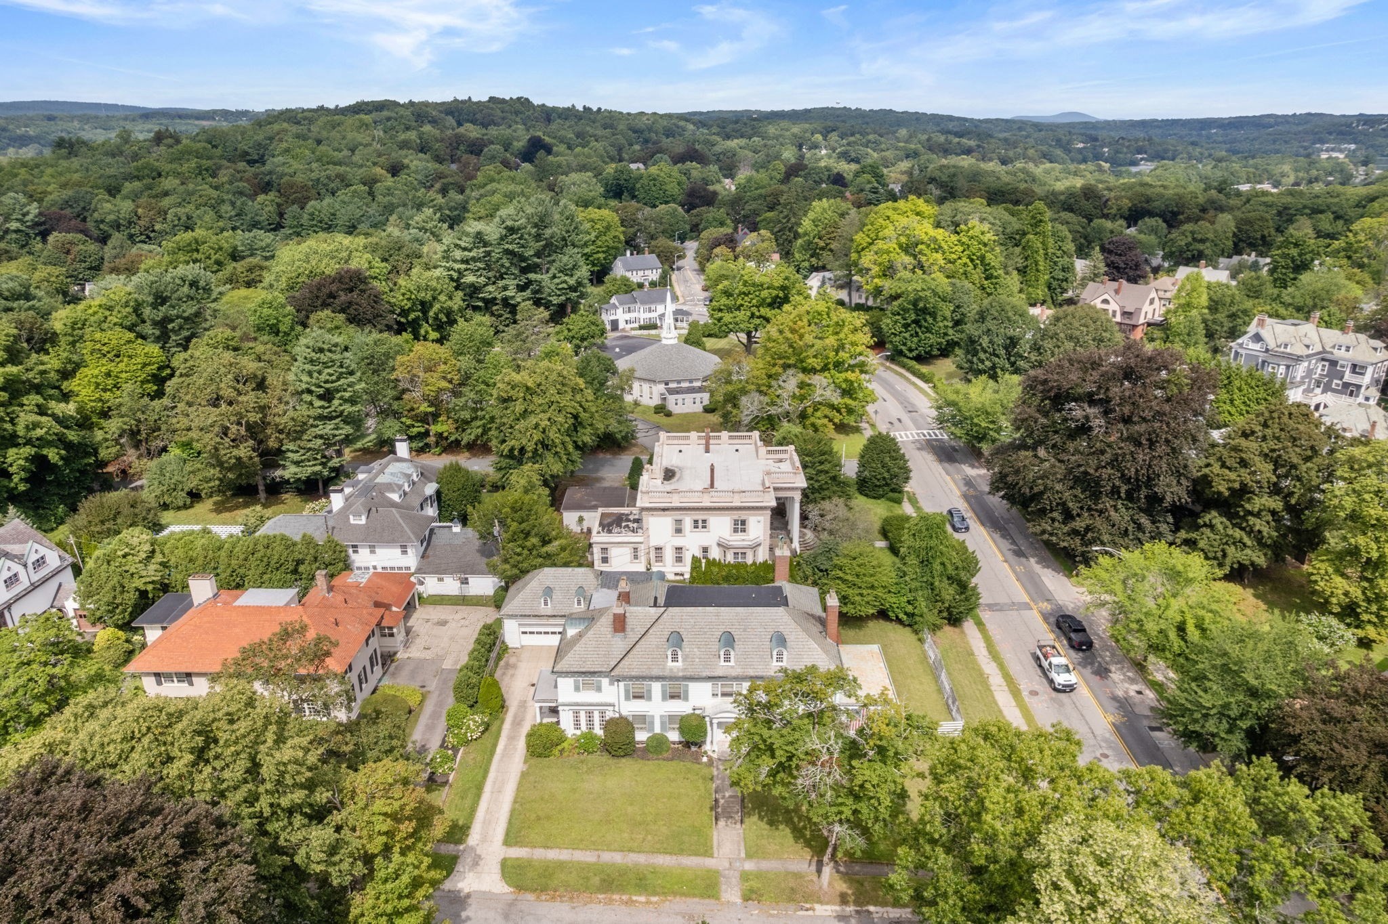
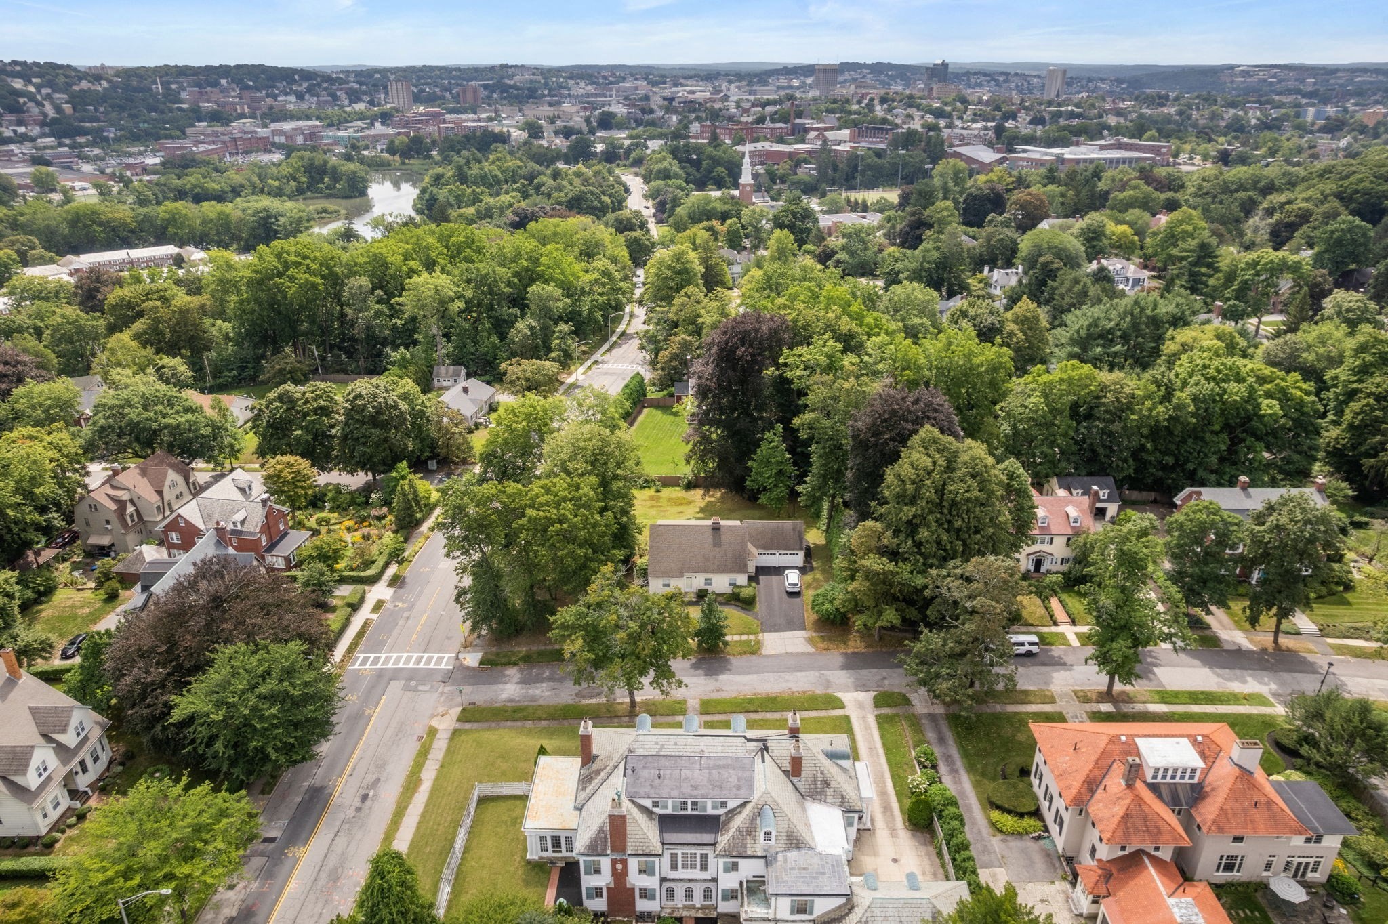
Aerial view of a large house with a complex gray roof, landscaped lawn, and paved patio.
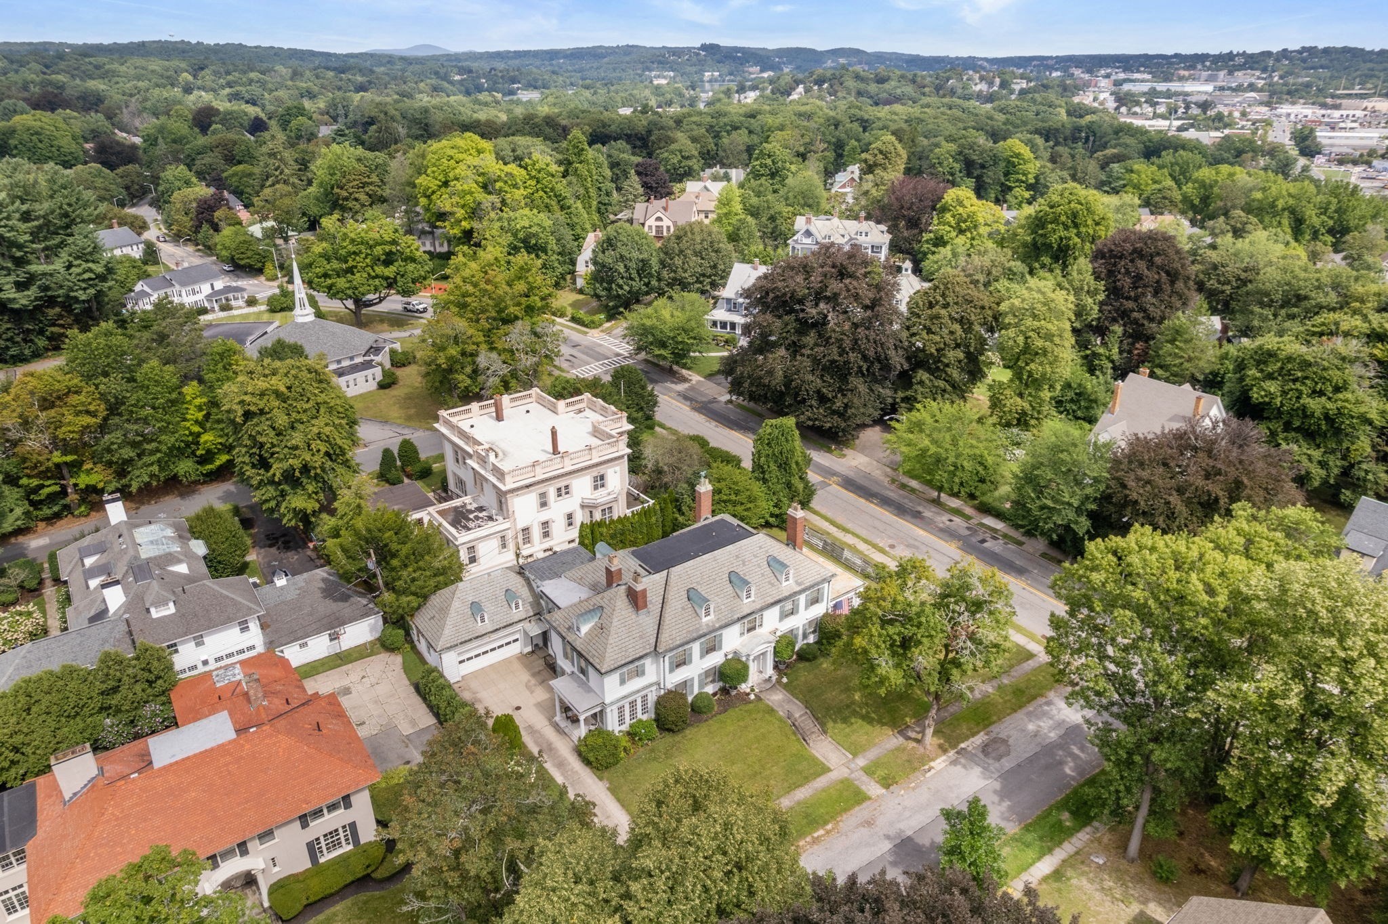
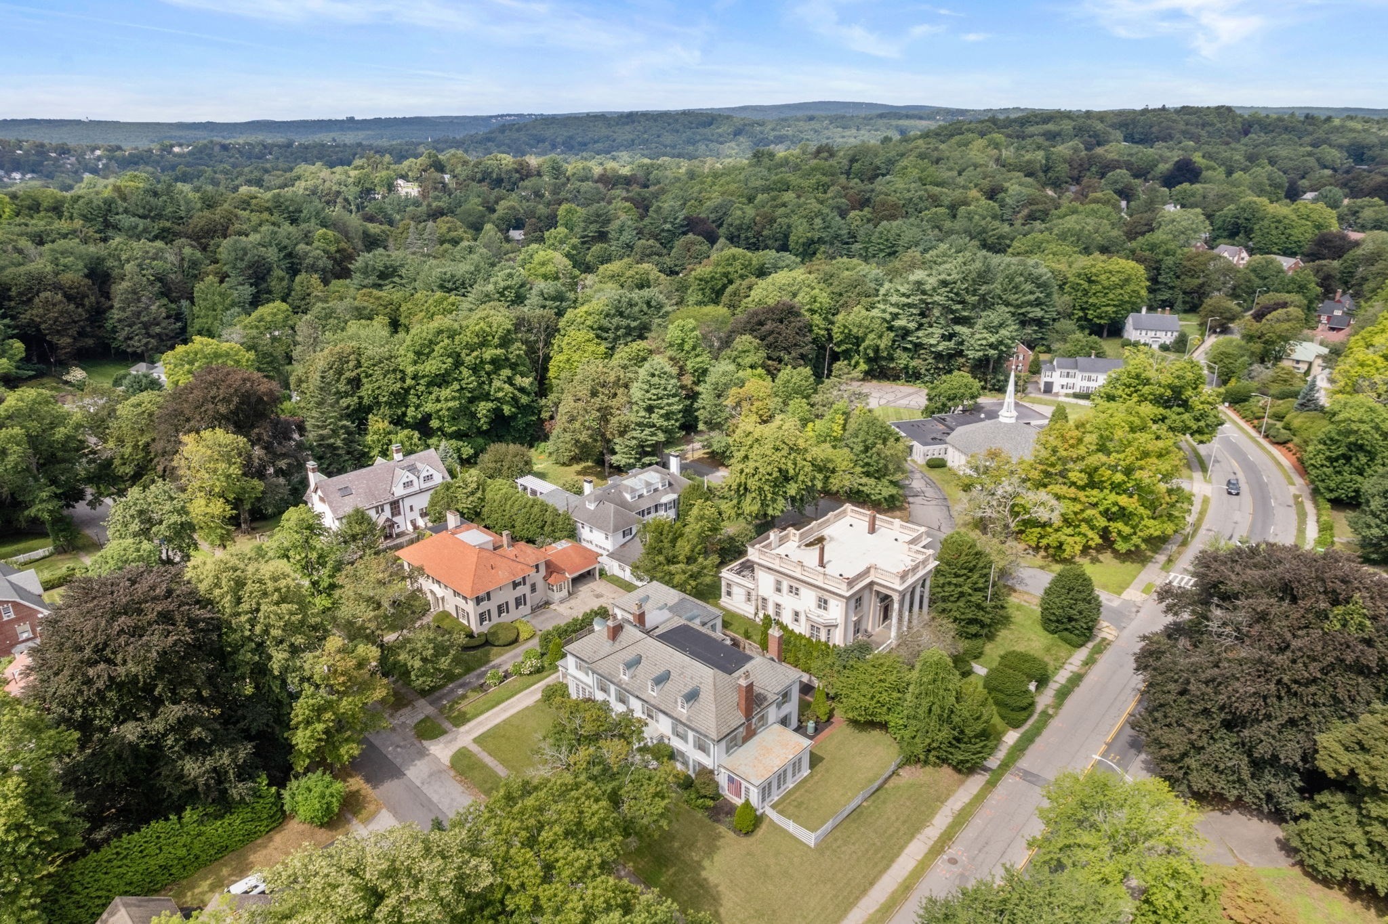
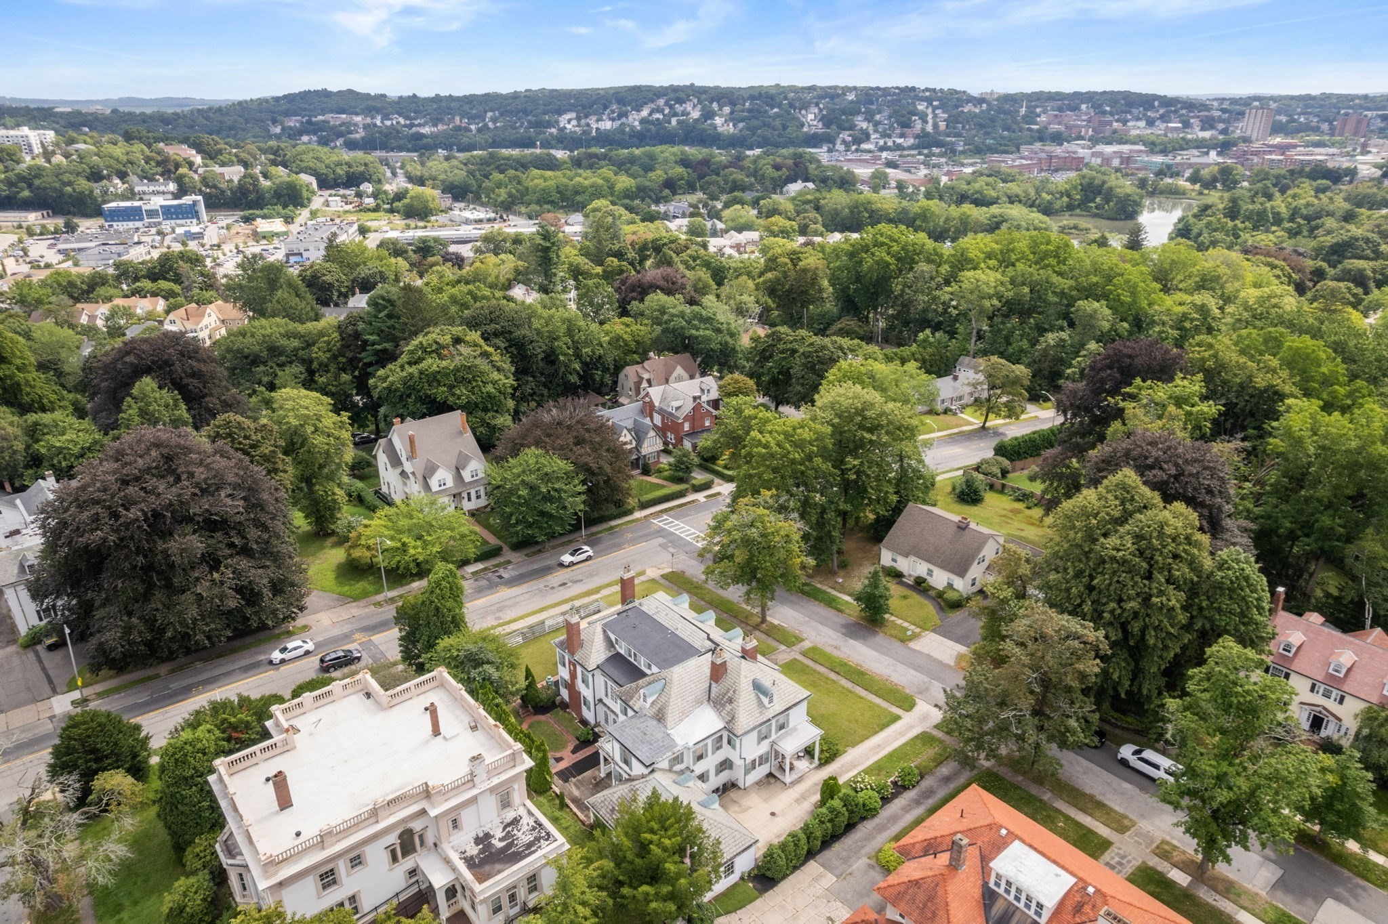
Aerial view of a white multi-story house with a rooftop terrace amid leafy homes and tree-lined streets.
Aerial view of a pale multi-story house among tree-lined homes, with a road and wooded hills nearby.
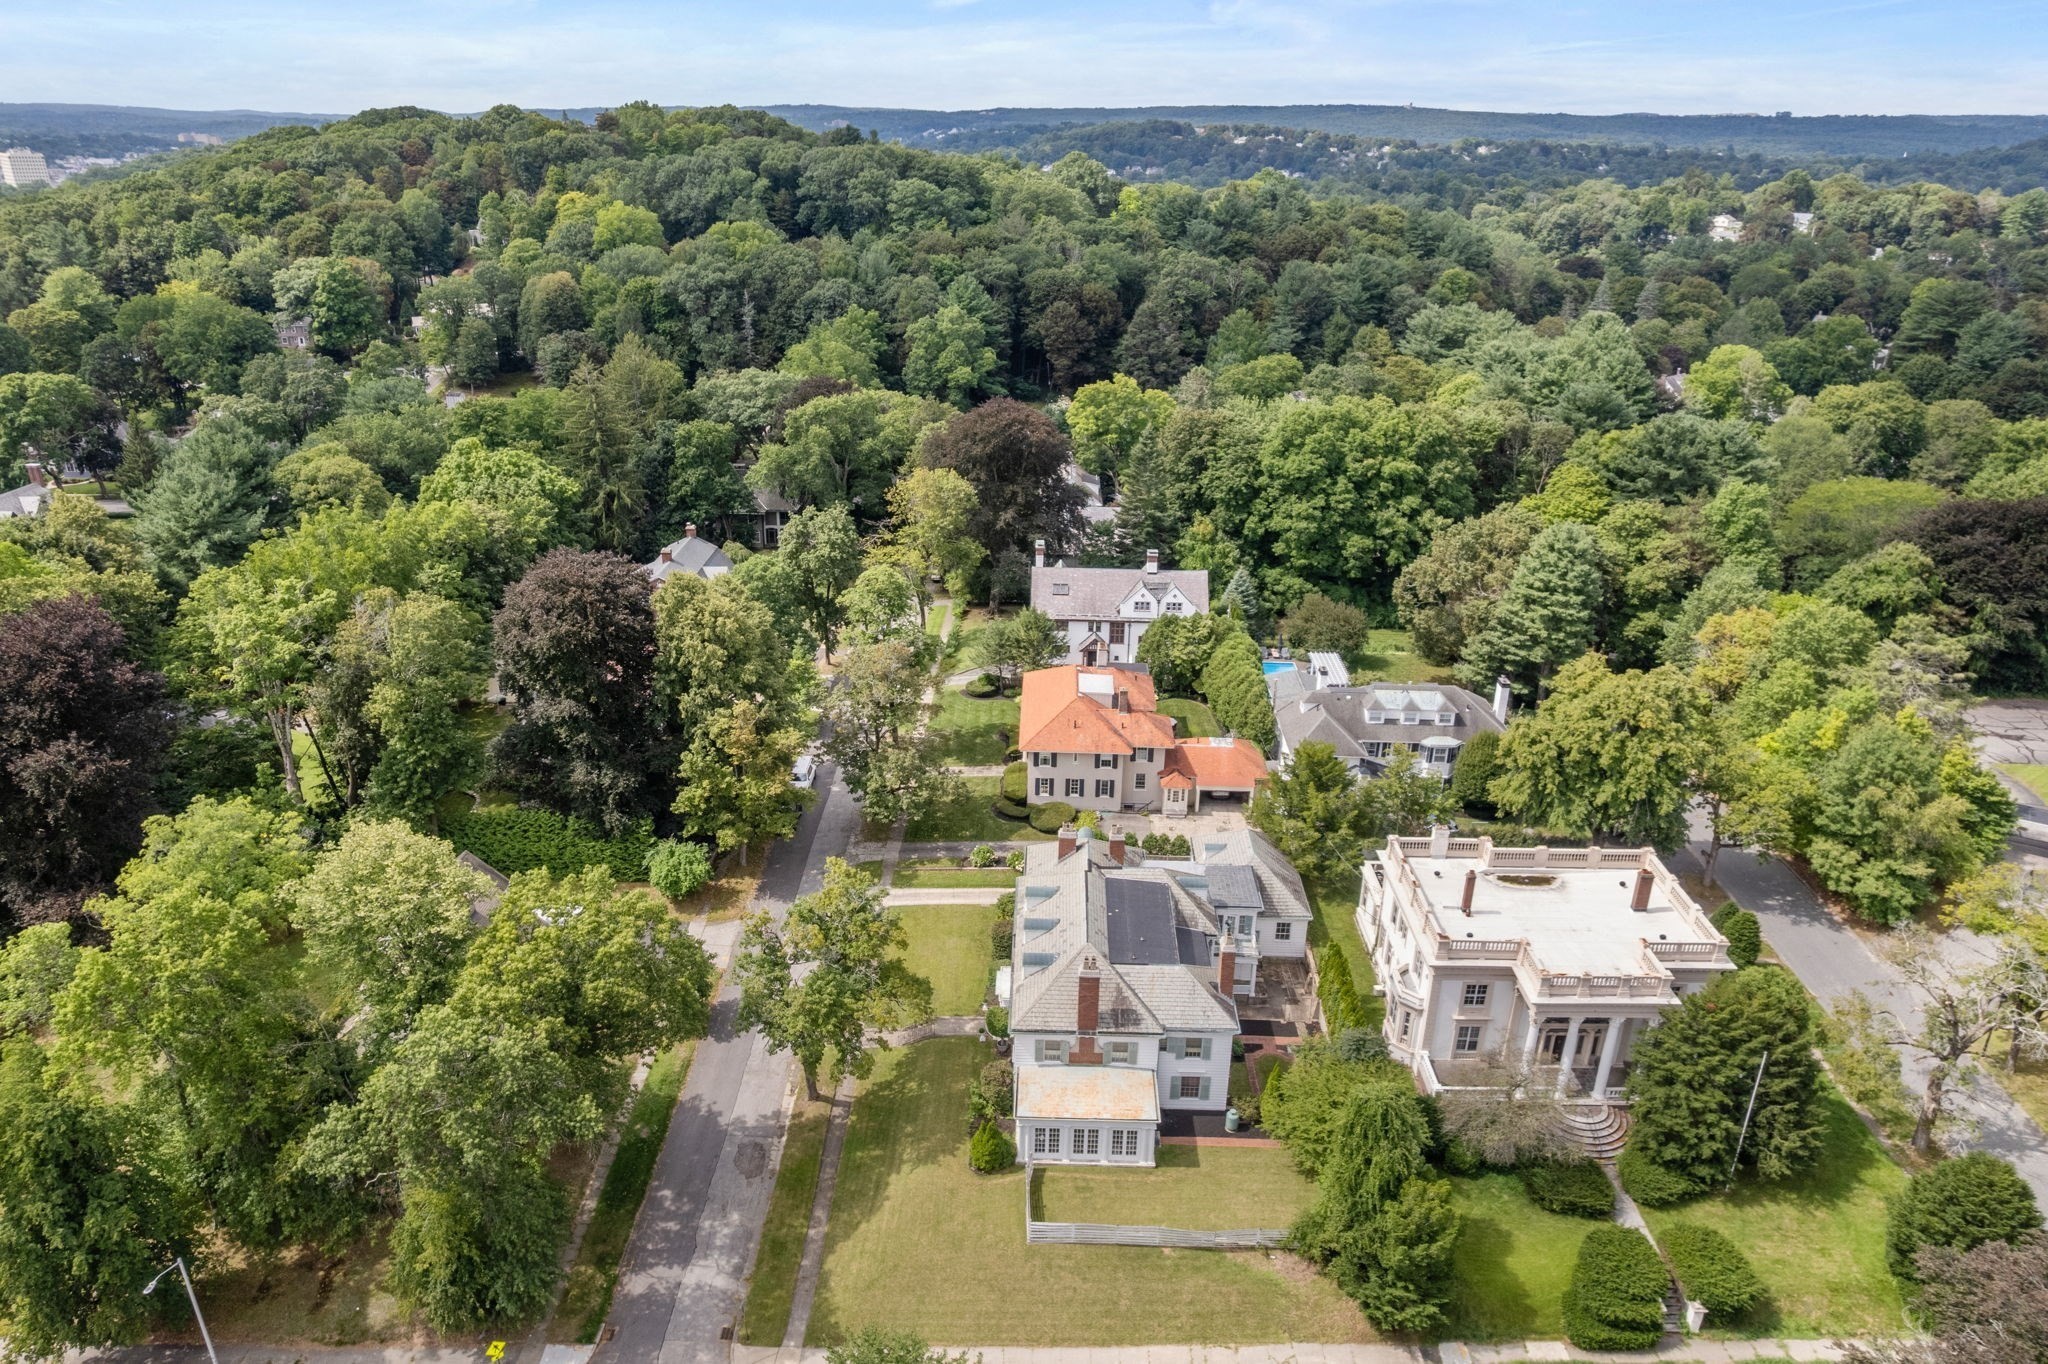
Aerial view of a leafy neighborhood with detached homes, a white flat-roofed building, and wooded hills.
Aerial view of a leafy residential neighborhood with detached homes and tree-lined streets.
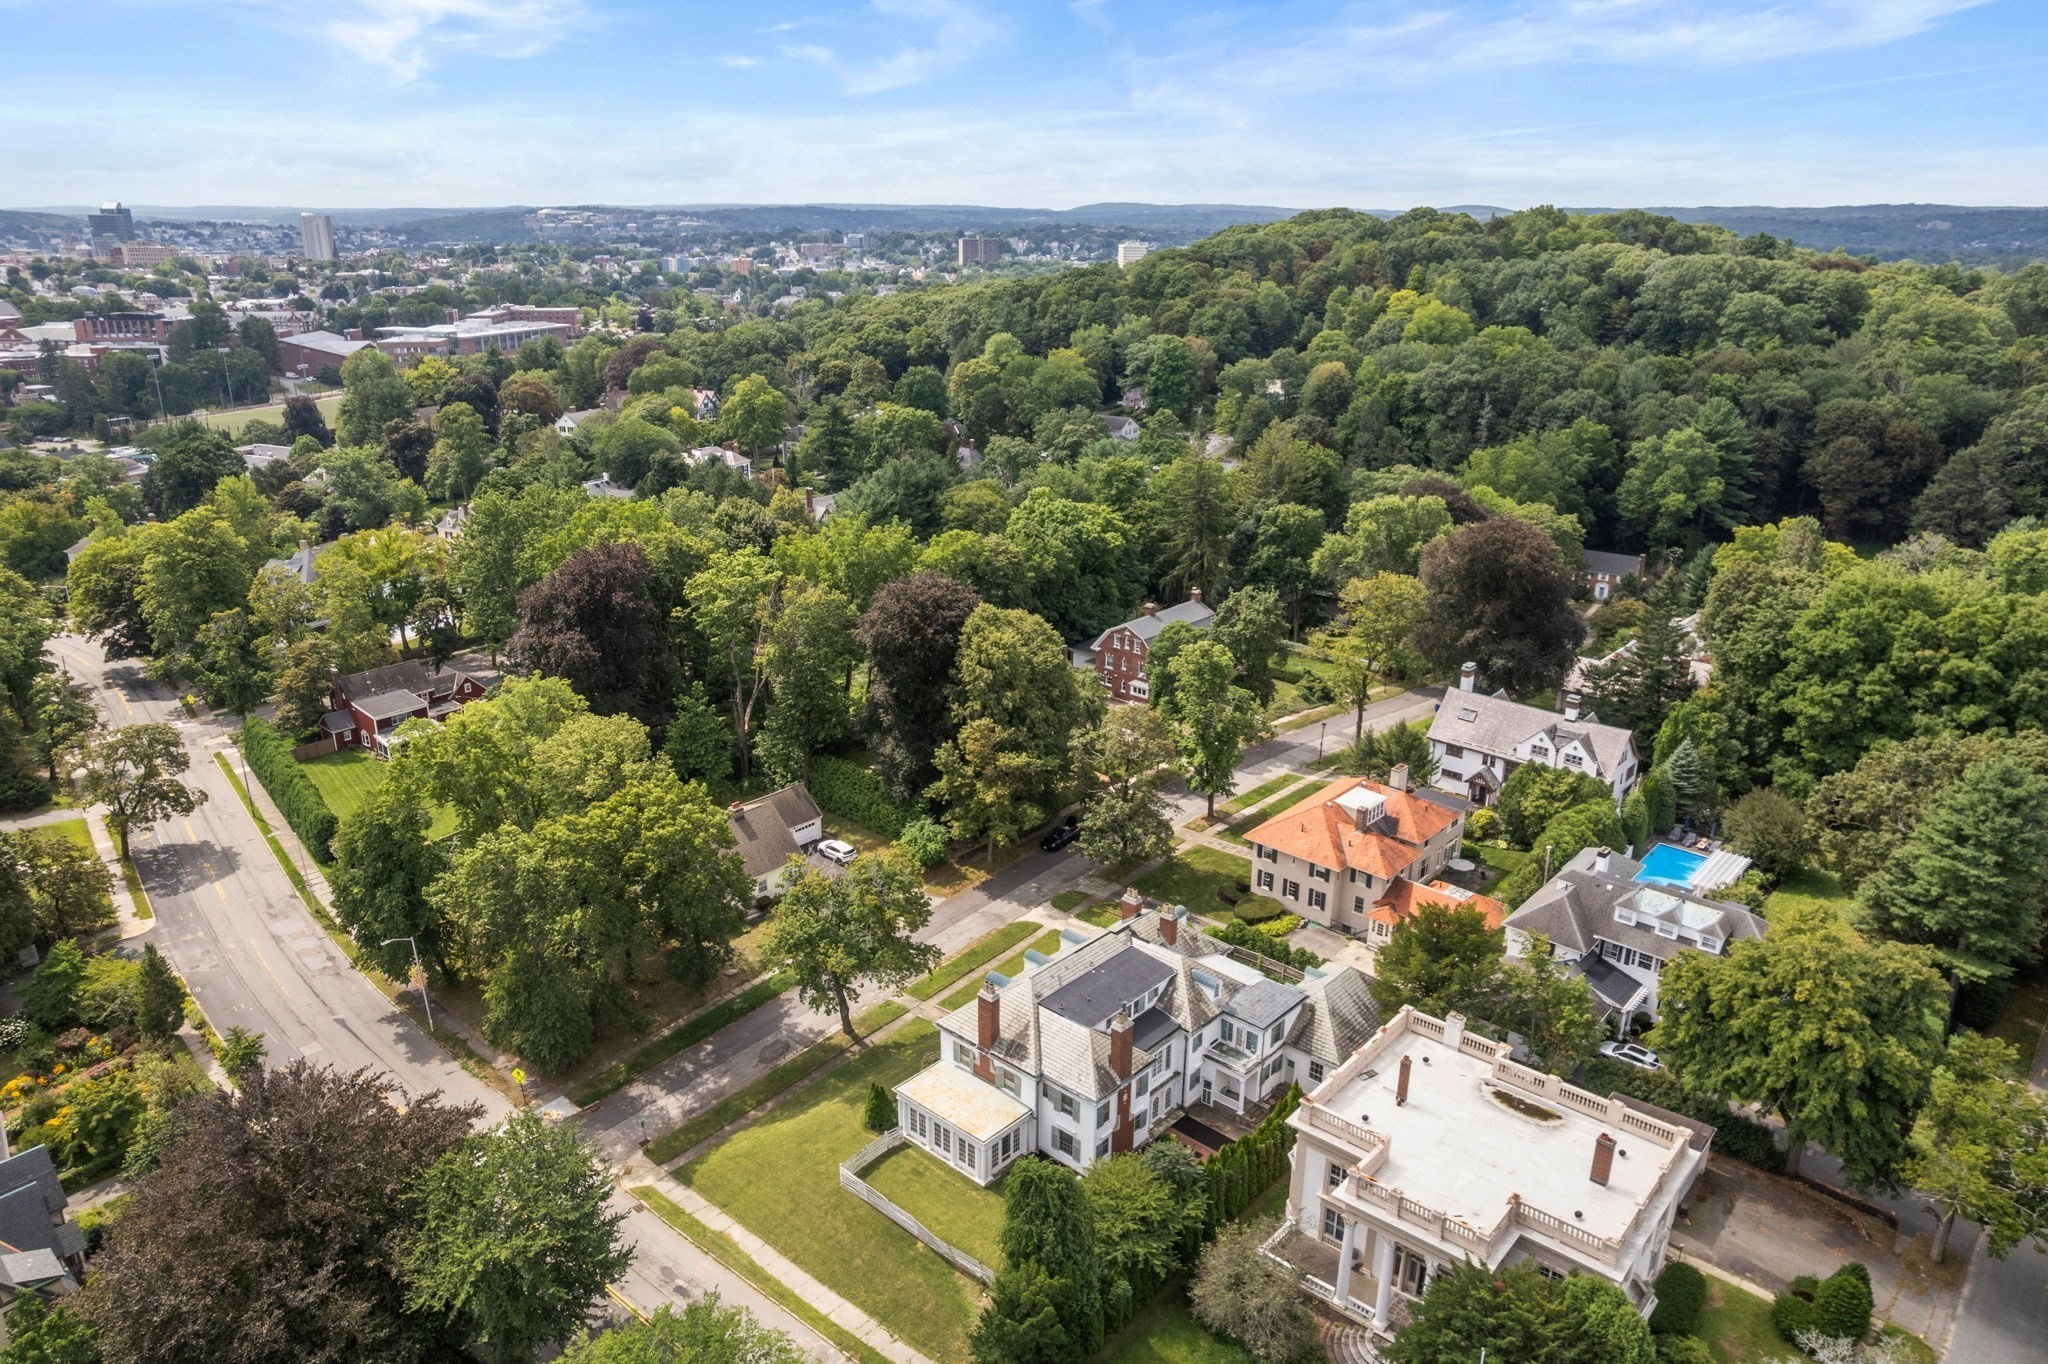
Aerial view of a leafy Worcester neighborhood with homes and distant city buildings.
Aerial view of a leafy Worcester neighborhood, with homes, a river, and the distant city skyline.
Aerial view of a leafy residential neighborhood with detached homes and distant city buildings.
White colonial home with green shutters, dormer windows, columned entrance, and landscaped lawn.
SEE ALL PHOTOS
White two-story house with green shutters, slate roof, brick chimneys, and a landscaped front lawn.
White Colonial house with green shutters, slate roof, attached garage, and landscaped front lawn.
White two-story house with green shutters, slate roof, columned entrance, and American flag beside the lawn.
Foyer with a grand green-carpeted staircase, polished wood handrails, and stained-glass pendant lights.
Foyer with a sweeping green-carpeted staircase, white balusters, and stained-glass pendant lights.
Wood-paneled living room with a marble fireplace, leather chairs, and an ornate patterned rug.
Wood-paneled living room with built-in bookshelves, marble fireplace, leather sofas, and a patterned rug.
Living room with navy floral wallpaper, a white fireplace, tall windows, and vintage furnishings.
Living room with floral wallpaper, a grand piano, and a white mantel fireplace.
Dining room with floral wallpaper, an ornate wooden table, and a large crystal chandelier.
Dining room with a crystal chandelier, ornate fireplace, wooden table, and floral wallpaper.
Dining room with green paneling, pink curtains, floral ceiling, and a lace-covered table beneath a crystal chandelier.
Traditional kitchen with honey-colored cabinetry, floral wallpaper, and a sink beneath a curtained window.
Bright sunroom with blue floral sofas, white wicker seating, and tall windows overlooking greenery.
Bathroom with bright floral wallpaper, a pedestal sink, toilet, and lace-curtained window.
Living room with purple walls, cream sofas, hardwood floors, and white columns framing the entrance.
Furnished living room with purple walls, cream sofas, and a patterned rug.
Bedroom with red floral wallpaper, a white bed, and a pale blue fireplace.
Bedroom with red floral wallpaper, two beds, a yellow bench, and an adjoining blue-tiled bathroom.
Bedroom with a canopy bed, ornate patterned wallpaper, and a white fireplace.
Living room with patterned wallpaper, a white fireplace, antique furnishings, and a large gilded mirror.
Vintage blue-tiled bathroom with twin pedestal sinks and colorful floral wallpaper.
White two-story house with green shutters, columned entrance, and steps between clipped shrubs.
White house with a columned sunroom and multi-pane glass doors opening onto a lawn.
White clapboard house with green shutters, a covered porch, and brick paths around a small lawn.
White clapboard house entrance with arched glass doors, green shutters, and a brick garden path.
White clapboard house with a red brick chimney, arched French doors, and brick garden paths.
Side yard with a curved brick walkway around a central lawn beside a white and red-brick house.
Covered porch with white columns, wicker seating, and a flower-topped table by French doors.
White clapboard house with green shutters, attached garage, and broad paved driveway.
Aerial view of a large house with a complex gray roof, landscaped lawn, and paved patio.
Aerial view of a white multi-story house with a rooftop terrace amid leafy homes and tree-lined streets.
Aerial view of a pale multi-story house among tree-lined homes, with a road and wooded hills nearby.
Aerial view of a leafy neighborhood with detached homes, a white flat-roofed building, and wooded hills.
Aerial view of a leafy residential neighborhood with detached homes and tree-lined streets.
Aerial view of a leafy Worcester neighborhood with homes and distant city buildings.
Aerial view of a leafy Worcester neighborhood, with homes, a river, and the distant city skyline.
Aerial view of a leafy residential neighborhood with detached homes and distant city buildings.
White colonial home with green shutters, dormer windows, columned entrance, and landscaped lawn.
For Sale

2 Military Rd

2 Military Rd, Worcester, MA 01609

$950,000
**Stunning Corner Lot Residence - 2 Military Rd, Worcester, MA** Extraordinary single-family detached home offering over 6,400 square feet of living space. This impressive property features 9 spacious bedrooms, 4 full & 2 half-baths, 7 fireplaces, and total of 19 rooms. Additional living space in basement, including a suite of rooms with a separate entrance, suitable as home office space. Classic portico and elegant foyer welcome you into the home. A large living room with a fireplace connects to a sunroom with tile floor, French doors, and an additional fireplace. The library is paneled in African mahogany, lovingly restored by the owner. Formal dining room with chandelier has a walk-in closet with custom cabinetry. A breakfast room, eat-in-kitchen, butlers pantry, half bath and laundry room complete the 1st floor. Large, sunny 'morning room' sits at the top of the stairs to the 2nd floor. The 2nd floor consists of three suites of rooms, each comprised of a bedroom, bonus room (possible sitting room, bedroom, nursery, office, etc), and full bath. These rooms are filled with details such as custom cabinetry, fireplaces, and herringbone tile floors in baths. Dormered 3rd floor has 6 rooms and a 3/4 bath, hardwood floors and custom hardwood storage cabinets. Exterior features include copper gutters, a slate roof, clapboard siding, and a rear patio. Oversized garage provides parking for 2 cars, plus space for a workshop and storage - perfect for a car collector. Central location near WPI, American Antiquarian Society, Institute Park, major employers, I-290, I-190 and major transportation routes. This property will require significant investment and may not qualify for all types of financing. Details upon request.

9
beds

6
baths

6,418 Sq.Ft. LIVING AREA

0.37 Acres lot

Erin Zamarro

Erin Zamarro

Features & Amenities

Interior

  • total bedrooms9
  • Total bathrooms6
  • full bathrooms4
  • half bathrooms2
  • Laundry room Electric Dryer Hookup, Washer Hookup
  • Flooring Tile, Carpet, Hardwood, Flooring - Stone/Ceramic Tile, Flooring - Hardwood
  • Fireplace Dining Room, Living Room, Master Bedroom
  • APPLIANCES Water Heater, Range, Dishwasher, Refrigerator
  • other interior Features Closet/Cabinets - Custom Built, Crown Molding, Bathroom - Full, Sun Room, Study, Center Hall, Sitting Room

Area & Lot

  • Status For Sale
  • Living Area6,418 Sq.Ft.
  • Total Area6,418 Sq.Ft.
  • Lot Area0.37 Acres
  • MLS® ID73583971
  • TypeResidential
  • YEAR BUILT1921
  • NeighborhoodWorcester
  • Architecture StylesColonial

Exterior

  • Garage Space2.0
  • water SourcePublic
  • utilitiesfor Electric Range, for Electric Oven, for Electric Dryer, Washer Hookup
  • roofSlate
  • lot featuresCorner Lot
  • parkingAttached, Storage, Workshop in Garage, Oversized, Off Street, Paved
  • HEAT TYPESteam, Oil, Fireplace(s), Fireplace
  • AIR CONDITIONINGNone
  • sewerPublic Sewer
  • SubstructureStone, Brick/Mortar, Granite
  • Disability FeaturesNo
  • other exterior FeaturesPatio, Covered Patio/Deck, Rain Gutters

Financial

  • Sales Price$950,000
  • Real Estate Tax $10,571/yr
  • Zoning RS-10
White Colonial house with green shutters, slate roof, attached garage, and landscaped front lawn.

Schedule a Showing

I would love to show you this beautiful property. Please select your preferred date and time below. I will be in touch shortly to confirm your appointment.

Schedule a Showing

I would love to show you this beautiful property. Please select your preferred date and time below. I will be in touch shortly to confirm your appointment.

Thank you for your interest in 2 Military Rd, Worcester, MA 01609. We are reviewing your request and will be in touch shortly!

Mortgage Calculator

Estimate your monthly mortgage payment, including the principal and interest, property taxes, and HOA. Adjust the values to generate a more accurate rate.

All estimates are provided for informational purposes only. Actual amounts may vary.
$0,000 Your Payment 20 15 65
$0,000 Your Payment

Worcester

Features a range of housing types, from historic Victorian homes to modern apartment complexes and condominiums.

Explore

Trusted Market Expertise

Applies a combination of education, experience, and community knowledge to guide smart, confident property choices.

Follow Me on Instagram