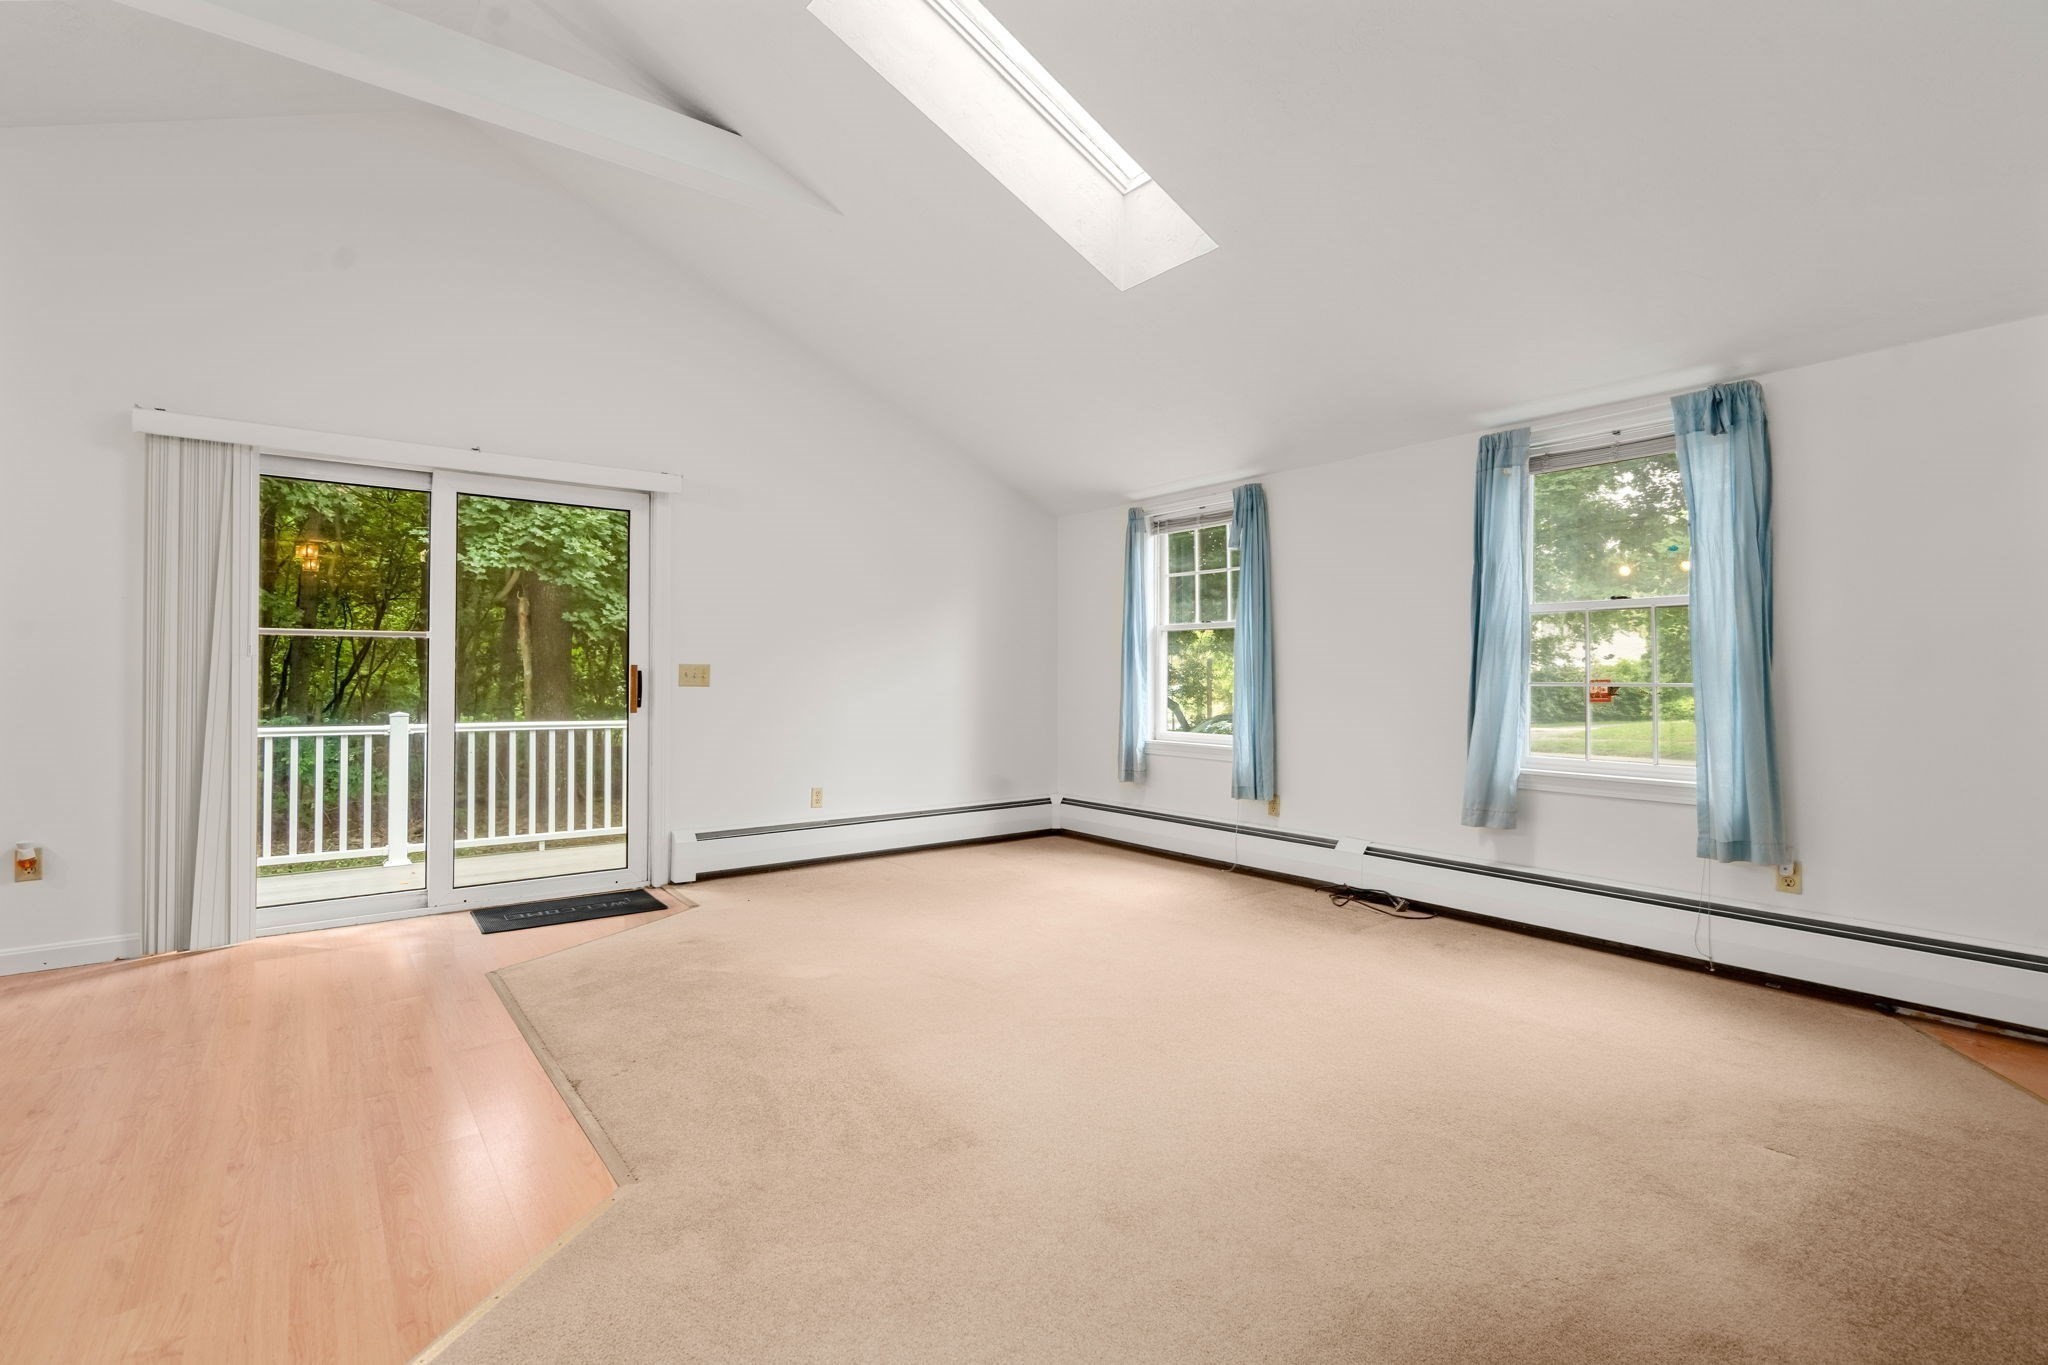
Empty living room with a skylight, sliding glass door, and blue-curtained windows.
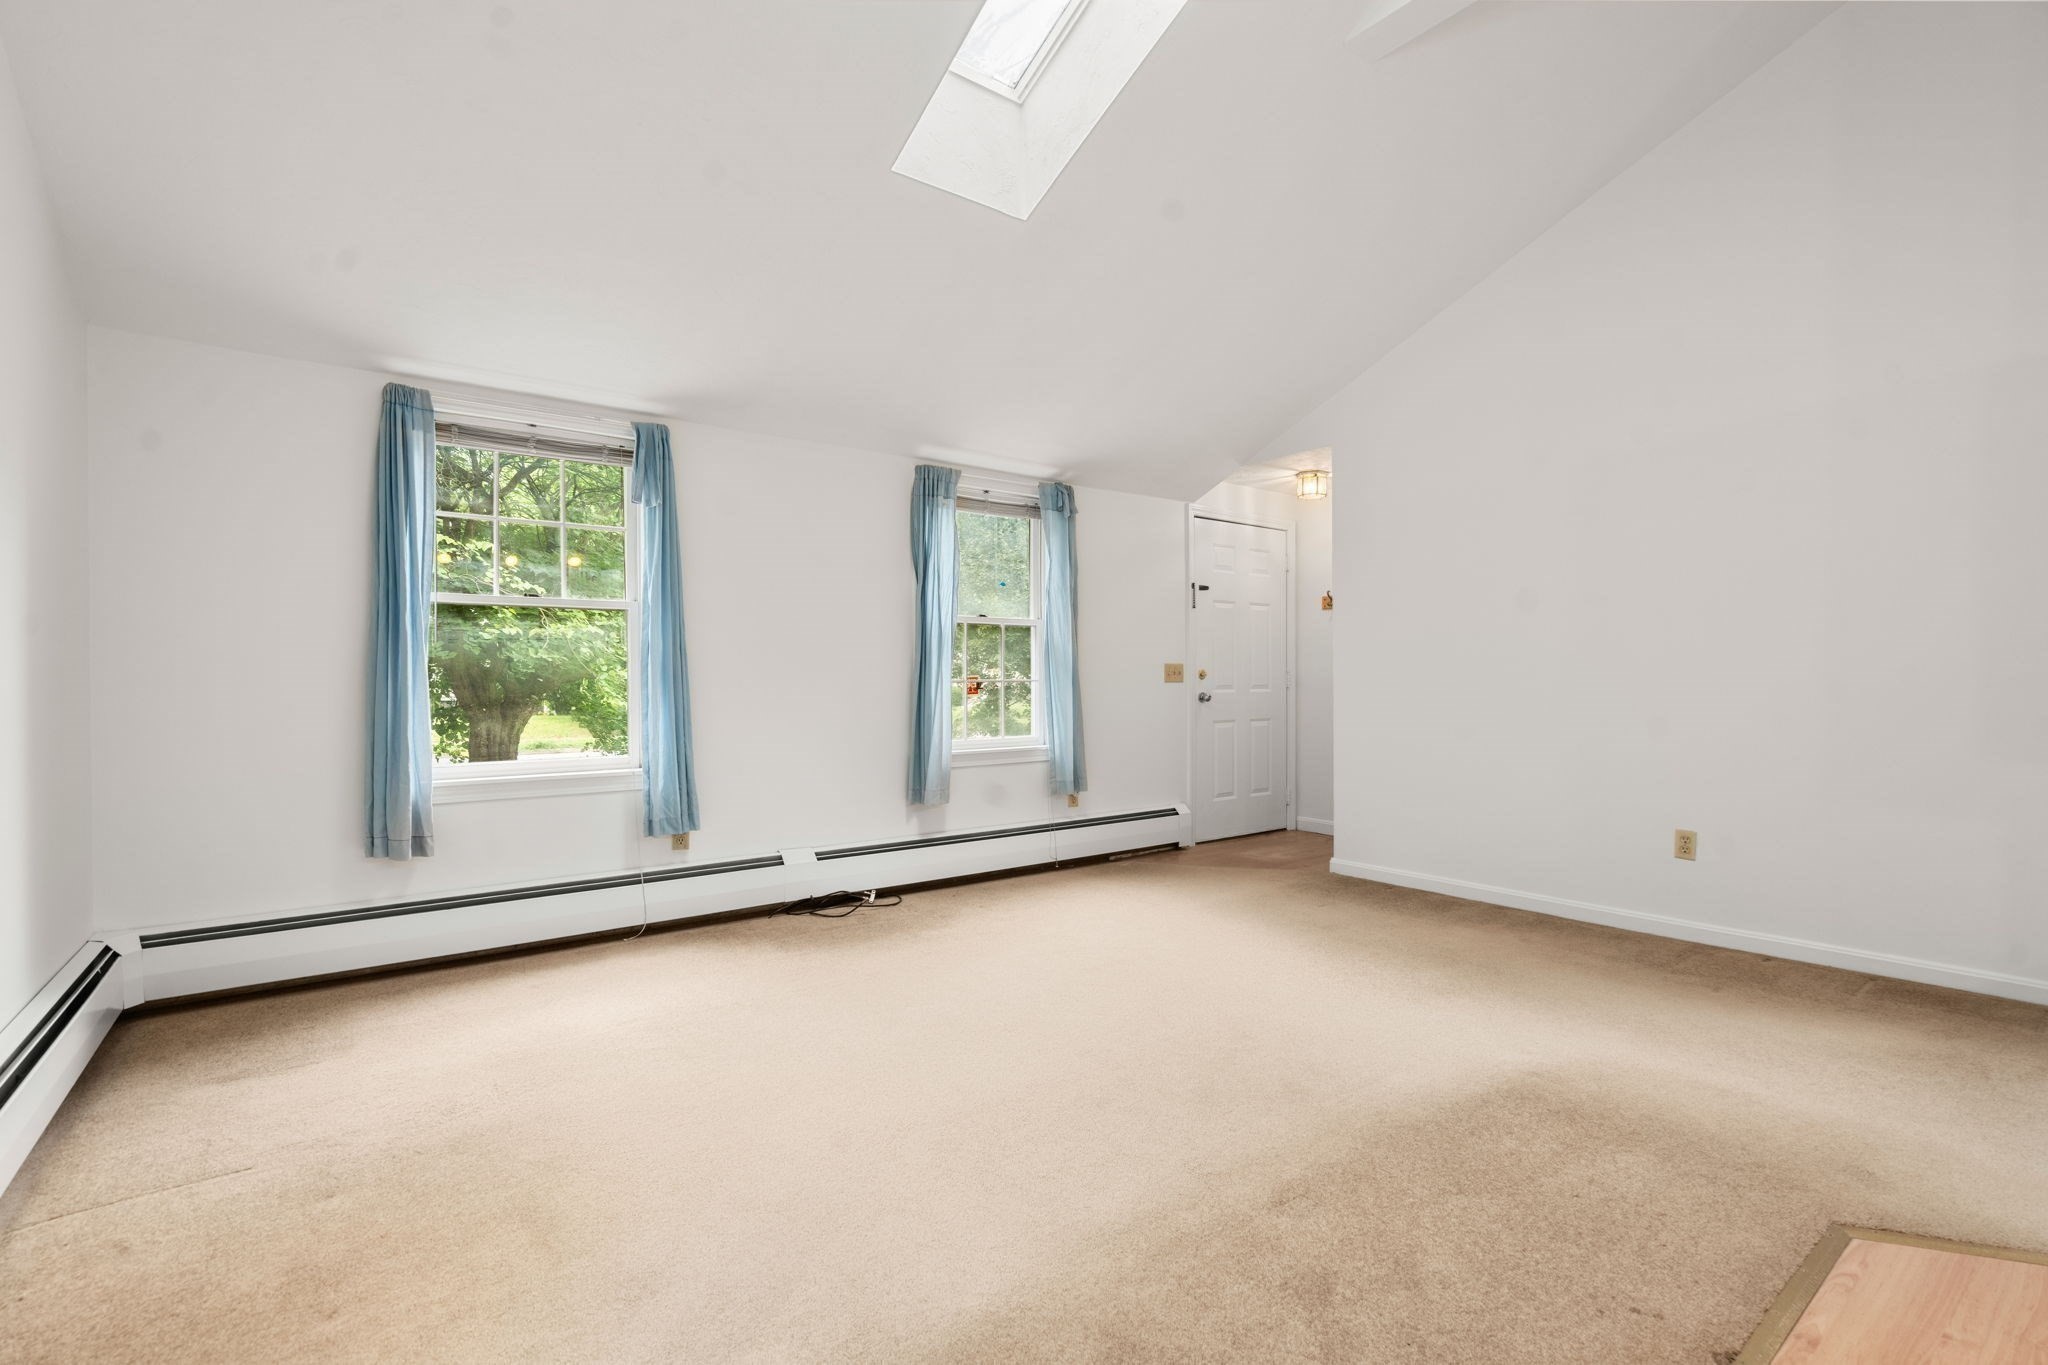
Empty carpeted room with blue-curtained windows, baseboard heating, and a skylight.
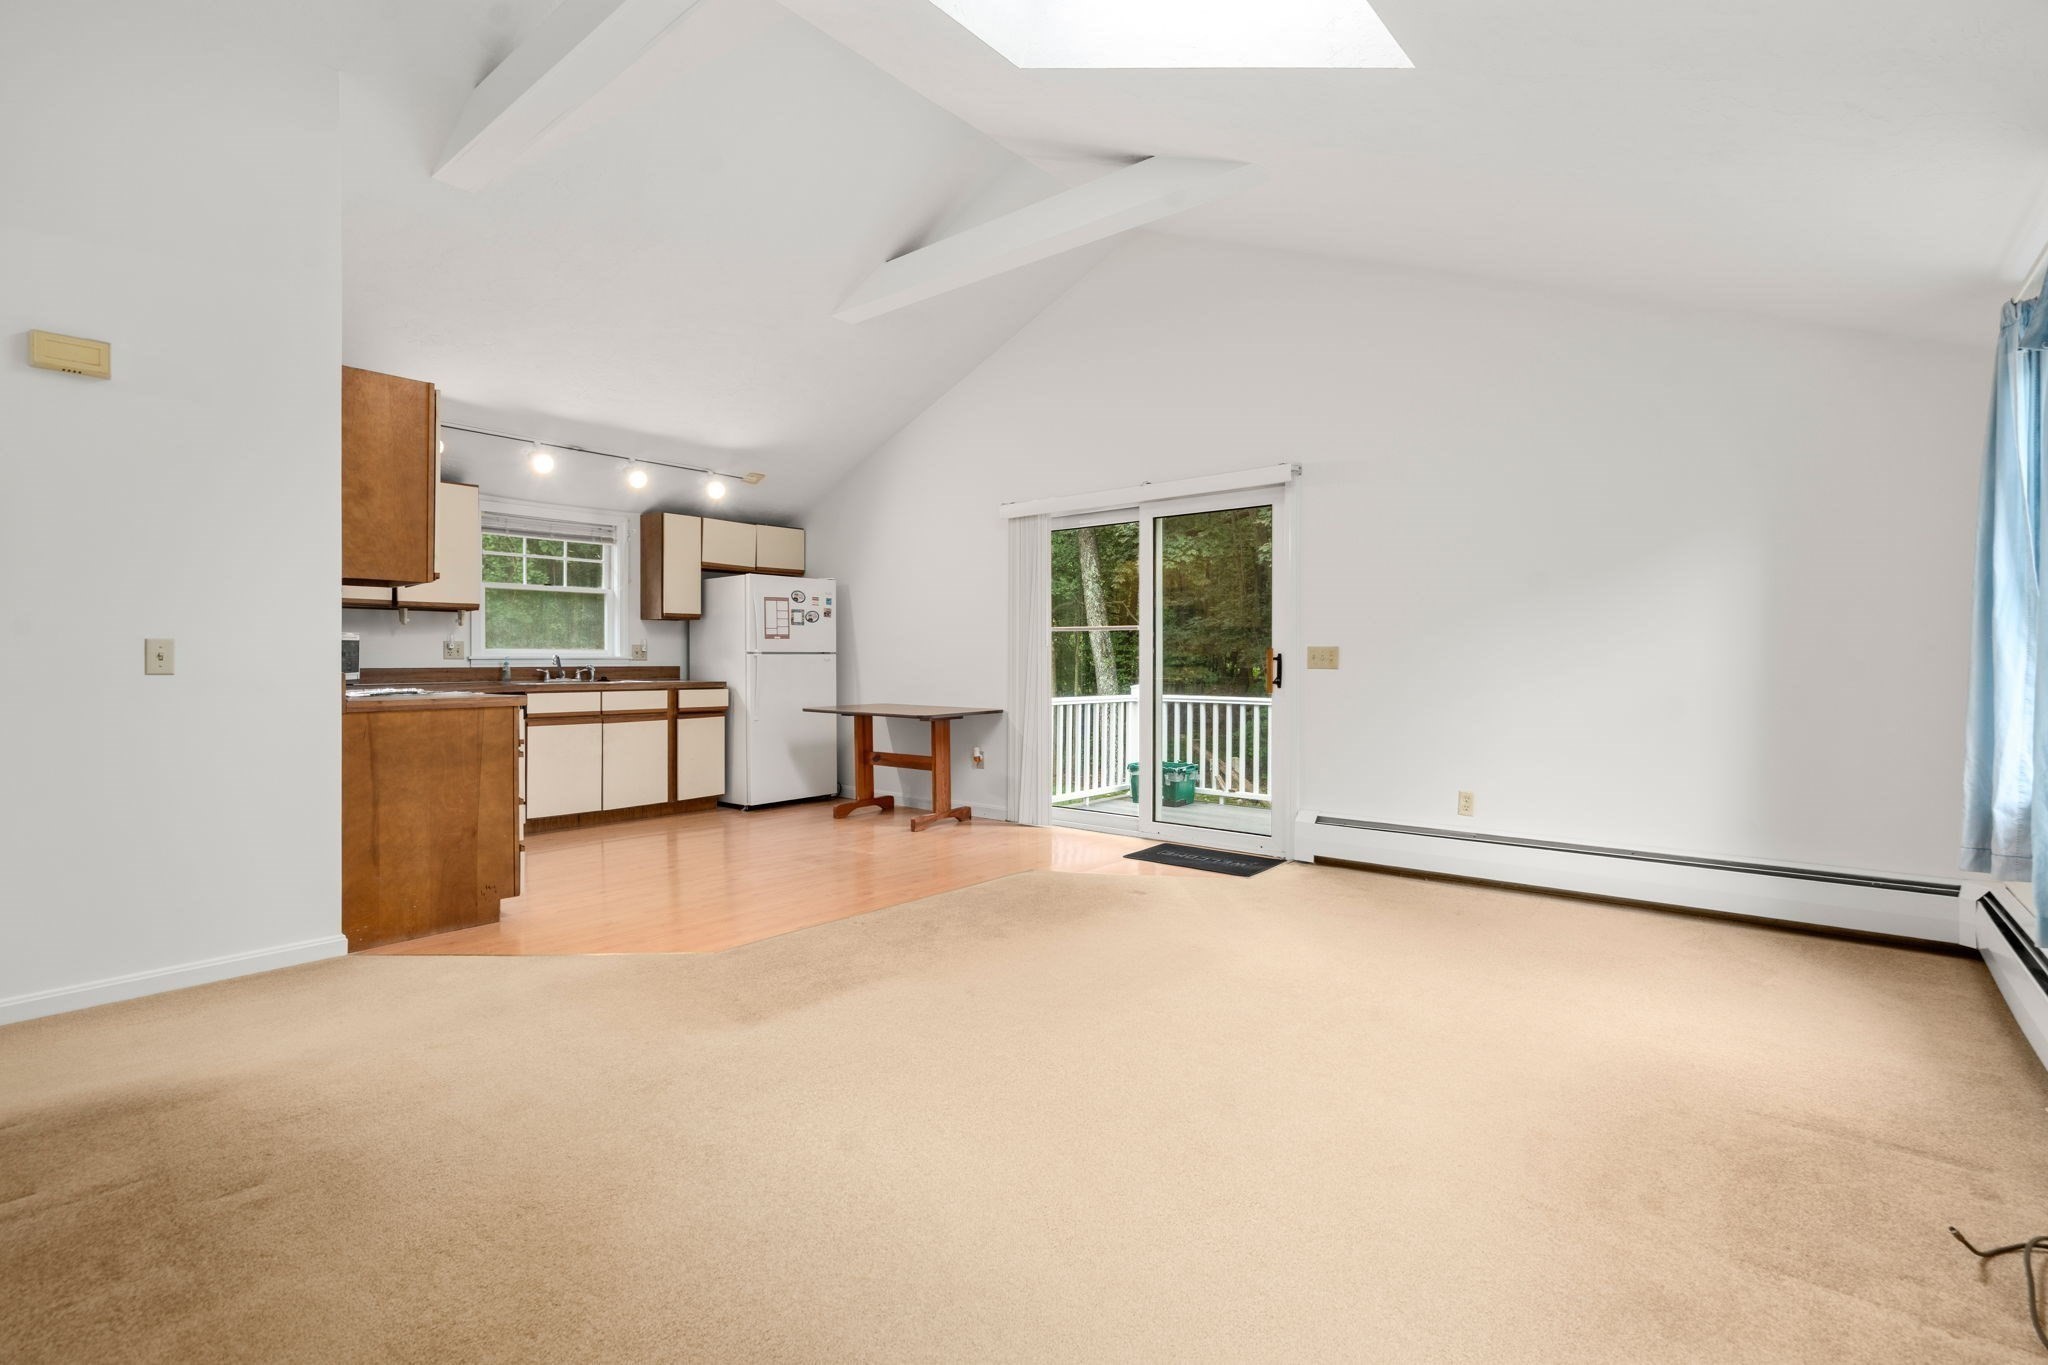
Open living area with vaulted ceiling, carpet, compact kitchen, and sliding glass door to a deck.
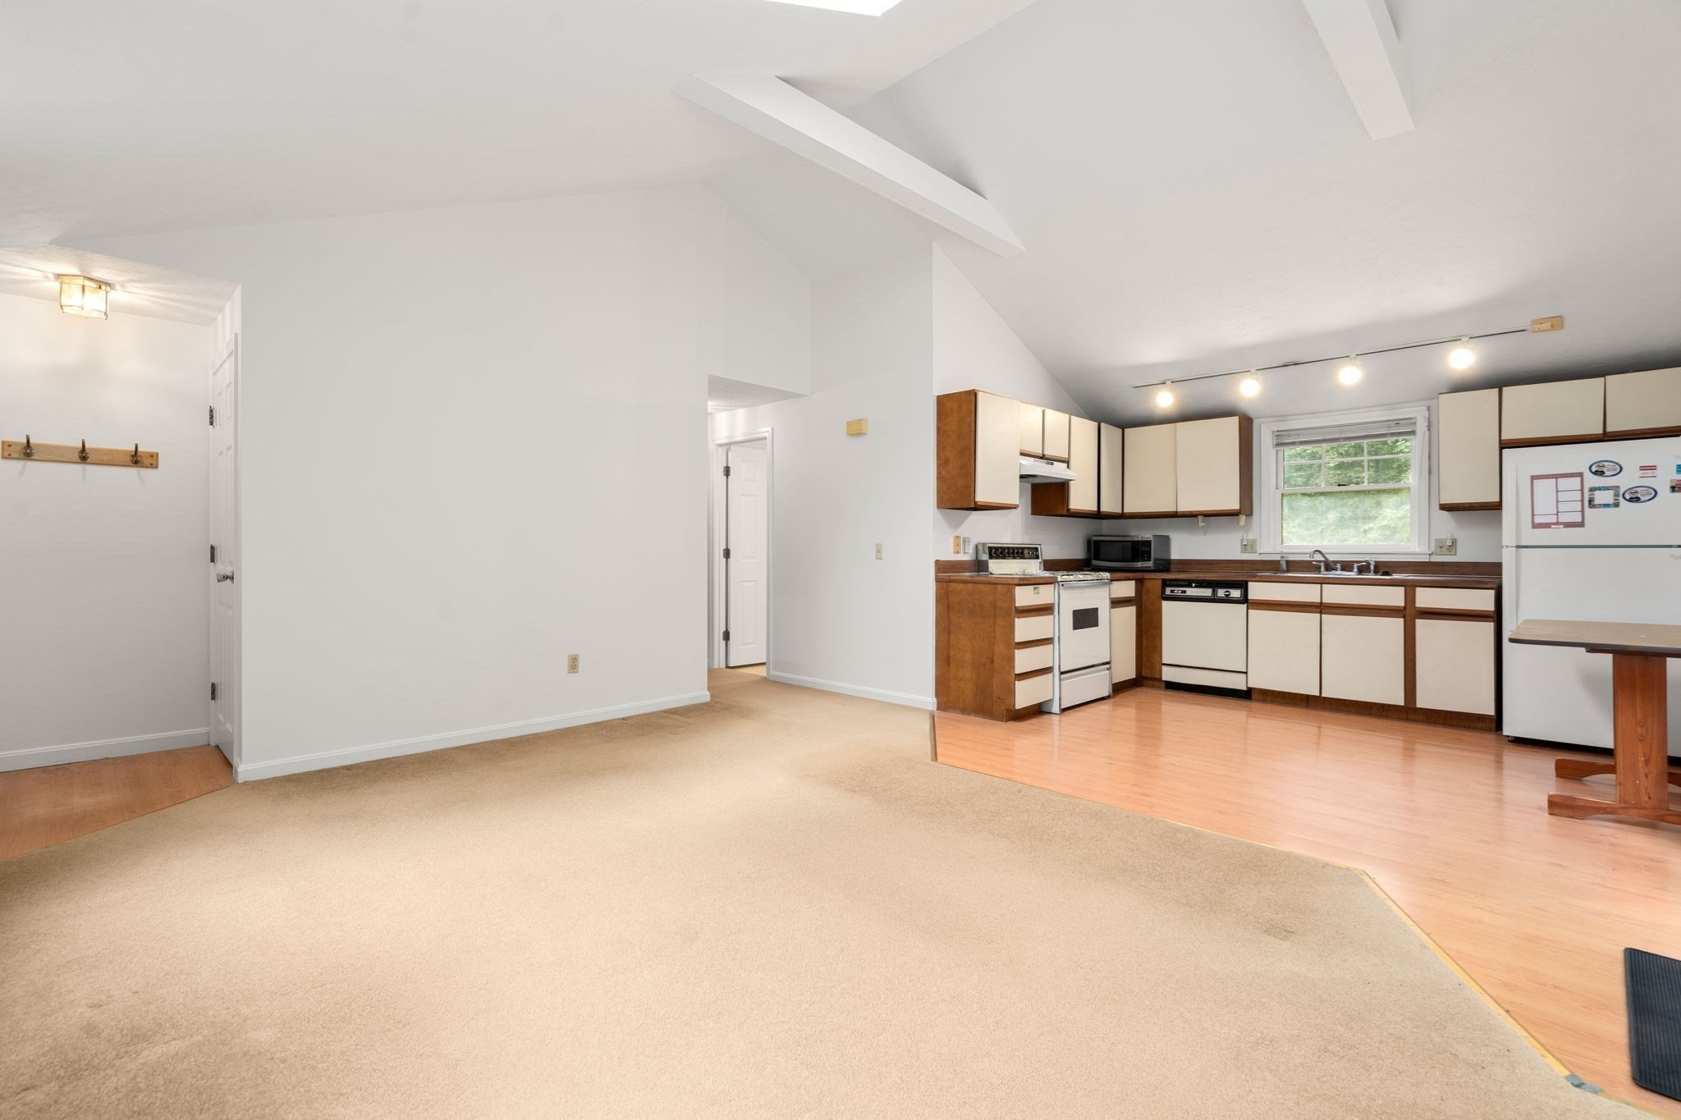
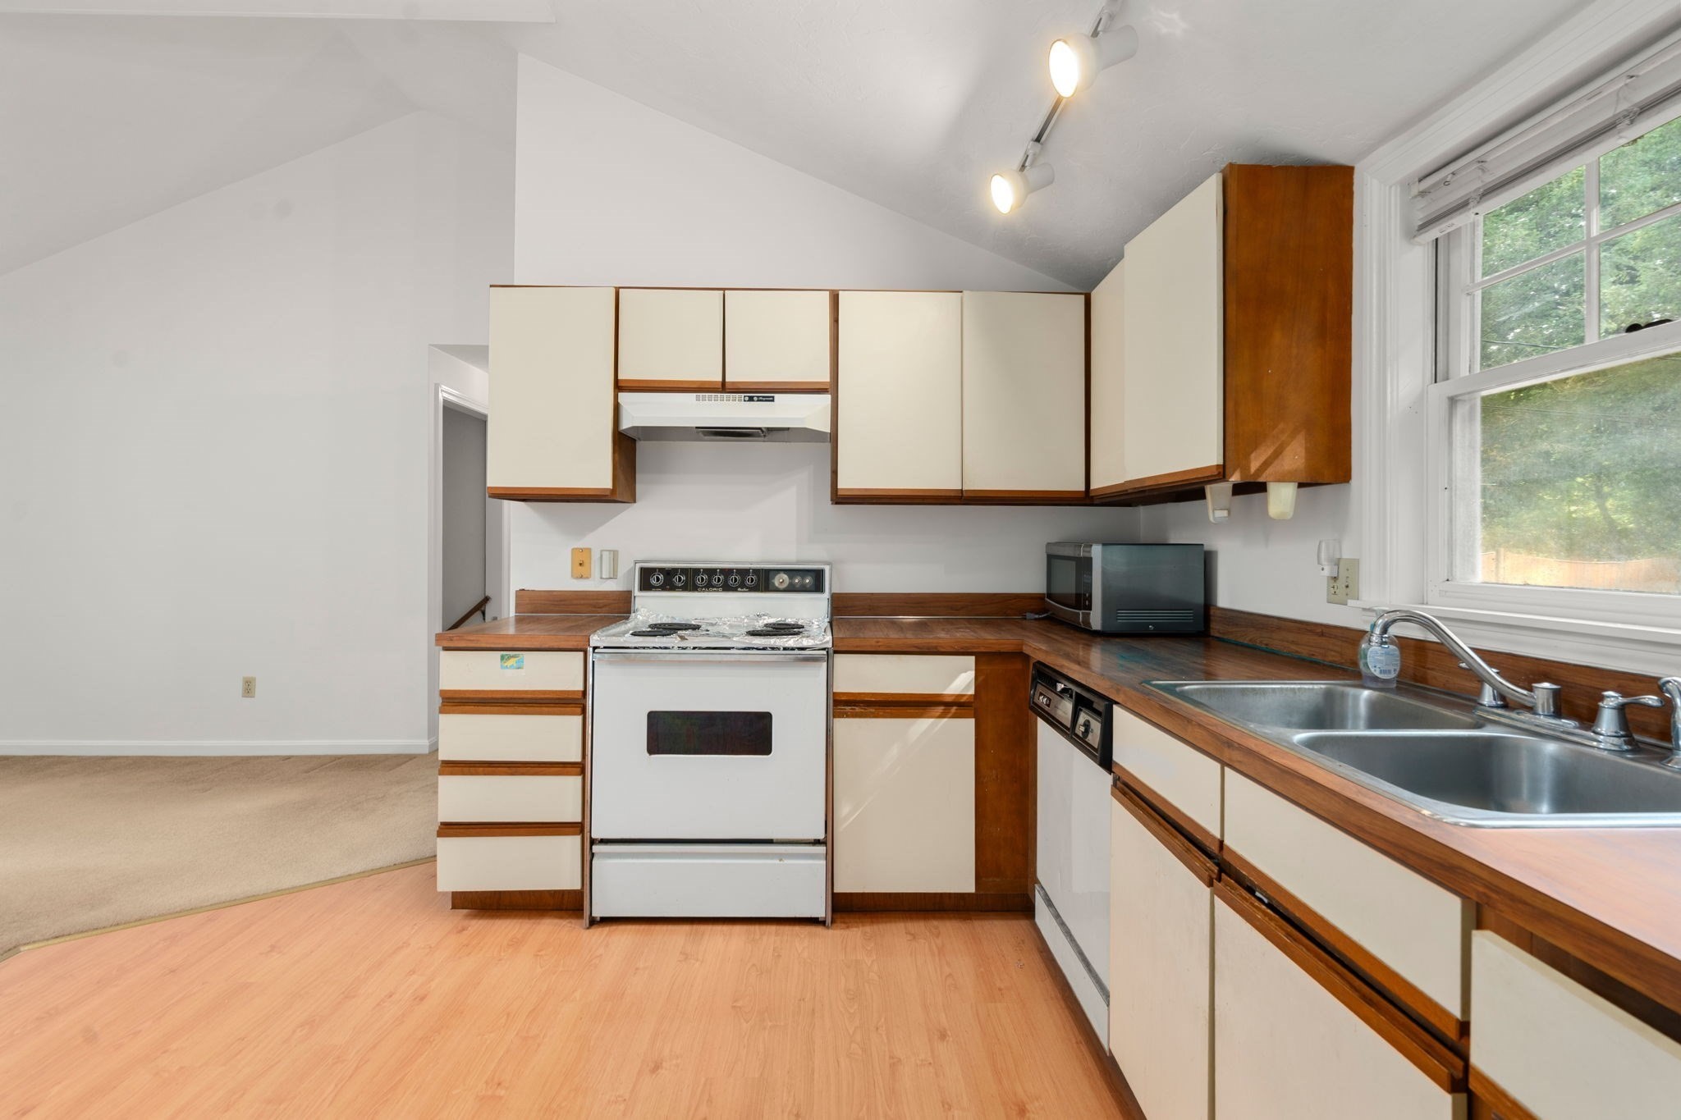
Open-plan kitchen and living area with vaulted ceiling, cream-and-wood cabinets, and beige carpet.
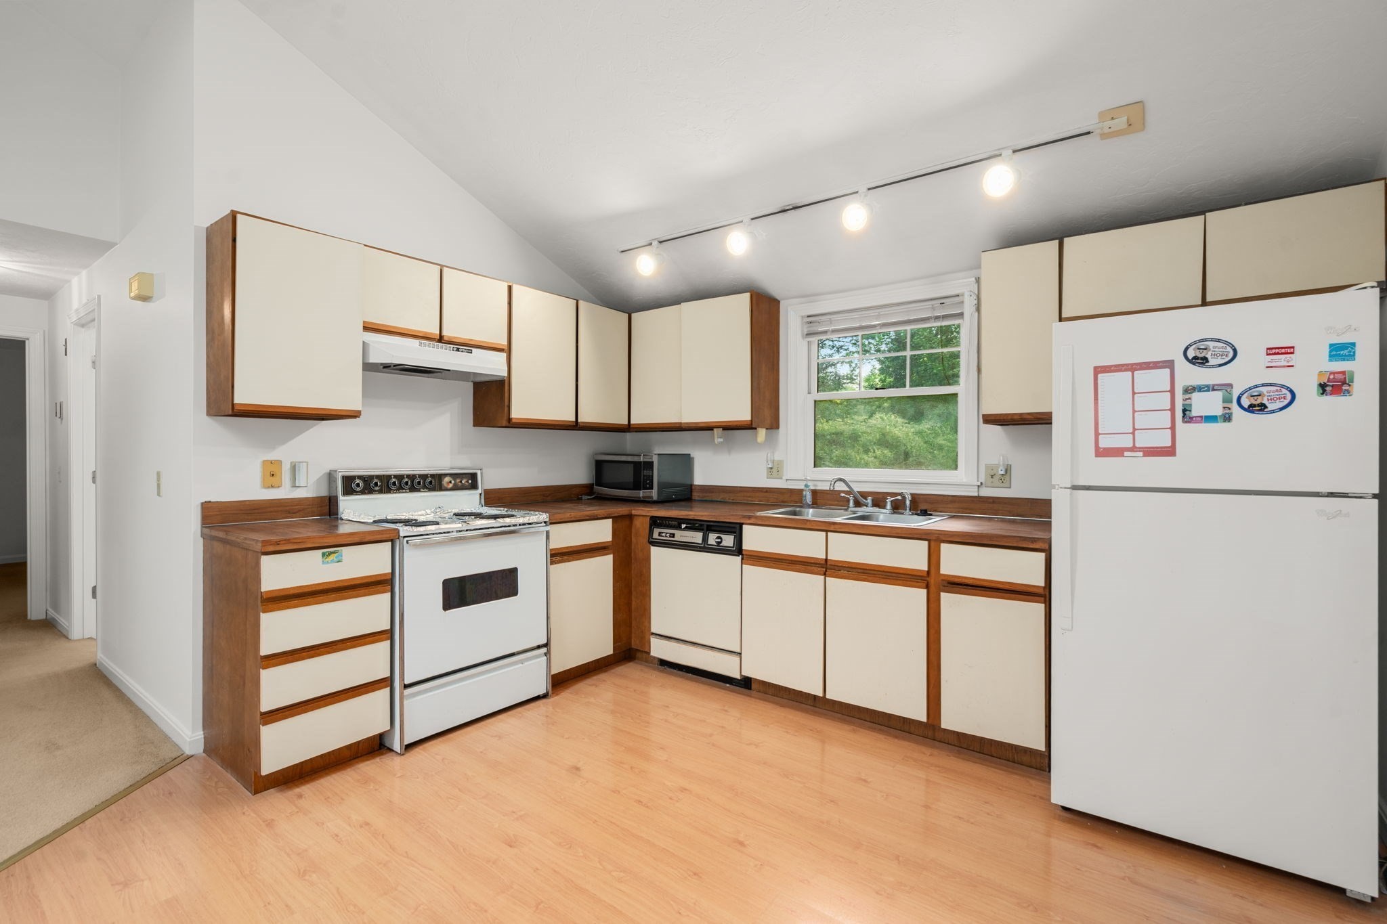
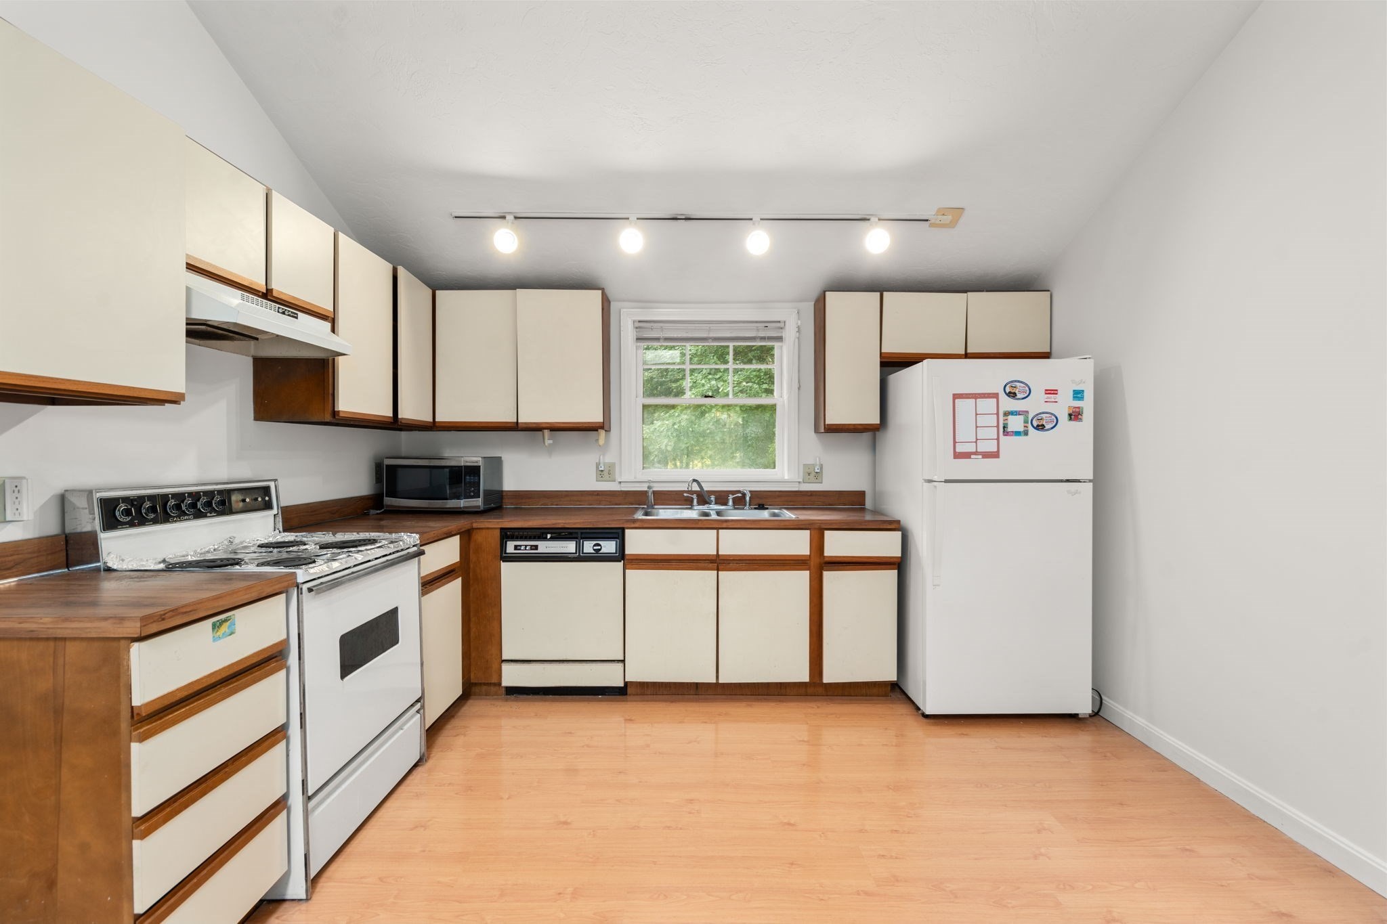
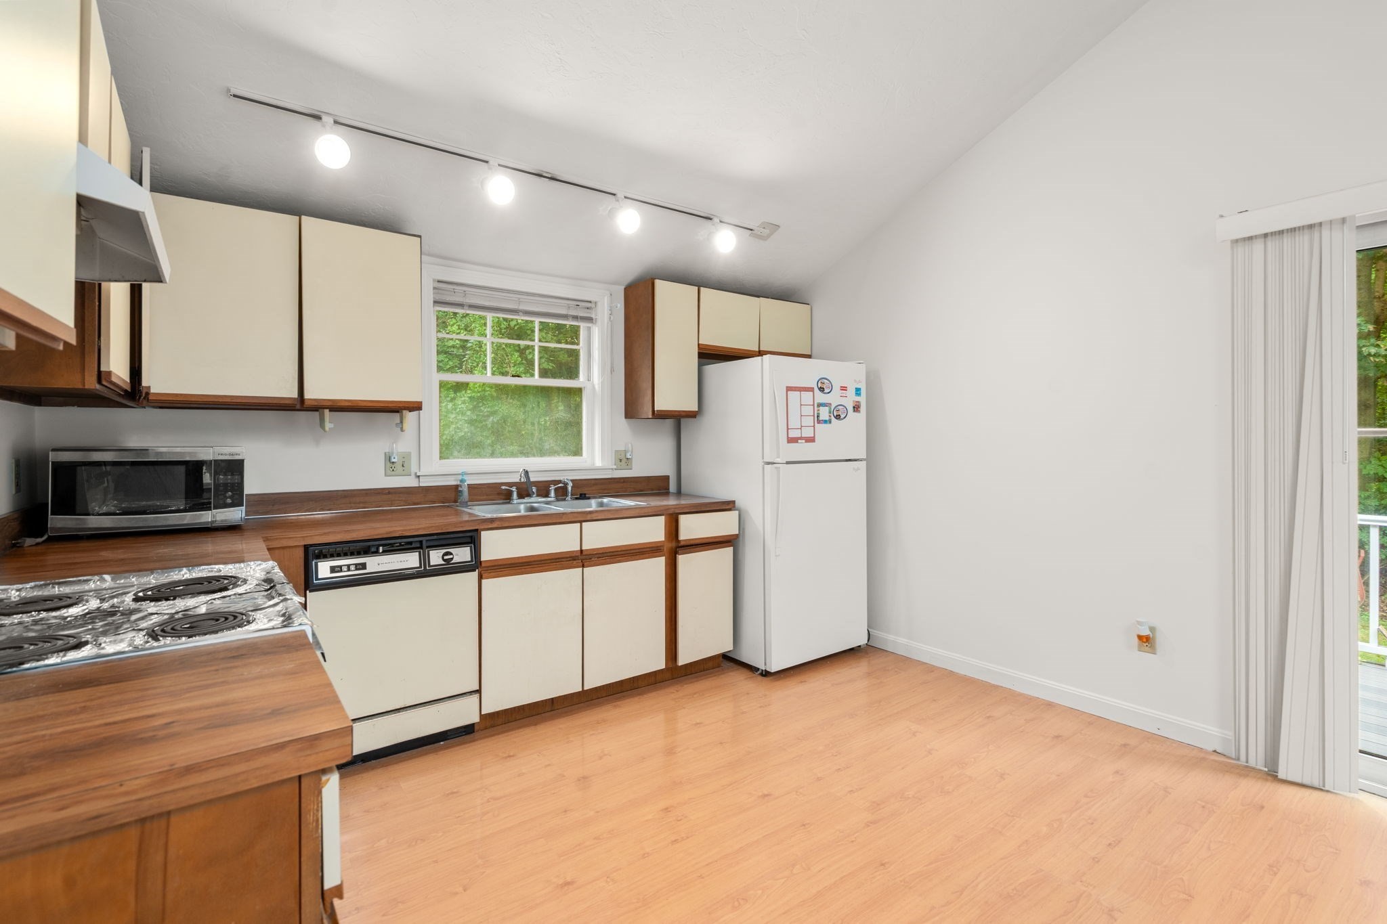
Kitchen with cream-and-wood cabinets, wood-look counters, and a sink beneath a window.
Kitchen with cream-and-wood cabinets, wood countertops, and a sink beneath a window.
Vacant kitchen with cream-and-wood cabinets, wood-look counters, and a white refrigerator.
Kitchen with cream-and-wood cabinetry, wood counters, a freestanding range, and a double-basin sink by a large window.
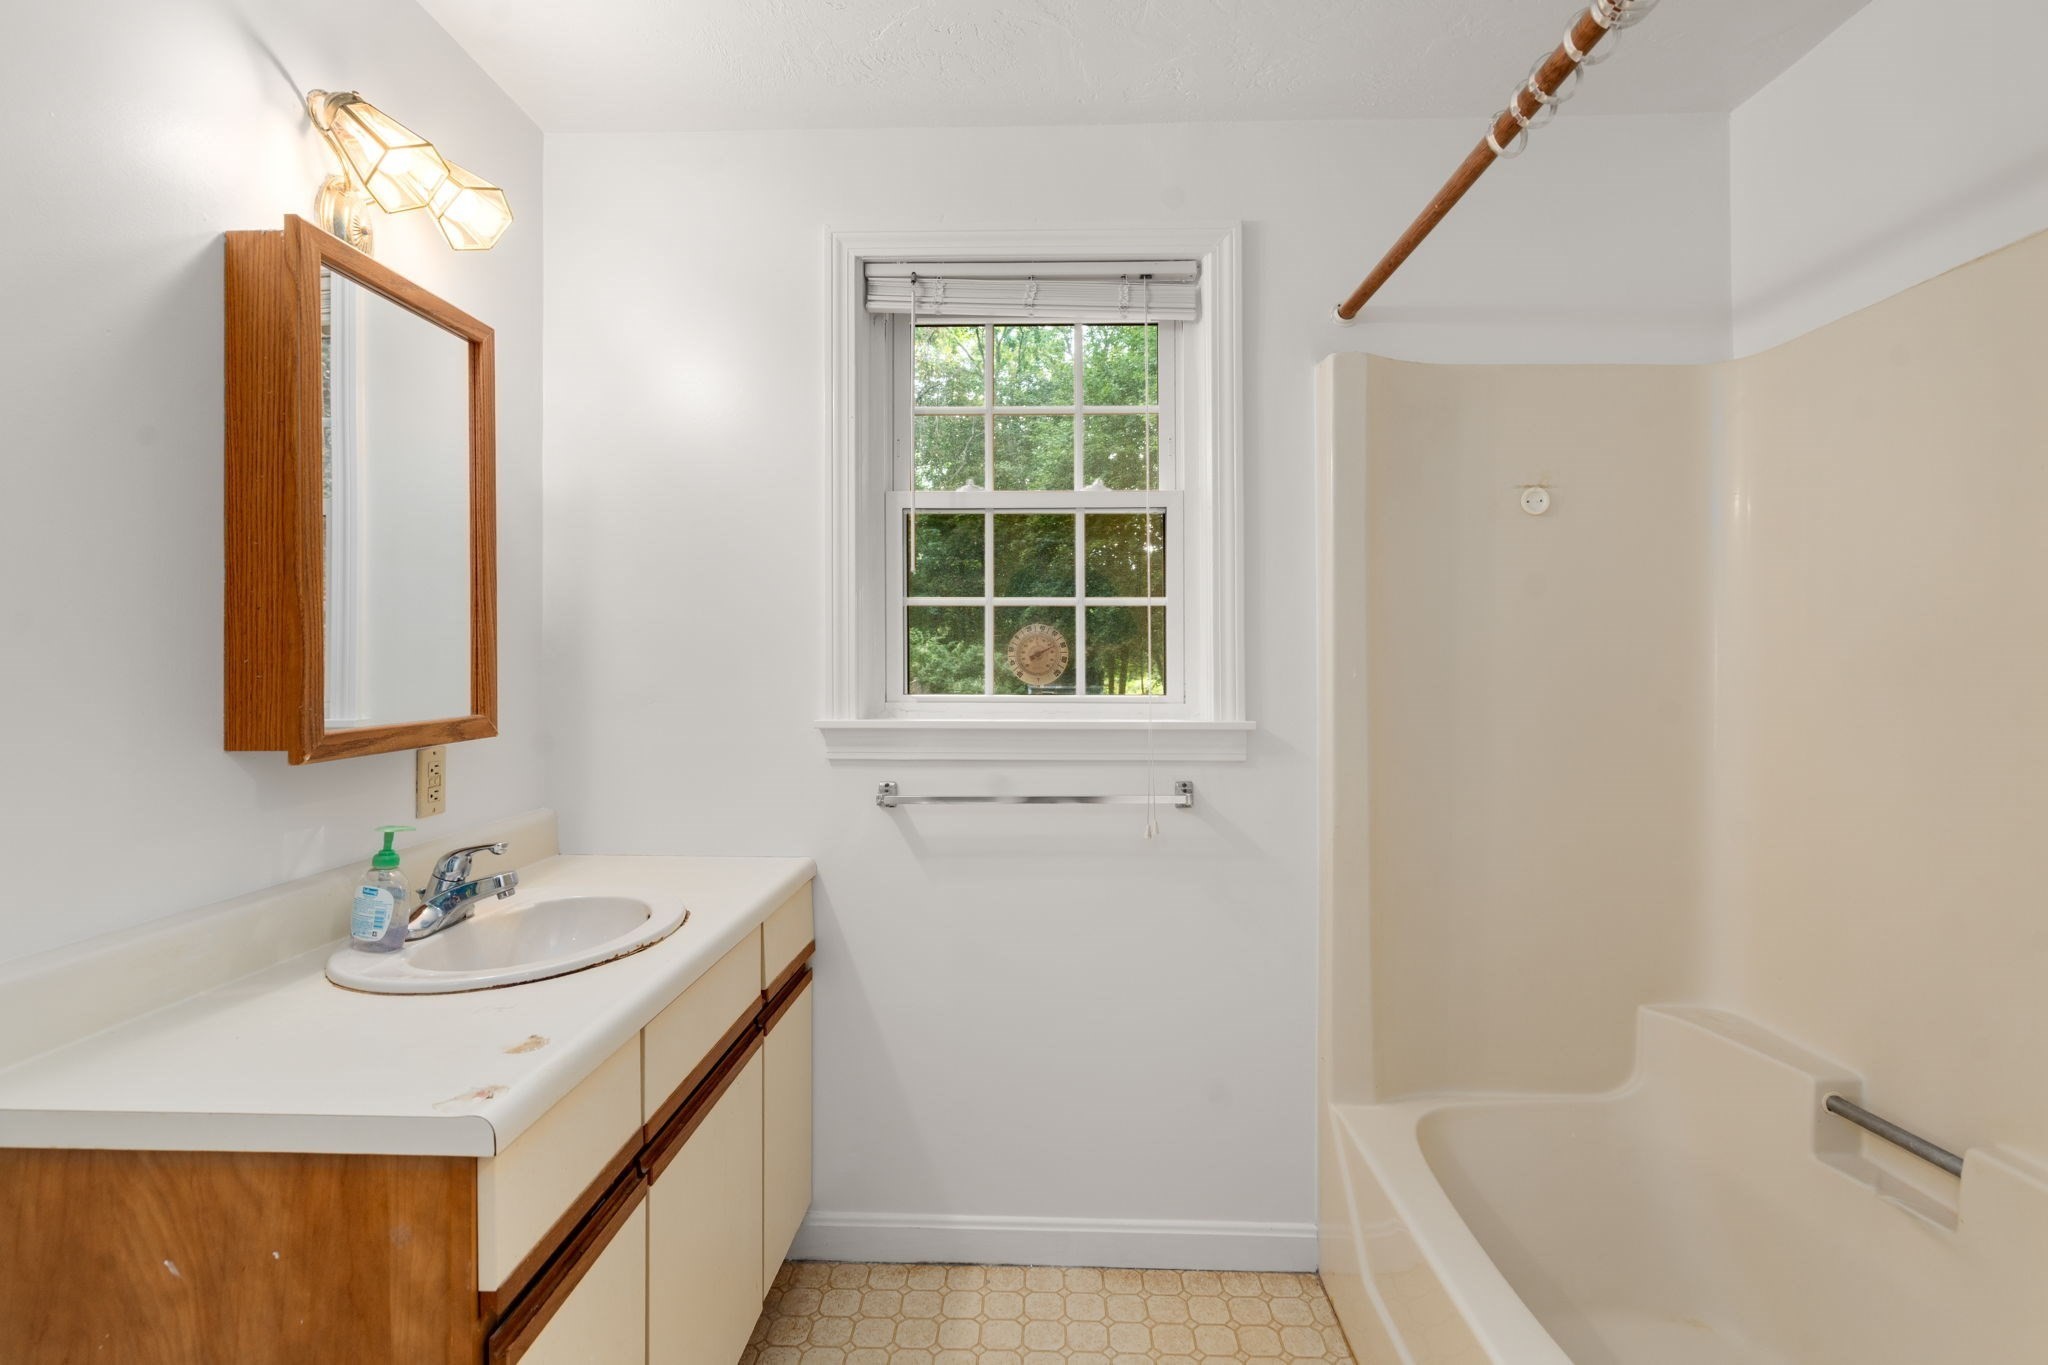
Bathroom with a bathtub, window overlooking trees, and vanity with a wood-framed mirror.
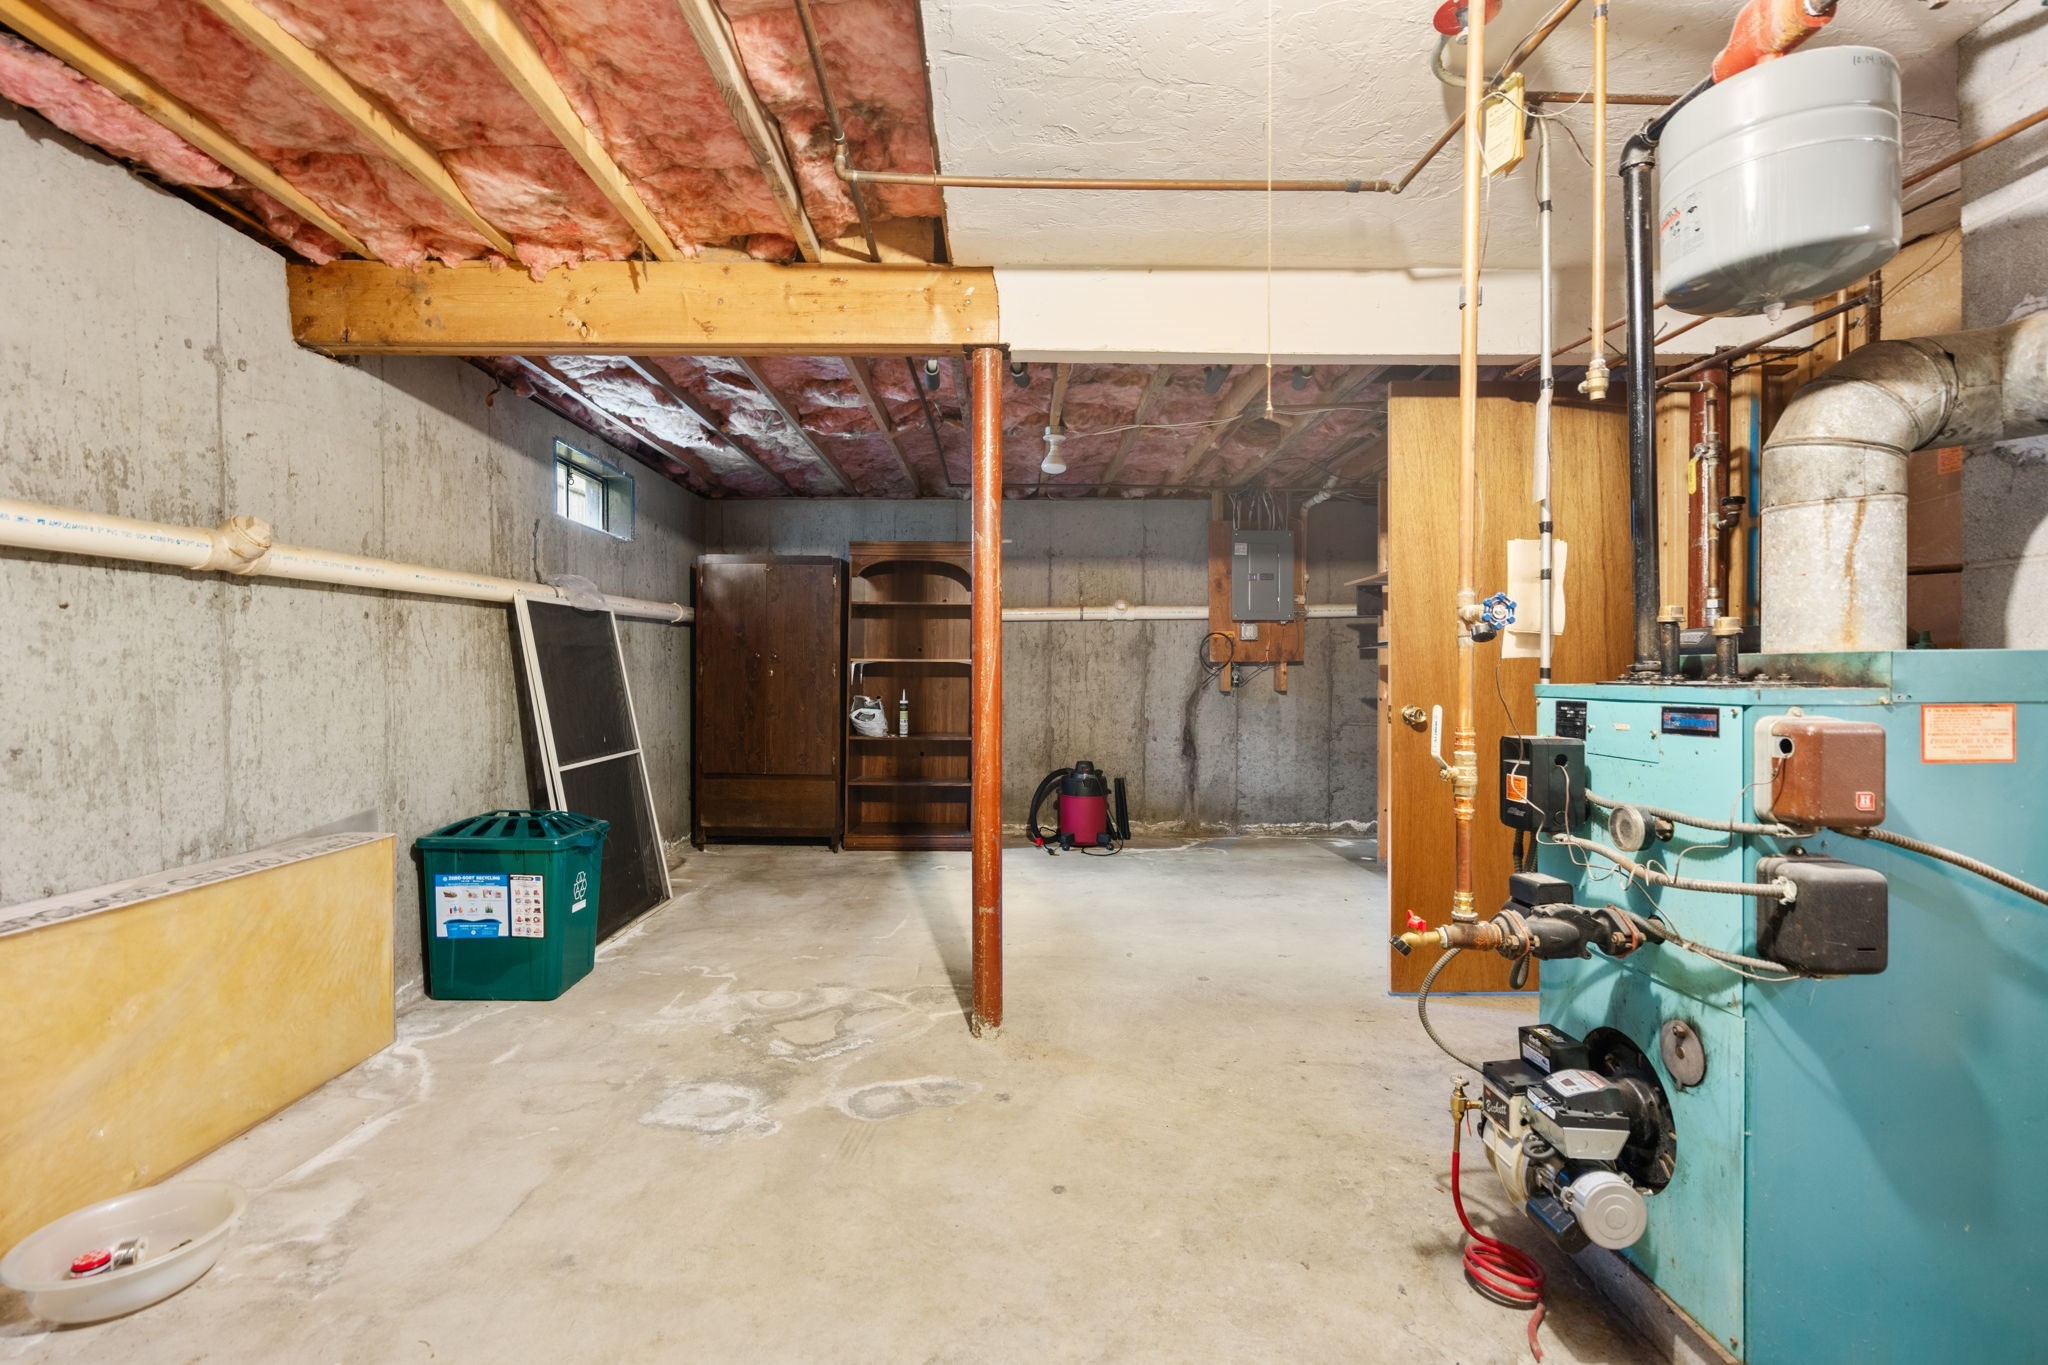
Unfinished basement with a large turquoise boiler, white expansion tank, and exposed ceiling insulation.
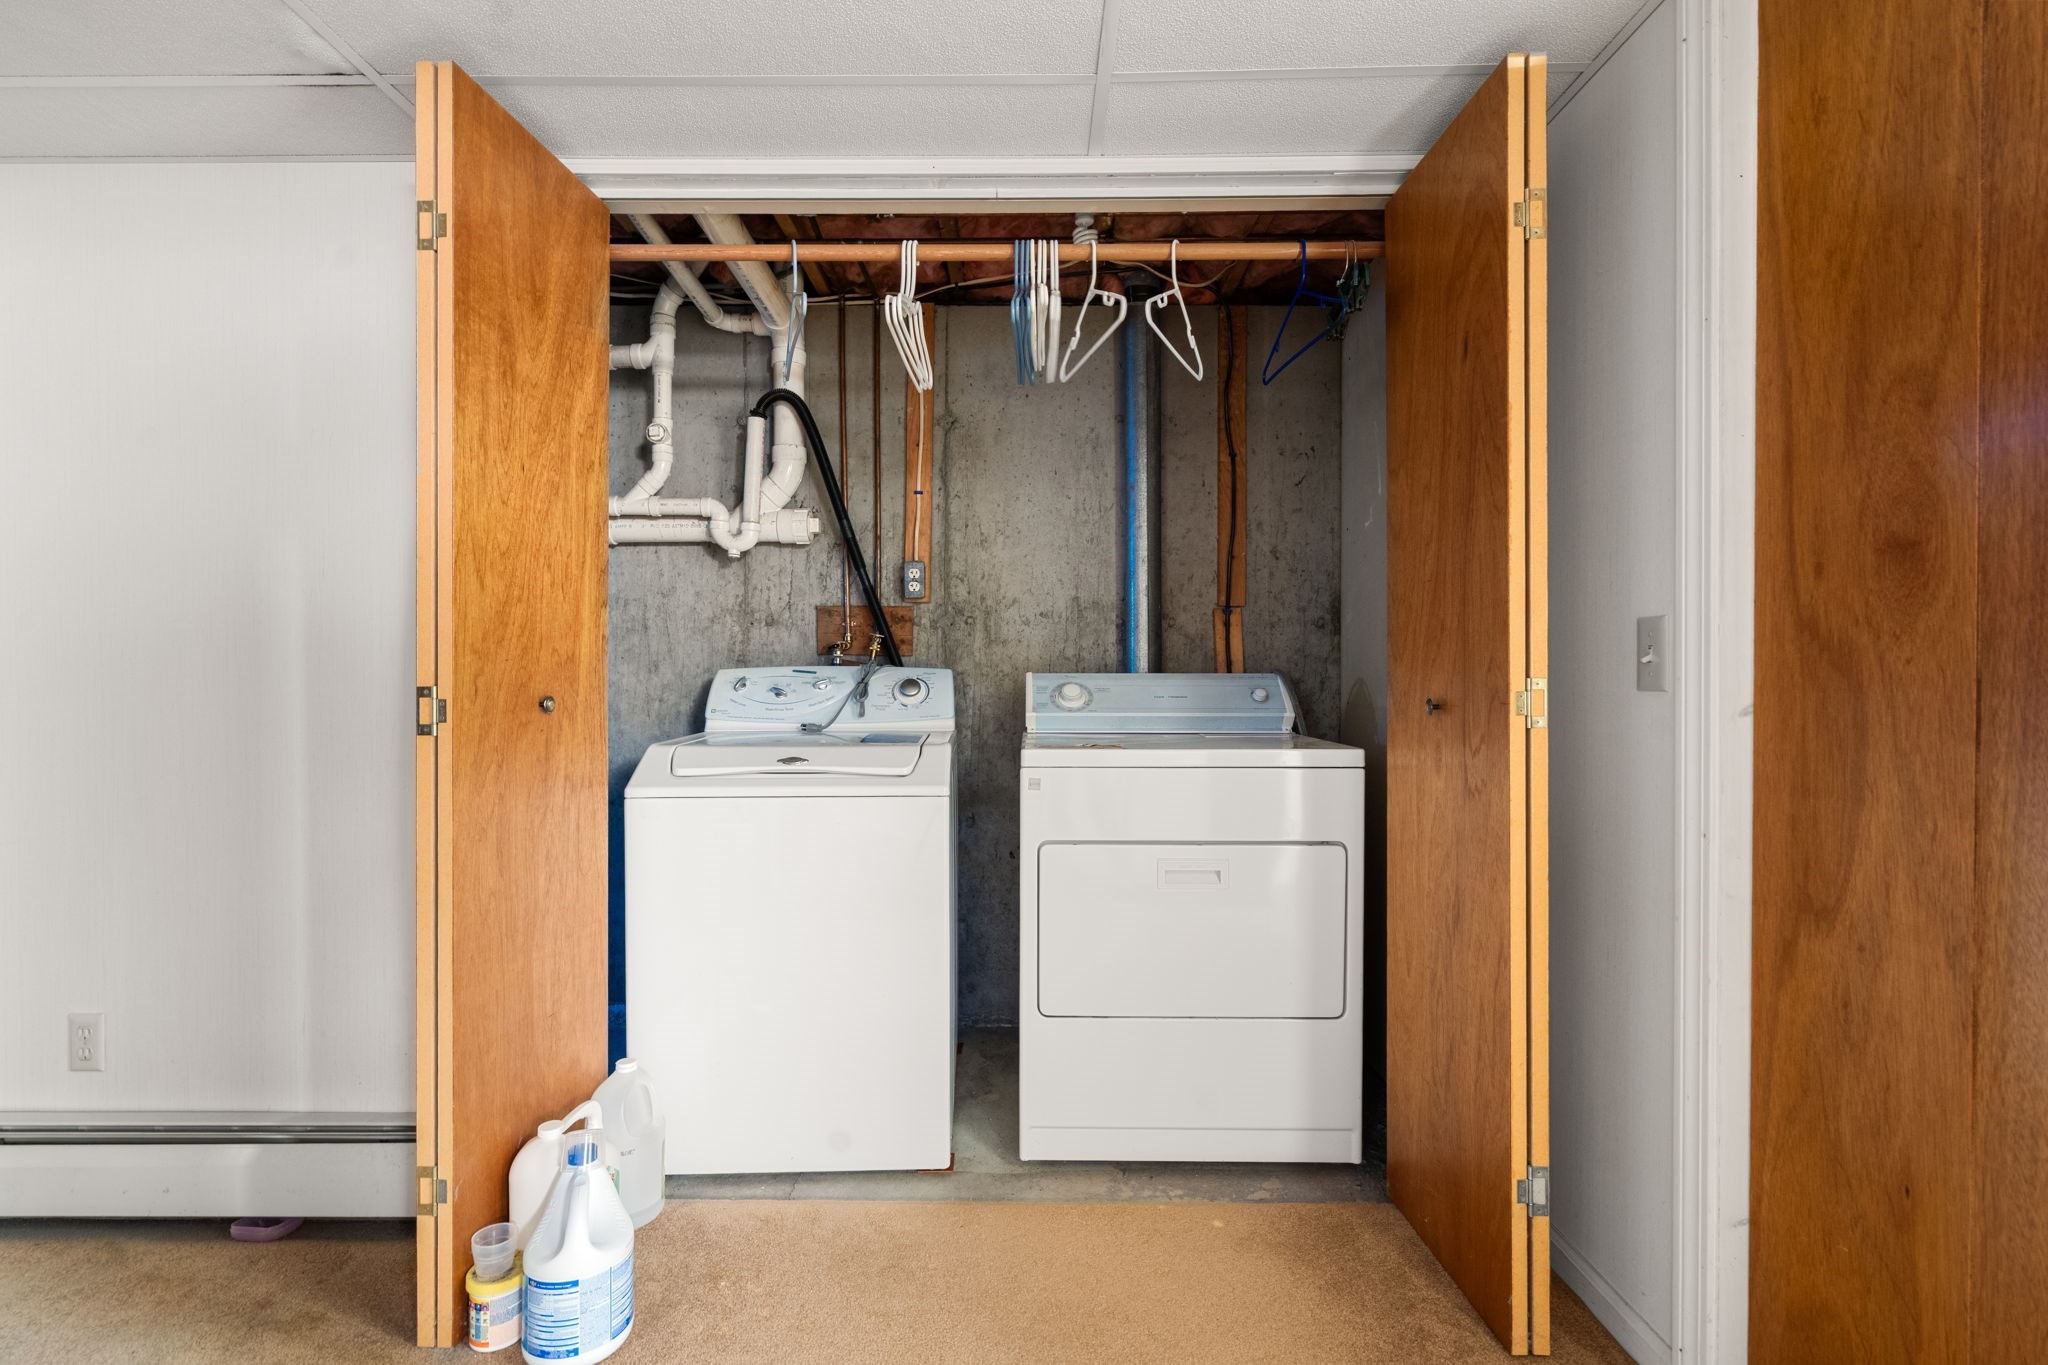
Laundry closet with a top-loading washer and dryer, exposed plumbing, and open wooden doors.
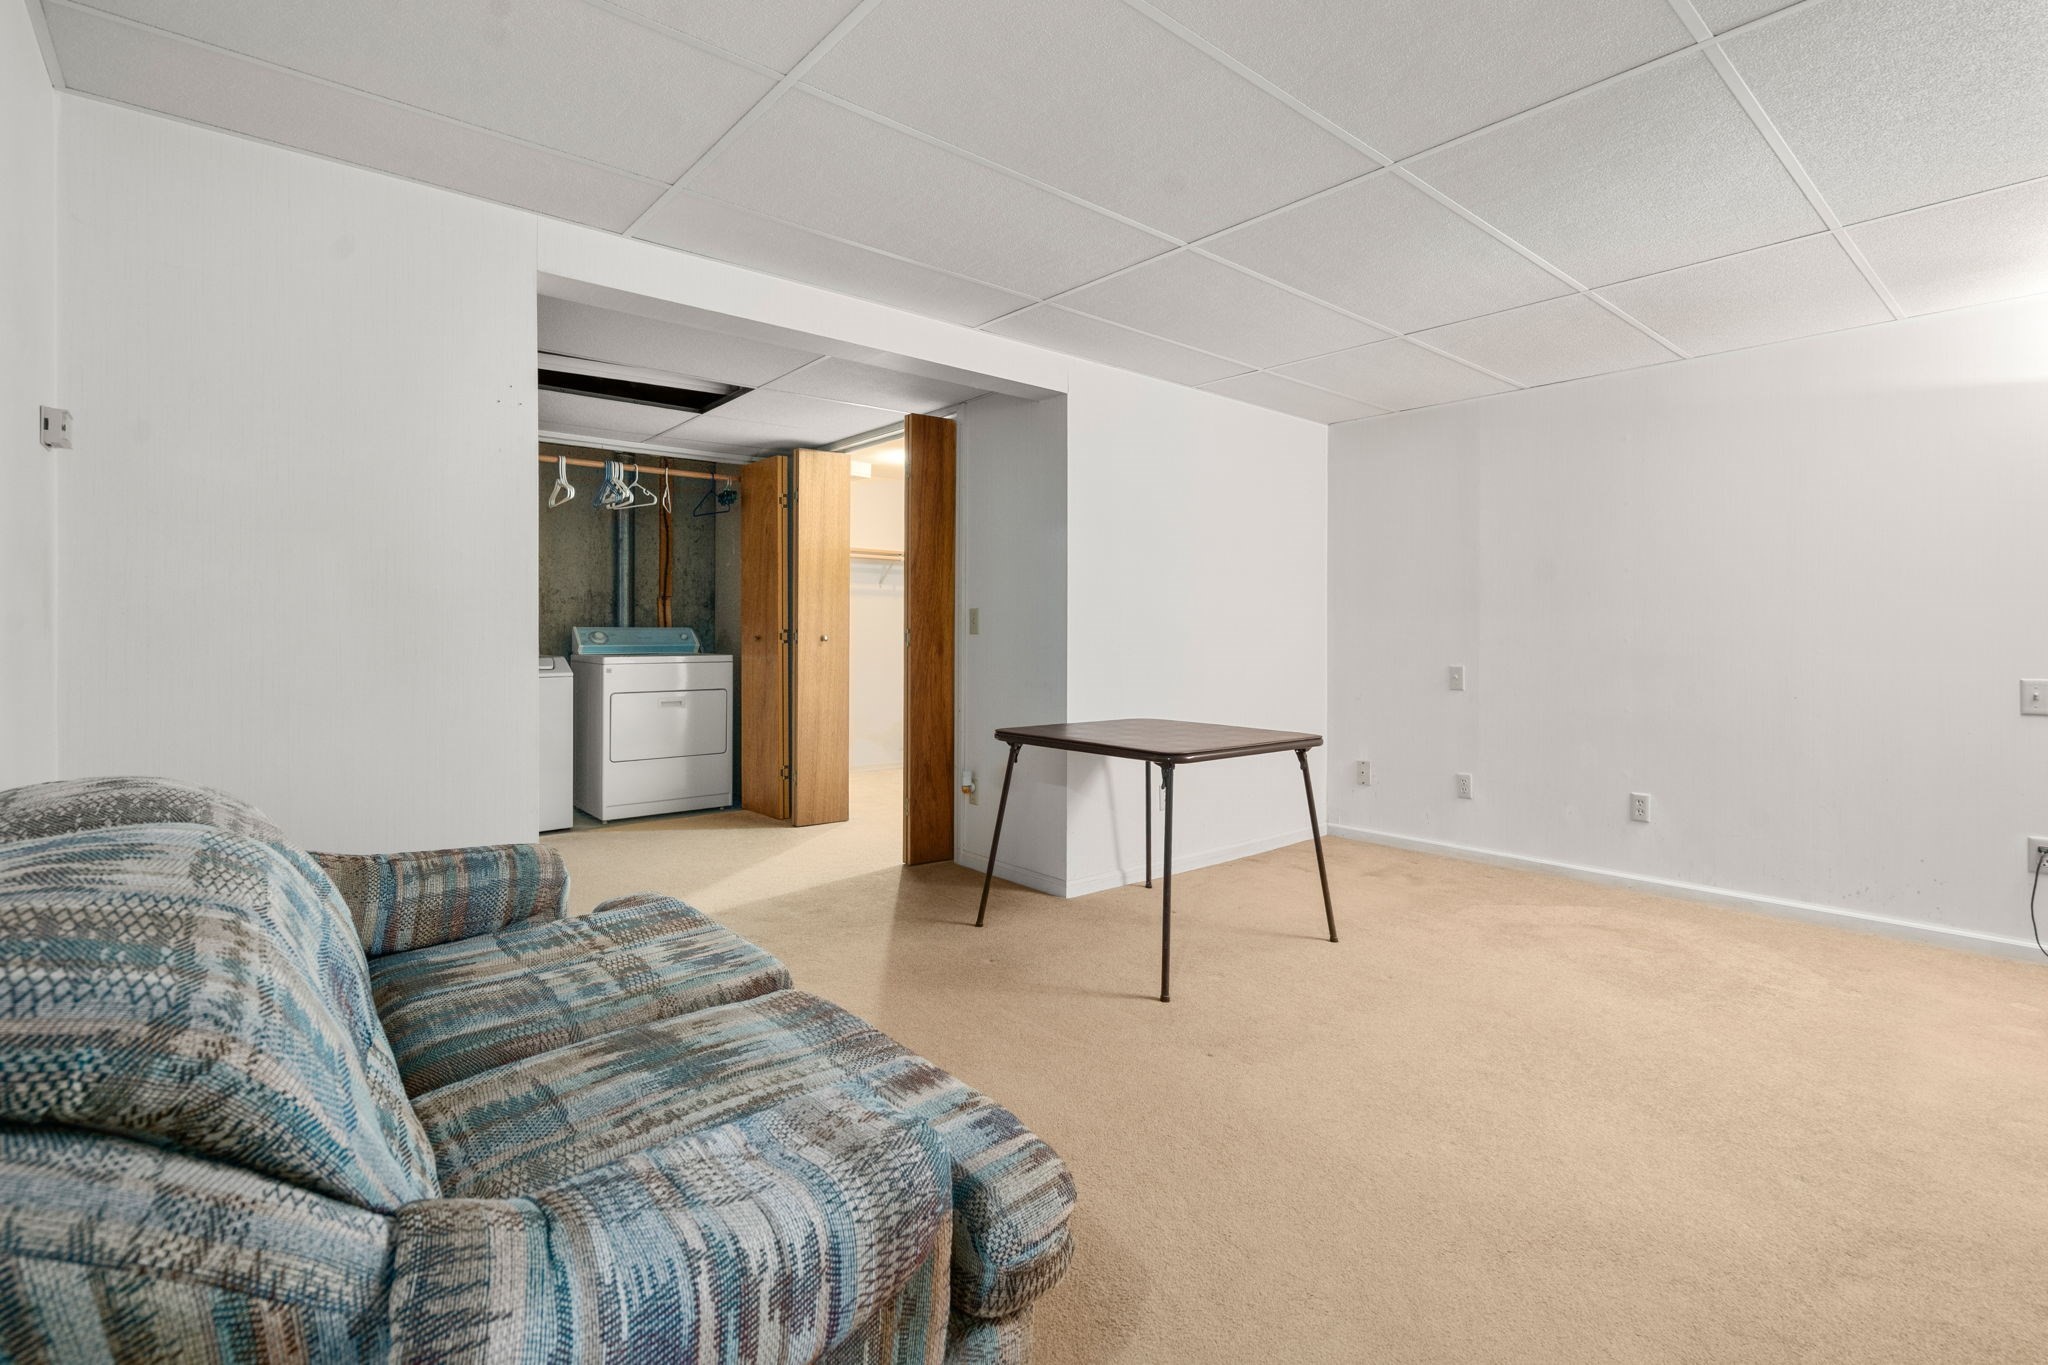
Basement recreation room with a patterned sofa, table, and open laundry area.
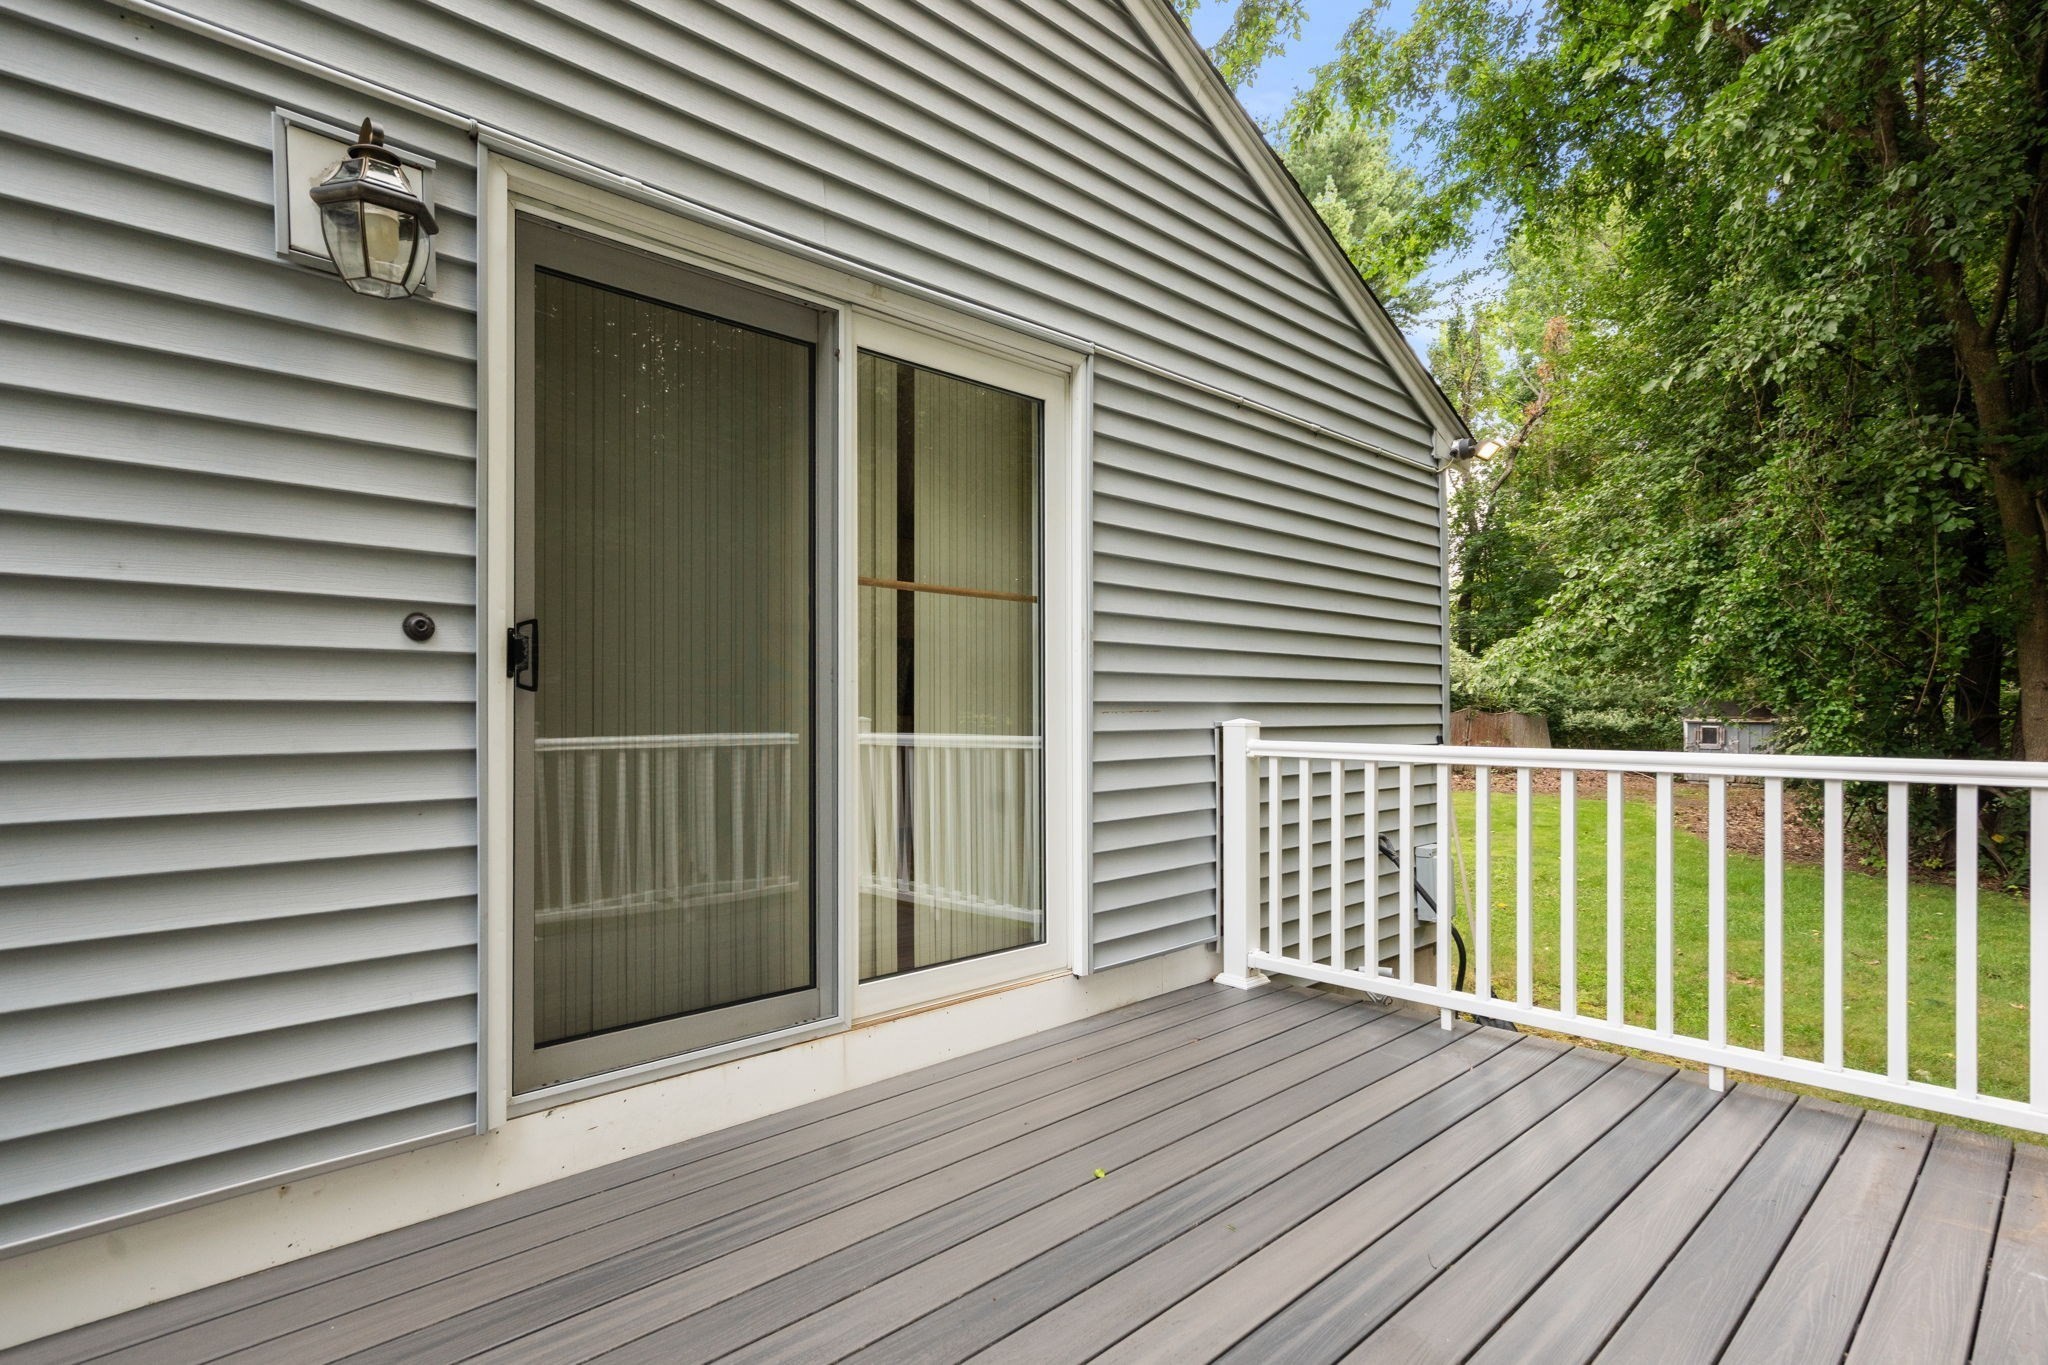
Gray deck with white railings beside sliding glass doors, overlooking a green wooded backyard.
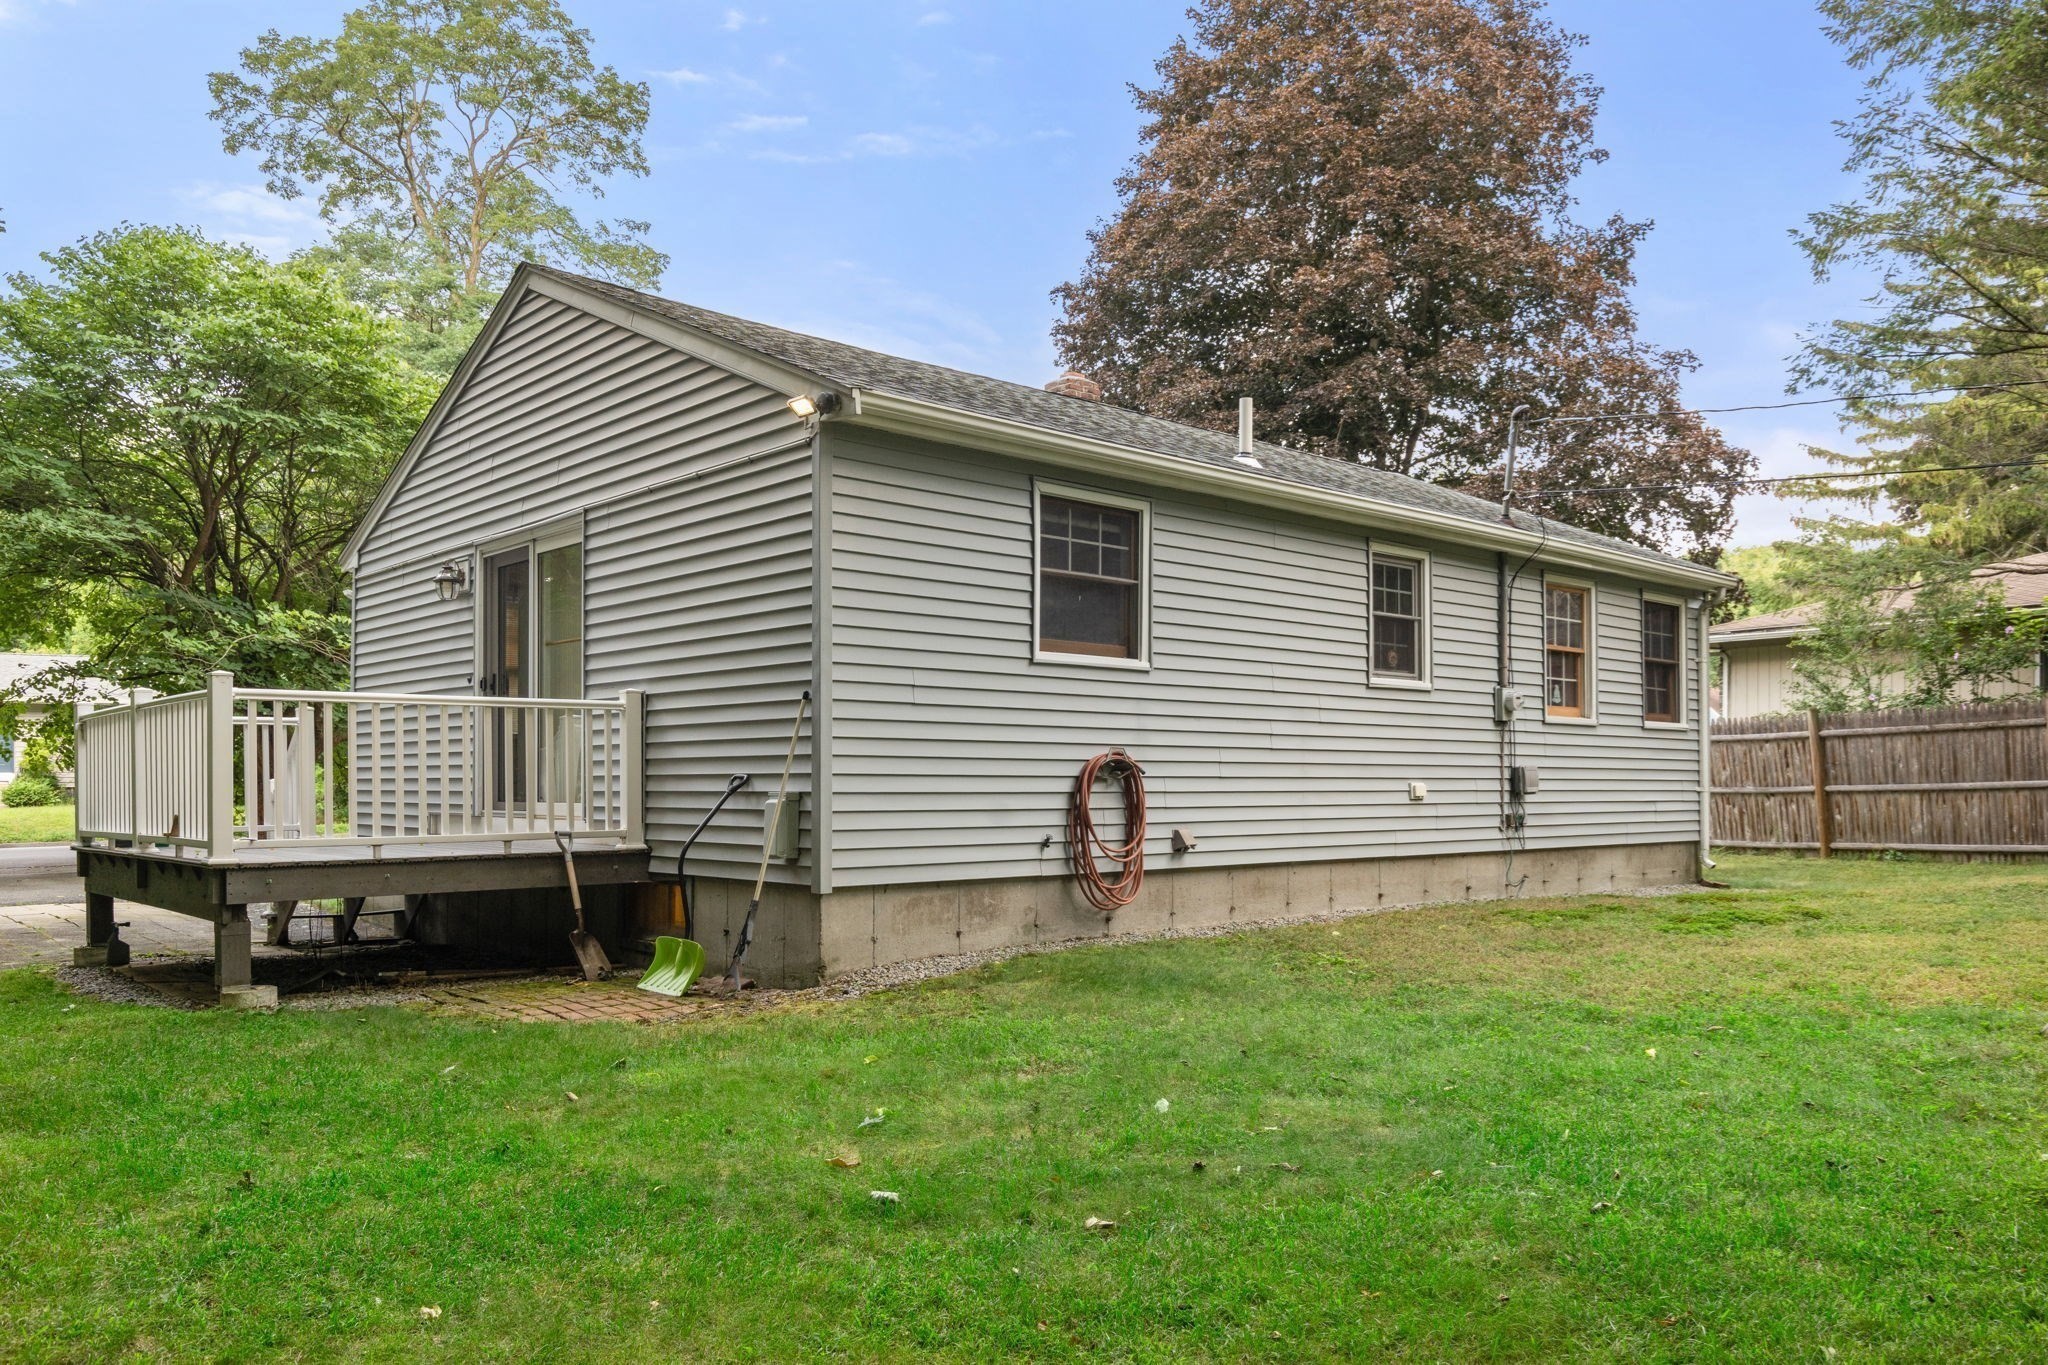
Gray-sided single-story house with a raised deck and fenced grassy yard.
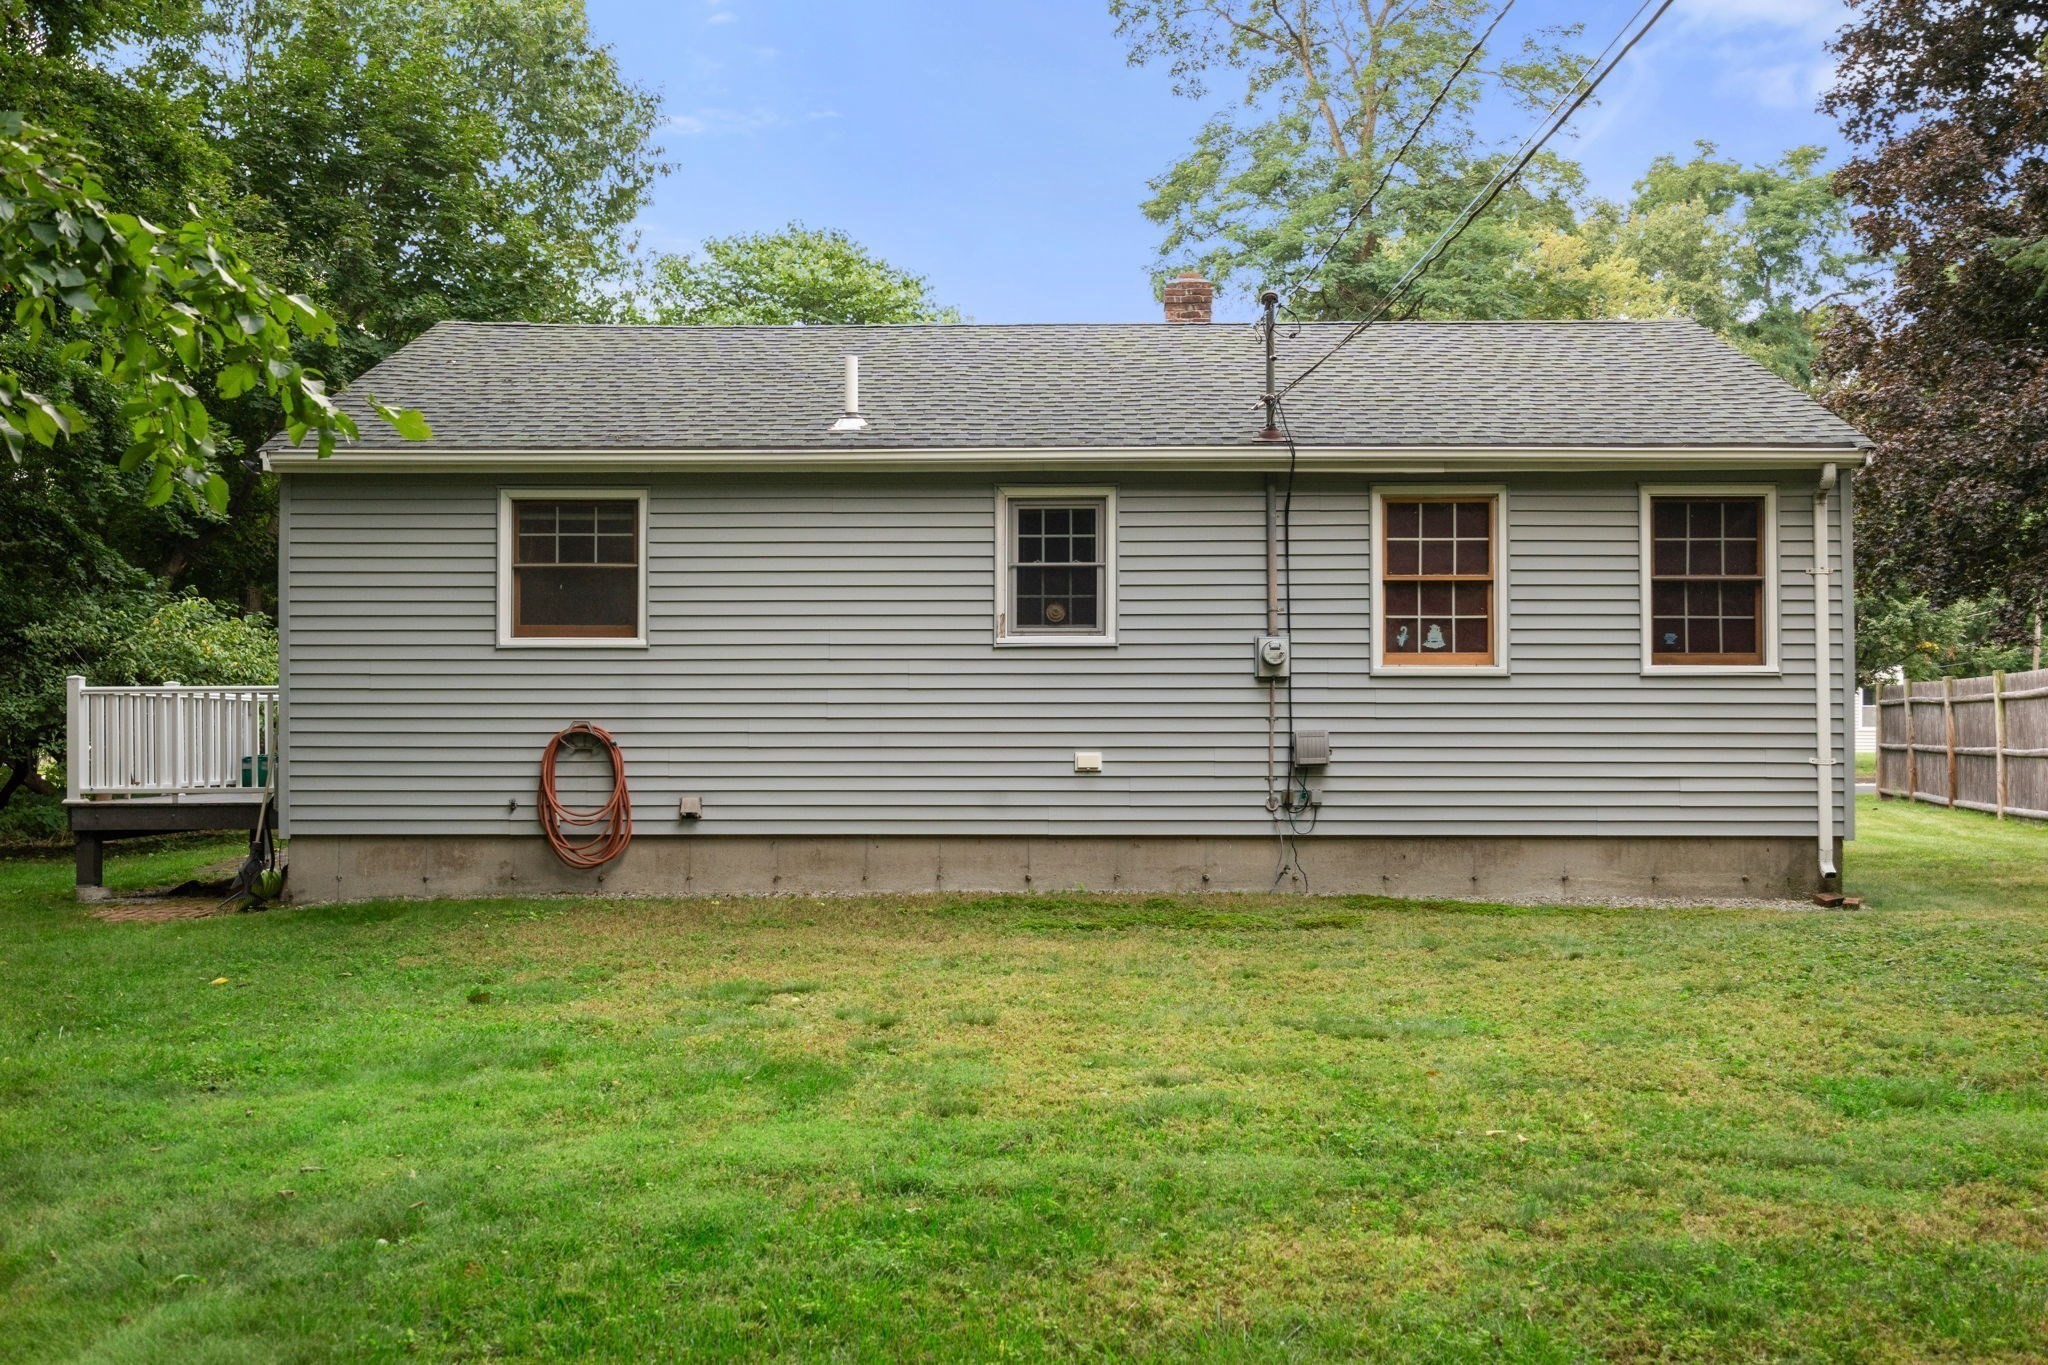
Rear of a gray-sided home with a small deck and grassy yard.
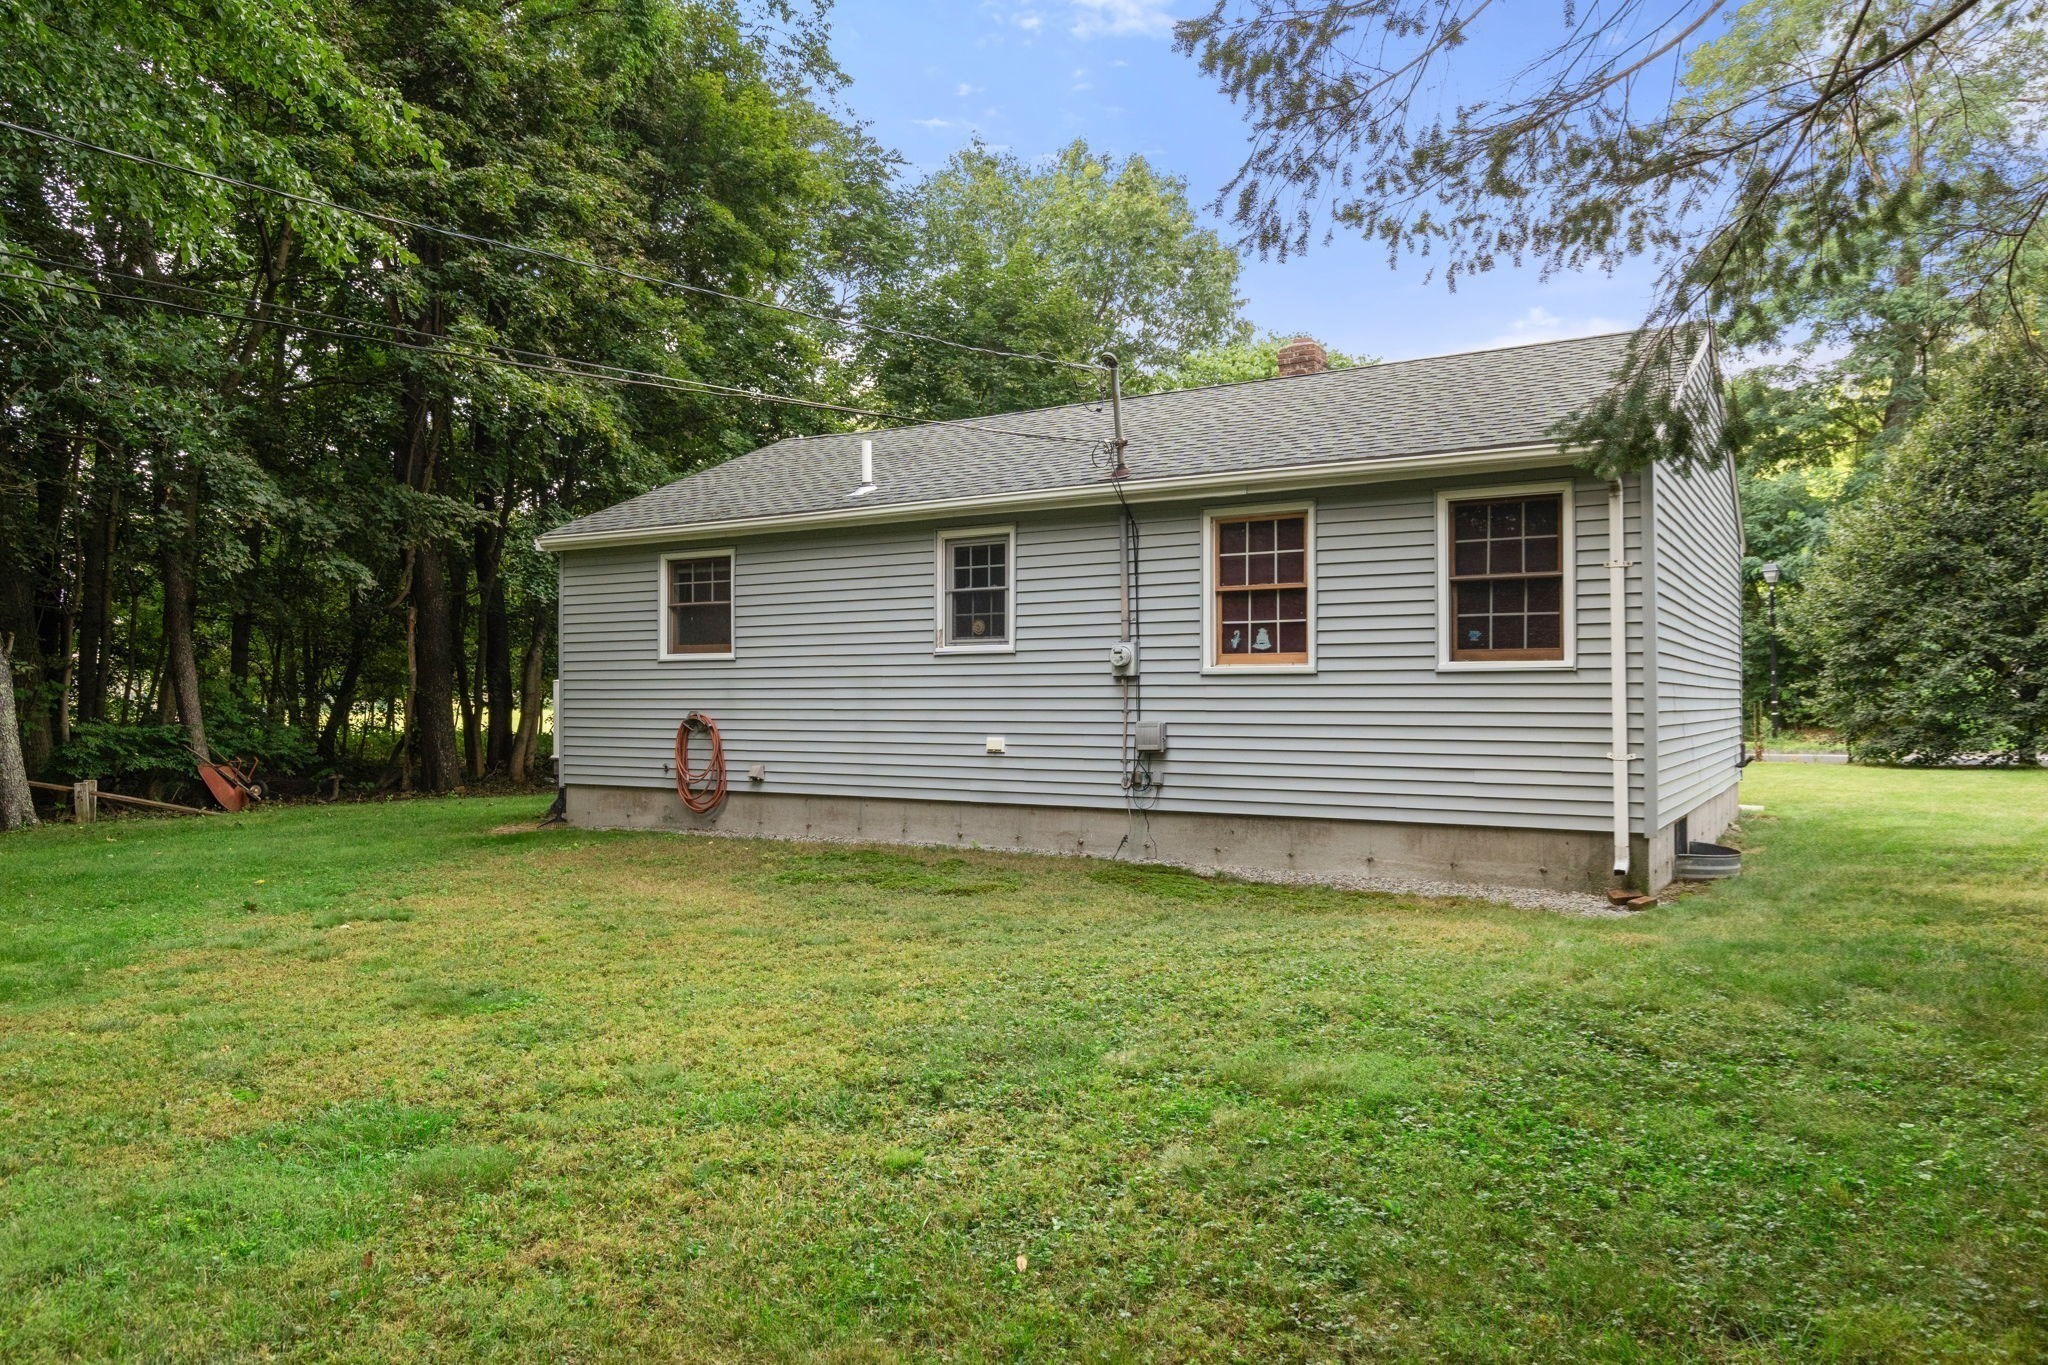
Gray-sided house beside a broad lawn and mature trees.
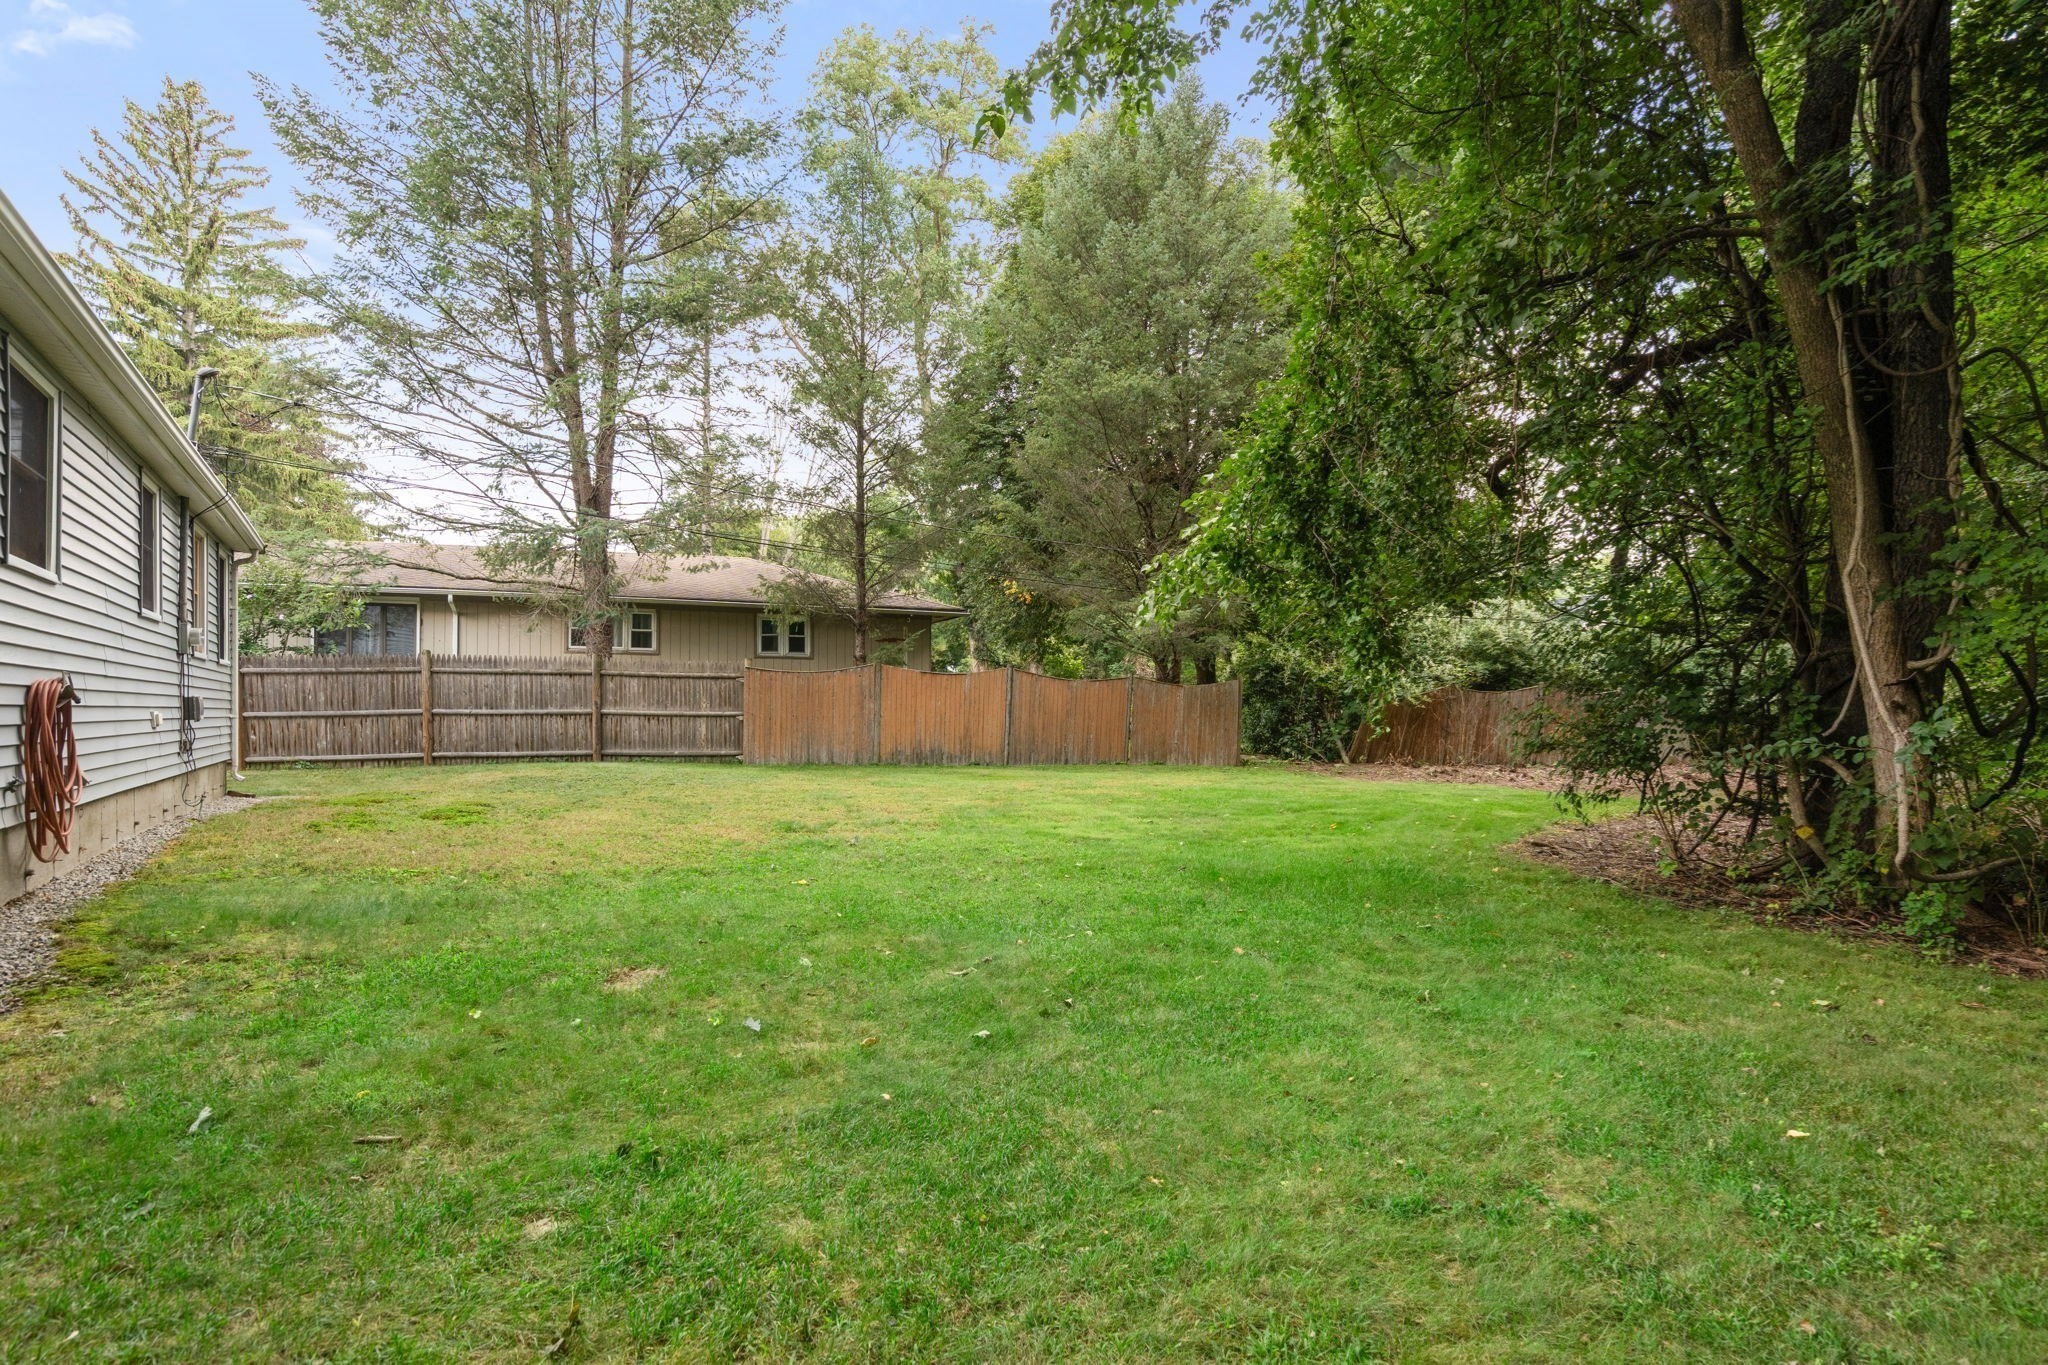
Grassy backyard with wooden fencing, mature trees, and the side of the house.
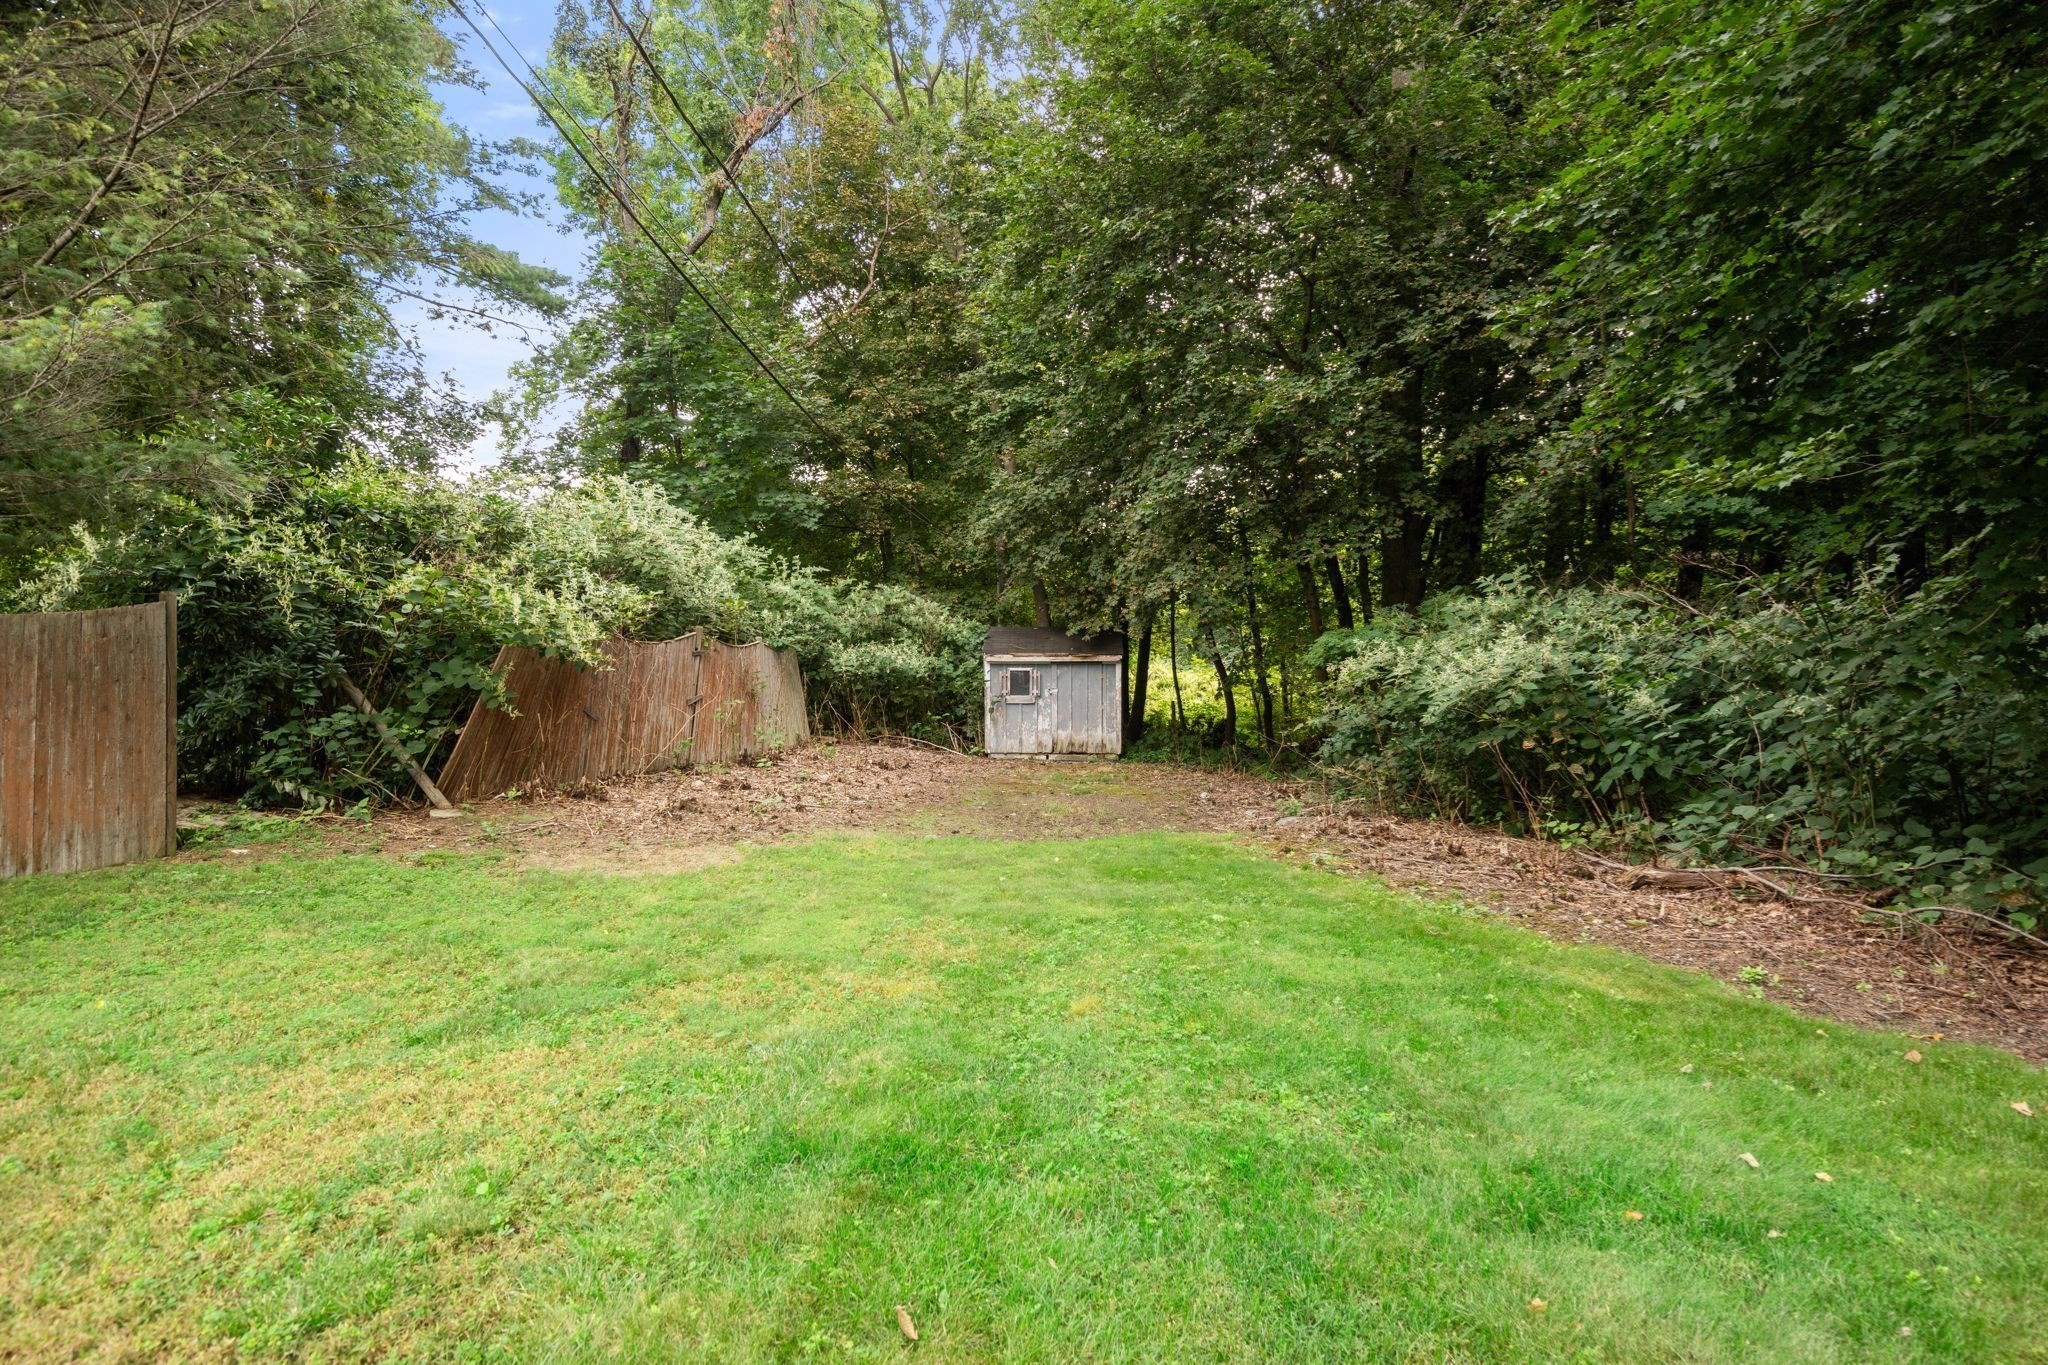
Grassy backyard with dense trees, a weathered wooden fence, and a small gray shed.
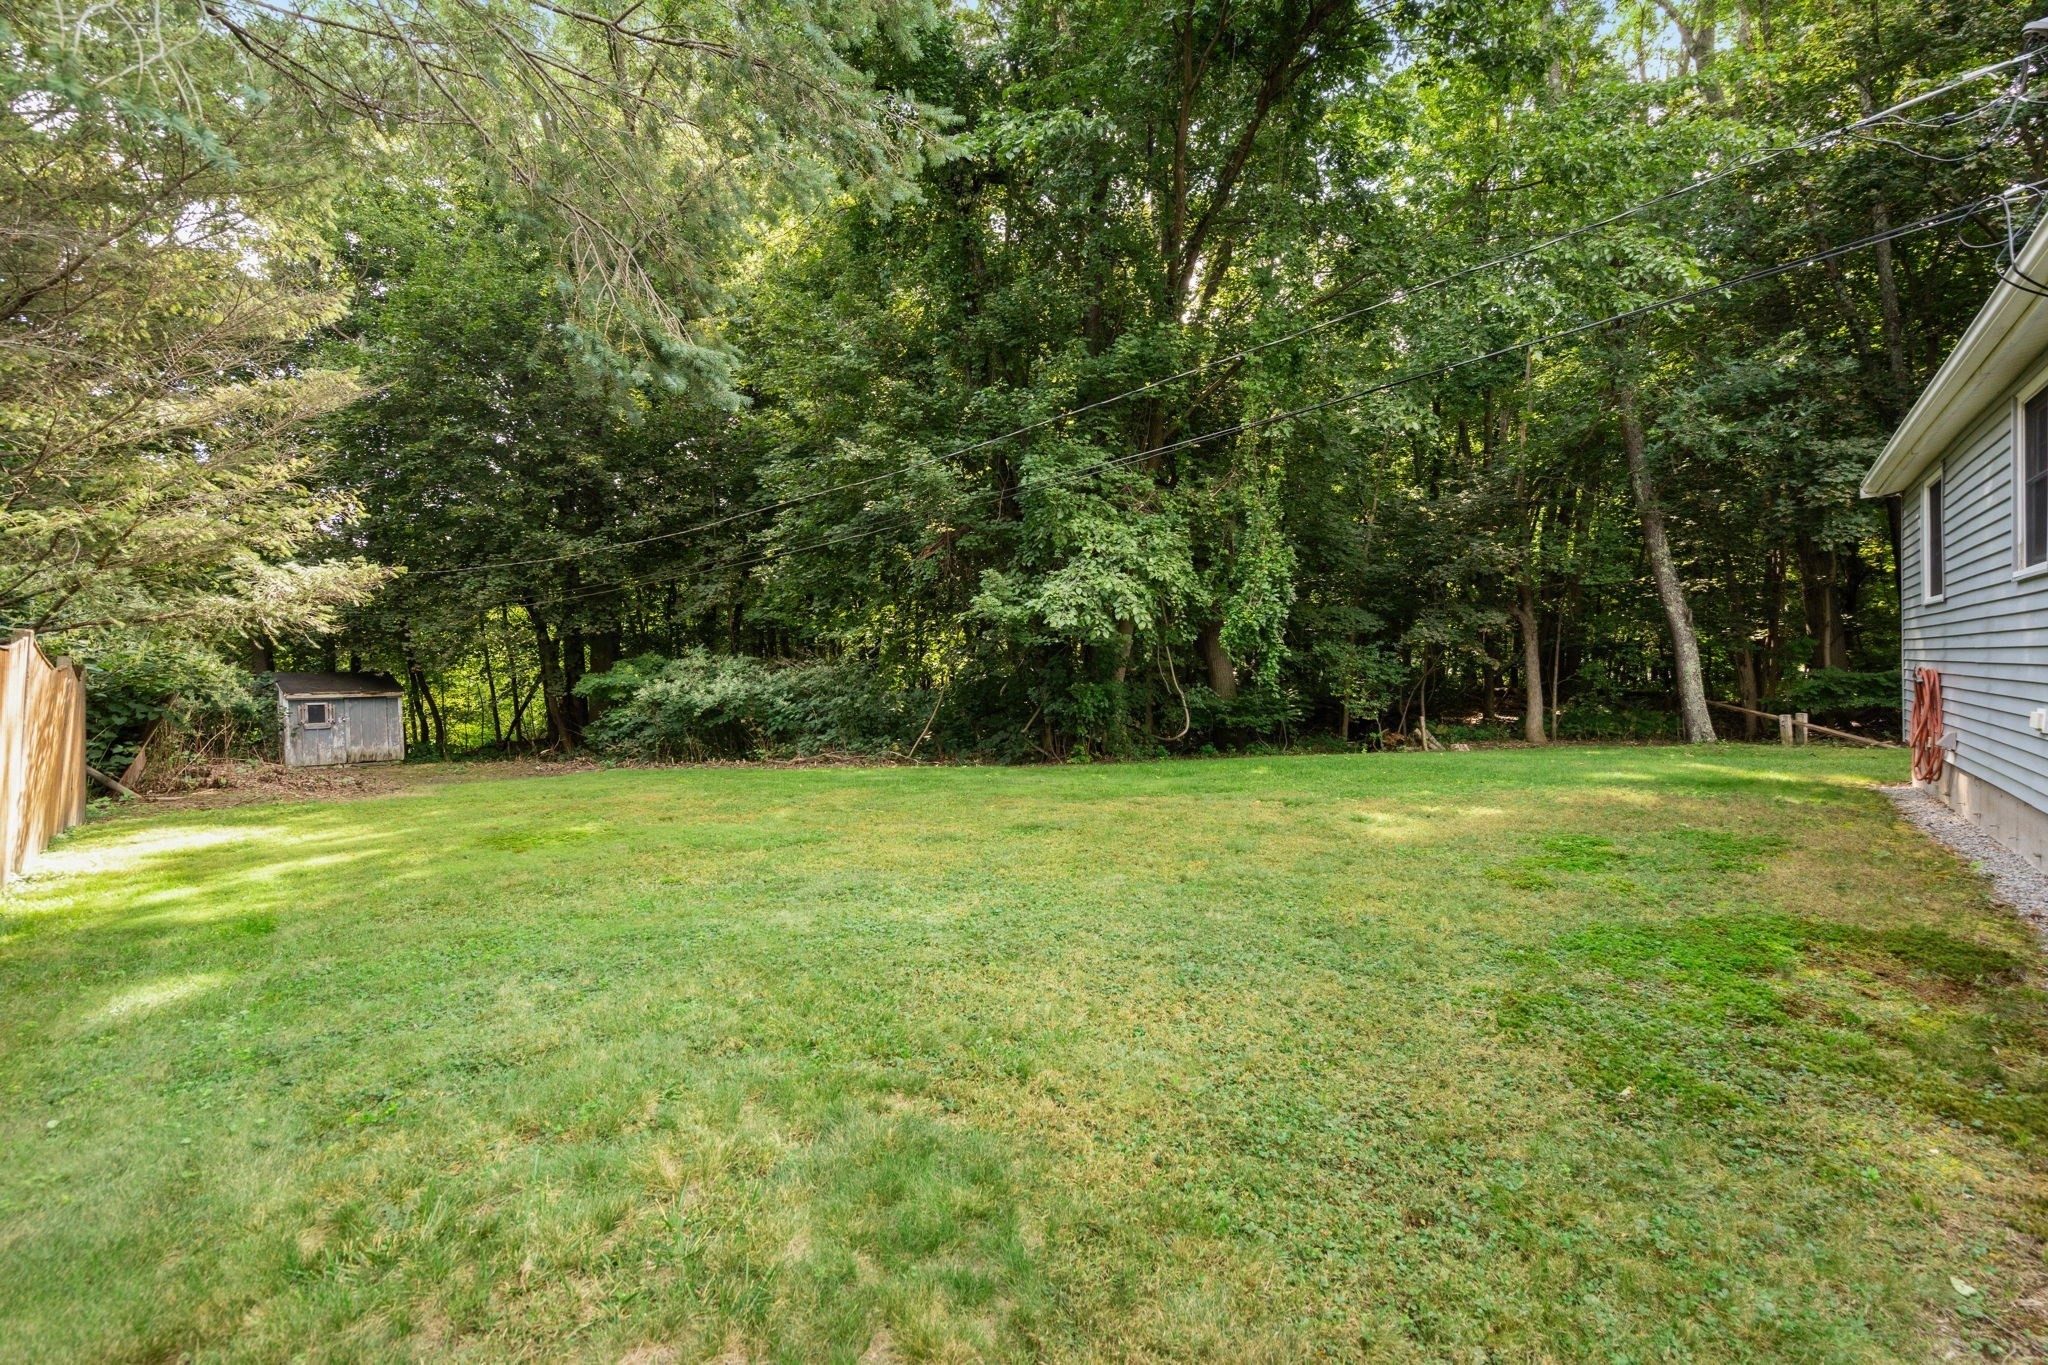
Grassy backyard bordered by mature trees, with a small shed and the side of the house.
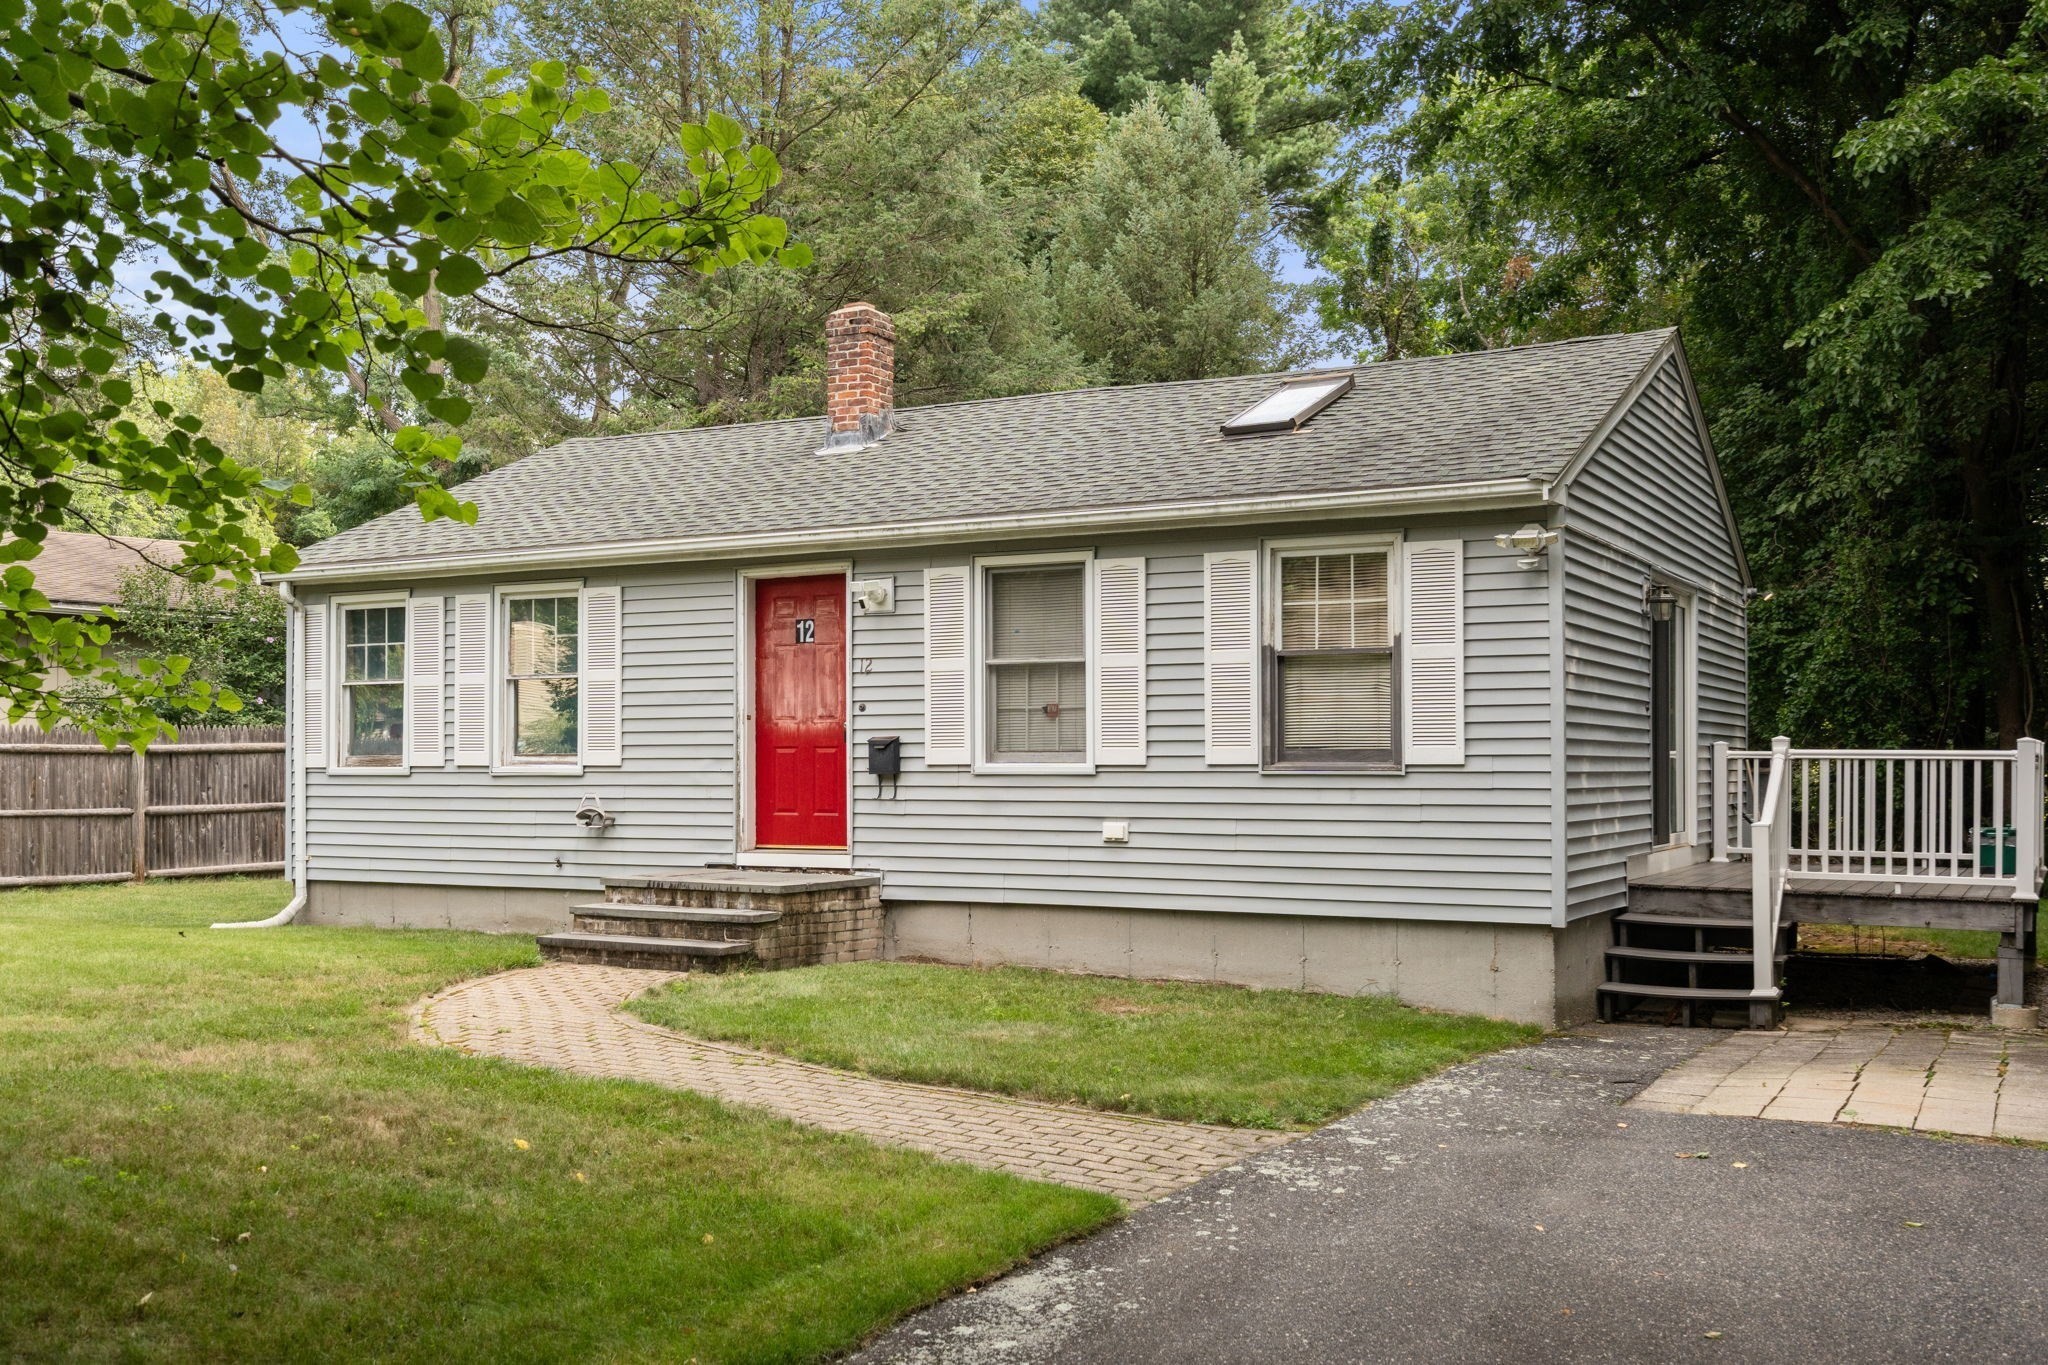
Gray single-story house with a red front door, white shutters, and a raised deck among mature trees.
SEE ALL PHOTOS
Empty living room with a skylight, sliding glass door, and blue-curtained windows.
Empty carpeted room with blue-curtained windows, baseboard heating, and a skylight.
Open living area with vaulted ceiling, carpet, compact kitchen, and sliding glass door to a deck.
Open-plan kitchen and living area with vaulted ceiling, cream-and-wood cabinets, and beige carpet.
Kitchen with cream-and-wood cabinets, wood-look counters, and a sink beneath a window.
Kitchen with cream-and-wood cabinets, wood countertops, and a sink beneath a window.
Vacant kitchen with cream-and-wood cabinets, wood-look counters, and a white refrigerator.
Kitchen with cream-and-wood cabinetry, wood counters, a freestanding range, and a double-basin sink by a large window.
Bathroom with a bathtub, window overlooking trees, and vanity with a wood-framed mirror.
Unfinished basement with a large turquoise boiler, white expansion tank, and exposed ceiling insulation.
Laundry closet with a top-loading washer and dryer, exposed plumbing, and open wooden doors.
Basement recreation room with a patterned sofa, table, and open laundry area.
Gray deck with white railings beside sliding glass doors, overlooking a green wooded backyard.
Gray-sided single-story house with a raised deck and fenced grassy yard.
Rear of a gray-sided home with a small deck and grassy yard.
Gray-sided house beside a broad lawn and mature trees.
Grassy backyard with wooden fencing, mature trees, and the side of the house.
Grassy backyard with dense trees, a weathered wooden fence, and a small gray shed.
Grassy backyard bordered by mature trees, with a small shed and the side of the house.
Gray single-story house with a red front door, white shutters, and a raised deck among mature trees.
Sold

12 Winifred Ave

12 Winifred Ave, Worcester, MA 01602

$364,000
Single-level living in 01602! This 2 BR / 1 BA property has 840 sqf of living space. Living room with cathedral ceiling and skylight. Additional finished space in basement. Exterior generator connection. Composite deck off kitchen. Level yard. The home is conveniently located close to major transportation routes I-290 and I-190. Great proximity to local parks, playground, elementary & high school, tennis courts, shopping and services, and major employers. Close to WPI, Assumption College, Worcester State University.

2
beds

1
bath

840 Sq.Ft. LIVING AREA

9,865 Sq.Ft. lot

Erin Zamarro

Erin Zamarro

Features & Amenities

Interior

  • total bedrooms2
  • Total bathroom1
  • full bathroom1
  • Laundry room Electric Dryer Hookup, Washer Hookup
  • Flooring Vinyl, Carpet
  • APPLIANCES Range, Refrigerator, Washer, Dryer

Area & Lot

  • Status Sold
  • Date Sold October 7, 2026
  • Living Area840 Sq.Ft.
  • Total Area840 Sq.Ft.
  • Lot Area9,865 Sq.Ft.
  • MLS® ID73569644
  • TypeResidential
  • YEAR BUILT1985
  • NeighborhoodWorcester
  • Architecture StylesRanch
  • Elementary SchoolMidland St School
  • Middle SchoolFlagg St
  • High SchoolDoherty Memorial High

Exterior

  • water SourcePublic
  • utilitiesfor Electric Range, for Electric Oven, for Electric Dryer, Washer Hookup, Generator Connection
  • roofAsphalt/Composition Shingles
  • lot featuresLevel
  • parkingPaved Drive, Off Street, Paved
  • HEAT TYPEForced Air, Oil
  • AIR CONDITIONINGNone
  • sewerPublic Sewer
  • SubstructureConcrete Perimeter
  • Disability FeaturesNo
  • other exterior FeaturesDeck - Composite

Financial

  • Sales Price$364,000
  • Real Estate Tax $4,574/yr
  • Zoning RS-7

Worcester

Features a range of housing types, from historic Victorian homes to modern apartment complexes and condominiums.

Explore

Trusted Market Expertise

Applies a combination of education, experience, and community knowledge to guide smart, confident property choices.

Follow Me on Instagram